Welcome to 1533 Corkery Ct, a luxury 2-story townhome in the GATED neighborhood of the Greens at Tuscawilla with its own PRIVATE ELEVATOR. This home boasts low-maintenance: no backyard to take care of (yet you have a beautiful patio with a view to enjoy), and all landscaping and exterior maintenance covered with your HOA dues! This END UNIT townhome hosts a gorgeous open kitchen downstairs with an island, breakfast bar seating, and a large living room. Downstairs is the 1/2 bath for guests, spacious 2-CAR GARAGE, and the entrance to the elevator. Upstairs you'll find the master bedroom with giant walk-in customized closet, a large master bath with plenty of storage and natural light! The other two bedrooms upstairs are great in size and all have incredible storage closets. Upgrades to this home include: tile roof, plantation shutters throughout, upgraded upstairs flooring, crown molding, and updated light fixtures and chandeliers. This home is centrally located in the heart of Tuscawilla close & to several parks, the 23-mile Cross Seminole Trail and next door to the Tuscawilla Country Club where Golf, Tennis & Social memberships are available (for a separate fee) at this beautiful, recently-renovated private course. Here you’ll enjoy golf courses, lighted tennis courts, a Jr. Olympic sized pool, clubhouse with a golf & tennis pro shop, fitness center & an on-site restaurant. Close to Winter Springs Town Center, Central Winds Park, UCF, Siemens, Research Park, Oviedo on the Park, Oviedo Hospital & Oviedo Mall!
Sold for $508,800
$508,800
1533 CORKERY COURT, WINTER SPRINGS, FL 32708
3beds
1,846sqft
Townhouse
Built in 2013
3,370 Square Feet Lot
$480,800 Zestimate®
$276/sqft
$2,373 Estimated rent
Home value
$480,800
$457,000 - $505,000
$2,373/mo
Zestimate® history
Owner options
List your home for rent
$2,373/mo
Rent Zestimate®
Find your next renter with Zillow Rental Manager. Plus, with online applications, you can quickly screen prospective tenants – for free.
$2,373/mo
Rent Zestimate®
Refinance and save
$3,833/mo
Est. payment
Refinancing to a lower rate could help reduce your monthly payments and save thousands over the life of the loan.
$3,833/mo
Est. payment
Explore your selling options
Work with a Zillow partner agent
Leverage their expertise and Zillow's premium Showcase listings to get your home seen by more buyers.
Get startedList with your own agent
Get your home in front of millions of buyers by listing it on Zillow.
Learn how to do itSell it yourself
Take full control of how buyers see your home on Zillow by listing For Sale by Owner (FSBO).
List your homeWhat's special
Olympic sized poolPlantation shutters throughoutCrown moldingBeautiful patioFitness centerTennis pro shopPlenty of storage
Zillow last checked:
Listing updated:
Listed by:
Kristine McKinley 407-415-2412,
RE/MAX TOWN & COUNTRY REALTY 407-695-2066,
Denise McKinley 407-625-0635,
RE/MAX TOWN & COUNTRY REALTY
Bought with:
Kim Coburn, 391725
RE/MAX TOWN & COUNTRY REALTY
Source: Stellar MLS,MLS#: O6150514 Originating MLS: Orlando Regional
Originating MLS: Orlando Regional
Facts & features
Interior
Bedrooms & bathrooms
- Bedrooms: 3
- Bathrooms: 3
- Full bathrooms: 2
- 1/2 bathrooms: 1
Rooms
- Room types: Utility Room
Primary bedroom
- Level: Second
- Dimensions: 17x18
Kitchen
- Level: First
- Dimensions: 10x15
Living room
- Level: First
- Dimensions: 15x18
Heating
- Central
Cooling
- Central Air
Appliances
- Included: Cooktop, Dishwasher, Microwave, Refrigerator
- Laundry: Laundry Room
Features
- Eating Space In Kitchen, Elevator, High Ceilings, Kitchen/Family Room Combo, Living Room/Dining Room Combo, PrimaryBedroom Upstairs, Solid Surface Counters, Solid Wood Cabinets, Split Bedroom, Thermostat, Walk-In Closet(s)
- Flooring: Carpet, Ceramic Tile, Tile
- Windows: Shutters, Window Treatments
- Has fireplace: No
Interior area
- Total structure area: 2,431
- Total interior livable area: 1,846 sqft
Property
Parking
- Total spaces: 2
- Parking features: Garage - Attached
- Attached garage spaces: 2
Accessibility
- Accessibility features: Accessible Elevator Installed
Features
- Levels: Two
- Stories: 2
- Exterior features: Irrigation System, Sidewalk
- Has view: Yes
- View description: Trees/Woods
Lot
- Size: 3,370 Square Feet
- Features: Conservation Area, Cul-De-Sac, In County, Level, Near Golf Course, Sidewalk
Details
- Parcel number: 07213152100000210
- Zoning: R
- Special conditions: None
Construction
Type & style
- Home type: Townhouse
- Property subtype: Townhouse
Materials
- Block, Stucco, Wood Frame
- Foundation: Slab
- Roof: Tile
Condition
- New construction: No
- Year built: 2013
Utilities & green energy
- Sewer: Public Sewer
- Water: Public
- Utilities for property: Cable Available, Electricity Connected, Public, Street Lights, Underground Utilities
Community & HOA
Community
- Features: Gated Community - No Guard, Golf Carts OK, Golf, Sidewalks
- Pet fee: $0 monthly
- Subdivision: GREENS AT TUSCAWILLA
HOA
- Has HOA: Yes
- Amenities included: Gated
- Services included: Maintenance Structure, Maintenance Grounds, Private Road
- HOA fee: $415 monthly
- HOA name: Penny Walker
- HOA phone: 407-682-3443
Location
- Region: Winter Springs
Financial & listing details
- Price per square foot: $276/sqft
- Tax assessed value: $424,253
- Annual tax amount: $5,269
- Date on market: 11/25/2023
- Cumulative days on market: 2 days
- Listing terms: Cash,Conventional,VA Loan
- Ownership: Fee Simple
- Total actual rent: 0
- Electric utility on property: Yes
- Road surface type: Paved
Price history
| Date | Event | Price |
|---|---|---|
| 8/2/2024 | Listing removed | $400,000-21.4%$217/sqft |
Source:  Stellar MLS #O5940392 Report a problem Stellar MLS #O5940392 Report a problem | ||
| 1/19/2024 | Sold | $508,800+2%$276/sqft |
Source: Stellar MLS #O6150514 Report a problem | ||
| 11/27/2023 | Pending sale | $499,000$270/sqft |
Source: Stellar MLS #O6150514 Report a problem | ||
| 11/25/2023 | Listed for sale | $499,000+21.7%$270/sqft |
Source: Stellar MLS #O6150514 Report a problem | ||
| 9/1/2021 | Sold | $410,000+2.5%$222/sqft |
Source: Public Record Report a problem | ||
| 4/28/2021 | Pending sale | $400,000+35.3%$217/sqft |
Source: Stellar MLS #O5940392 Report a problem | ||
| 1/13/2014 | Sold | $295,700$160/sqft |
Source: Stellar MLS #O5156777 Report a problem | ||
Public tax history
| Year | Property taxes | Tax assessment |
|---|---|---|
| 2025 | $6,964 +13.2% | $424,253 +8.4% |
| 2024 | $6,151 +7.2% | $391,304 +8.5% |
| 2023 | $5,735 +11.4% | $360,646 +10% |
| 2022 | $5,150 +36% | $327,860 +21.9% |
| 2021 | $3,788 +0.8% | $268,854 +1.4% |
| 2020 | $3,756 +1.2% | $265,142 +2.3% |
| 2019 | $3,713 | $259,181 +1.9% |
| 2018 | $3,713 +0.7% | $254,348 +2.1% |
| 2017 | $3,688 +0.7% | $249,117 +1.4% |
| 2016 | $3,664 -1.3% | $245,701 +1.4% |
| 2015 | $3,714 | $242,297 +3.3% |
| 2014 | $3,714 +347.7% | $234,497 +421.1% |
| 2013 | $830 +3.6% | $45,000 |
| 2012 | $801 | $45,000 |
Find assessor info on the county website
Neighborhood: 32708
Nearby homes
- $425,9003 bd2 ba1.8k sqft1529 Corkery Ct, Winter Springs, FL 32708Off Market
- $379,9002 bd3 ba1.8k sqft1561 Corkery Ct, Winter Springs, FL 32708Sold

- $426,4002 bd3 ba1.9k sqft1525 Corkery Ct, Winter Springs, FL 32708Off Market
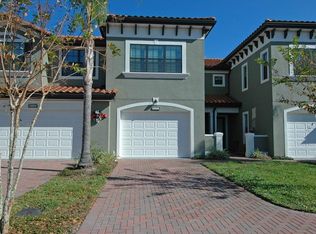
- $495,0003 bd3 ba1.8k sqft1521 Corkery Ct, Winter Springs, FL 32708Sold
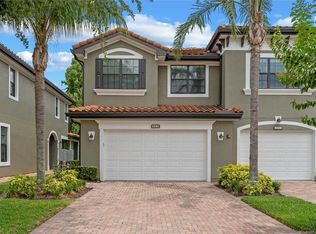
- $437,8003 bd2 ba1.8k sqft1517 Corkery Ct, Winter Springs, FL 32708Off Market
- $473,7003 bd3 ba1.8k sqft1537 Corkery Ct, Winter Springs, FL 32708Off Market
- $437,3002 bd3 ba1.9k sqft1541 Corkery Ct, Winter Springs, FL 32708Off Market
- $489,9002 bd3 ba1.9k sqft1541 Corkery Ct #1541, Winter Springs, FL 32708For Sale
Nearby schools
GreatSchools rating
- 10/10Rainbow Elementary SchoolGrades: PK-5Distance: 1.6 mi
- 7/10Indian Trails Middle SchoolGrades: 6-8Distance: 1 mi
- 6/10Winter Springs High SchoolGrades: 9-12Distance: 2.2 mi
Schools provided by the listing agent
- Elementary: Rainbow Elementary
- Middle: Indian Trails Middle
- High: Winter Springs High
Source: Stellar MLS. This data may not be complete. We recommend contacting the local school district to confirm school assignments for this home.
Get a cash offer in 3 minutes
Find out how much your home could sell for in as little as 3 minutes with a no-obligation cash offer.
Estimated market value
$480,800
Get a cash offer in 3 minutes
Find out how much your home could sell for in as little as 3 minutes with a no-obligation cash offer.
Estimated market value
$480,800
- Florida
- Seminole County
- Winter Springs
- 32708
- 1533 CORKERY COURT
Nearby cities
Nearby zip codes
Other Winter Springs Topics
