Welcome to the exclusive gated enclave know as The Greens of Tuscawilla. This luxury townhome delivers a rare combination of superior construction, premium finishes, prime location, and a maintenance-free lifestyle. Nestled amongst the trees in the heart of Tuscawilla is The Portofino II Model with Golf, Water and Conservation Views. Level One offers Open Concept Living with the ability for a future Elevator. (Elevator closets are located on both floors and are currently used as walk in storage closets). Level Two allows for privacy with all bedrooms located on this floor. Throughout the unit you will find soaring volume ceilings, crown molding, tall doors, recessed lighting, wood or tiled floors, fresh paint, granite countertops, 42 inch cabinets, designer lighting, fans, fire safety sprinkler system and much more. Start and end each day on your private screened porch where the views are unparralleled. The Greens consists of 15 buildings and 60 units. Residents enjoy lush landscaping, manicured lawns and a private dog park. Partake in the Country Club lifestyle with the private Golf Cart path that leads to Tuscawilla Country Club. Membership provides access to championship golf, Har-Tru clay tennis courts, pickleball court, Jr. Olympic-sized pool, fitness center, private restaurant/bar, and social calendar. The Tuscawilla Community has parks, sports courts and fields, playgrounds, hiking trails and splash pads. Walk, run, or ride while taking in the many natural areas throughout the 3500 acre community.
For sale
$489,900
1541 CORKERY COURT #1541, WINTER SPRINGS, FL 32708
2beds
1,926sqft
Townhouse
Built in 2015
2,613 Square Feet Lot
$-- Zestimate®
$254/sqft
$506/mo HOA
What's special
Fresh paintGranite countertopsNestled amongst the treesOpen concept livingFire safety sprinkler systemSoaring volume ceilingsPrivate dog park
- 24 days |
- 499 |
- 13 |
Zillow last checked:
Listing updated:
Listed by:
Erin Tompkins 321-231-2262,
COLDWELL BANKER REALTY 407-647-1211
Source: Stellar MLS,MLS#: O6426798 Originating MLS: Orlando Regional
Originating MLS: Orlando Regional
Facts & features
Interior
Bedrooms & bathrooms
- Bedrooms: 2
- Bathrooms: 3
- Full bathrooms: 2
- 1/2 bathrooms: 1
Rooms
- Room types: Attic, Utility Room, Loft
Primary bedroom
- Features: Ceiling Fan(s), Dual Sinks, En Suite Bathroom, Garden Bath, Other, Stone Counters, Tub with Separate Shower Stall, Water Closet/Priv Toilet, Walk-In Closet(s)
- Level: Second
- Area: 264 Square Feet
- Dimensions: 12x22
Bedroom 2
- Features: Ceiling Fan(s), Other, Dual Closets
- Level: Second
- Area: 252 Square Feet
- Dimensions: 14x18
Balcony porch lanai
- Features: Ceiling Fan(s), Other, No Closet
- Level: First
- Area: 72 Square Feet
- Dimensions: 8x9
Dining room
- Features: Other, No Closet
- Level: First
- Area: 80 Square Feet
- Dimensions: 8x10
Foyer
- Features: Other, Linen Closet
- Level: First
- Area: 110 Square Feet
- Dimensions: 10x11
Kitchen
- Features: Breakfast Bar, Other, Pantry, Stone Counters, Built-in Closet
- Level: First
- Area: 99 Square Feet
- Dimensions: 11x9
Living room
- Features: Ceiling Fan(s), Other, No Closet
- Level: First
- Area: 312 Square Feet
- Dimensions: 12x26
Loft
- Features: Other, Walk-In Closet(s)
- Level: Second
- Area: 238 Square Feet
- Dimensions: 14x17
Heating
- Central, Electric
Cooling
- Central Air
Appliances
- Included: Dishwasher, Disposal, Dryer, Electric Water Heater, Microwave, Range, Refrigerator, Washer
- Laundry: Inside, Laundry Room
Features
- Ceiling Fan(s), Crown Molding, Eating Space In Kitchen, High Ceilings, Open Floorplan, PrimaryBedroom Upstairs, Solid Surface Counters, Solid Wood Cabinets, Stone Counters, Thermostat, Walk-In Closet(s)
- Flooring: Ceramic Tile, Engineered Hardwood, Porcelain Tile, Tile, Hardwood
- Doors: Sliding Doors
- Has fireplace: No
Interior area
- Total structure area: 2,378
- Total interior livable area: 1,926 sqft
Video & virtual tour
Property
Parking
- Total spaces: 1
- Parking features: Driveway, Garage Door Opener, Golf Cart Parking, Oversized
- Attached garage spaces: 1
- Has uncovered spaces: Yes
- Details: Garage Dimensions: 14X20
Features
- Levels: Two
- Stories: 2
- Patio & porch: Deck, Enclosed, Patio, Porch, Screened
- Exterior features: Irrigation System, Lighting, Rain Gutters, Sidewalk
- Has view: Yes
- View description: Golf Course, Park/Greenbelt, Trees/Woods, Water, Pond
- Has water view: Yes
- Water view: Water,Pond
Lot
- Size: 2,613 Square Feet
- Features: Conservation Area, Greenbelt, City Lot, Landscaped, Near Golf Course, Near Public Transit, On Golf Course, Sidewalk, Street Dead-End
- Residential vegetation: Mature Landscaping, Trees/Landscaped
Details
- Parcel number: 07213152100000190
- Zoning: RES
- Special conditions: None
Construction
Type & style
- Home type: Townhouse
- Architectural style: Mediterranean
- Property subtype: Townhouse
- Attached to another structure: Yes
Materials
- Concrete, Stucco
- Foundation: Slab
- Roof: Tile
Condition
- Completed
- New construction: No
- Year built: 2015
Details
- Builder model: THE PORTOFINO II
- Builder name: TGD ORLANDO LLC
Utilities & green energy
- Sewer: Public Sewer
- Water: Public
- Utilities for property: BB/HS Internet Available, Cable Available, Electricity Available, Electricity Connected, Public, Sewer Available, Sewer Connected, Street Lights, Water Available, Water Connected
Community & HOA
Community
- Features: Association Recreation - Owned, Community Mailbox, Deed Restrictions, Dog Park, Gated Community - No Guard, Golf Carts OK, Golf, Irrigation-Reclaimed Water, Park, Sidewalks
- Security: Fire Sprinkler System, Gated Community, Smoke Detector(s)
- Pet fee: $0 monthly
- Subdivision: GREENS AT TUSCAWILLA
HOA
- Has HOA: Yes
- Amenities included: Gated, Golf Course, Park, Trail(s), Vehicle Restrictions
- Services included: Common Area Taxes, Reserve Fund, Insurance, Maintenance Structure, Maintenance Grounds, Maintenance Repairs, Manager, Other, Pest Control, Private Road
- HOA fee: $506 monthly
- HOA name: LIFESTYLE CHOICE REALTY, INC
- HOA phone: 407-676-9177
Location
- Region: Winter Springs
Financial & listing details
- Price per square foot: $254/sqft
- Annual tax amount: $4,437
- Date on market: 7/24/2026
- Cumulative days on market: 16 days
- Listing terms: Cash,Conventional,FHA,VA Loan
- Ownership: Fee Simple
- Total actual rent: 0
- Electric utility on property: Yes
- Road surface type: Paved
Estimated market value
Not available
Estimated sales range
Not available
Not available
Price history
| Date | Event | Price |
|---|---|---|
| 7/24/2026 | Listed for sale | $489,900$254/sqft |
Source:  Stellar MLS #O6426798 Report a problem Stellar MLS #O6426798 Report a problem | ||
Public tax history
Tax history is unavailable.
Monthly payment
Est. payment
Payment breakdown
Explore the cost of this home by adjusting the details. Changes won't be saved.Climate risks
Neighborhood: 32708
Nearby schools
GreatSchools rating
- 10/10Rainbow Elementary SchoolGrades: PK-5Distance: 1.6 mi
- 7/10Indian Trails Middle SchoolGrades: 6-8Distance: 1 mi
- 6/10Winter Springs High SchoolGrades: 9-12Distance: 2.2 mi
Schools provided by the listing agent
- Elementary: Rainbow Elementary
- Middle: Indian Trails Middle
- High: Winter Springs High
Source: Stellar MLS. This data may not be complete. We recommend contacting the local school district to confirm school assignments for this home.
- $437,3002 bd3 ba1.9k sqft1541 Corkery Ct, Winter Springs, FL 32708Off Market
- $448,8002 bd3 ba1.9k sqft1545 Corkery Ct, Winter Springs, FL 32708Off Market
- $475,4003 bd3 ba1.8k sqft1537 Corkery Ct, Winter Springs, FL 32708Off Market

- $455,5003 bd3 ba1.8k sqft1549 Corkery Ct, Winter Springs, FL 32708Off Market
- $461,0003 bd2 ba1.8k sqft1553 Corkery Ct, Winter Springs, FL 32708Off Market
- $455,0002 bd3 ba1.8k sqft1557 Corkery Ct, Winter Springs, FL 32708Off Market
- $508,8003 bd3 ba1.8k sqft1533 Corkery Ct, Winter Springs, FL 32708Sold
- $450,0003 bd3 ba1.8k sqft1565 Corkery Ct, Winter Springs, FL 32708Sold
A local agent can set up tours, give advice and negotiate with sellers.
A local lender can help you make sure your offer is ready when you are.
Similar homes
- $395,0003 bd4 ba1.8k sqft227 MCLEODS WAY, WINTER SPRINGS, FL 32708For Sale
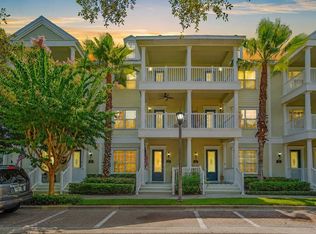
 MLS ID #O6428194, Linda Jokbengboon, COMPASS FLORIDA LLC. Stellar MLS
 - $394,9003 bd3 ba1.6k sqft1357 MILL STREAM LANE, WINTER SPRINGS, FL 32708For Sale
 MLS ID #O6417015, Michelle Richardson, KELLER WILLIAMS CLASSIC. Stellar MLS
 - $350,0003 bd3 ba1.6k sqft617 PINEBRANCH CIRCLE, WINTER SPRINGS, FL 32708For Sale
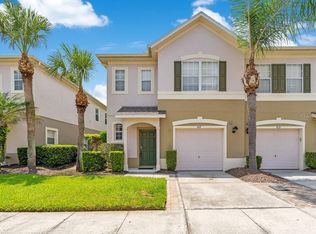 MLS ID #O6429343, Michelle Sims, IAD REAL ESTATE. Stellar MLS
 - $289,9003 bd3 ba1.4k sqft162 CONSTITUTION WAY, WINTER SPRINGS, FL 32708For Sale
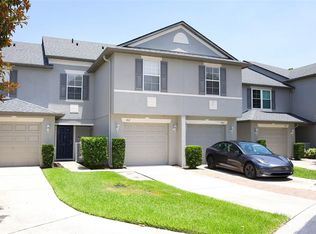 MLS ID #O6424530, Akshay Khemlani, BETTER HOMES AND GARDENS REAL ESTATE MANN GLOBAL P. Stellar MLS
 - $279,9003 bd2 ba1.4k sqft600 NORTHERN WAY #201, WINTER SPRINGS, FL 32708For SaleMLS ID #O6381688, Veronica Figueroa, EXP REALTY LLC. Stellar MLS
- $370,0003 bd3 ba1.7k sqft1530 TALLY CIRCLE, OVIEDO, FL 32765For SaleMLS ID #O6428714, Sanjeev Malik, EXP REALTY LLC. Stellar MLS
- $539,9003 bd3 ba2.1k sqft50 OAK BEND COURT, OVIEDO, FL 32765For SaleMLS ID #O6409615, Evelyn Hartnett, SOUTHERN REALTY ENTERPRISES. Stellar MLS
- $528,0003 bd4 ba2.1k sqft1495 LAKE GEORGE DRIVE, LAKE MARY, FL 32746For SaleMLS ID #O6431346, Michele Crowther, COLDWELL BANKER REALTY. Stellar MLS
- $489,0005 bd3 ba2.4k sqft1730 TEALBRIAR AVENUE, OVIEDO, FL 32765For SaleMLS ID #O6407037, Jamal Sultan, HOMEFIRST REALTY. Stellar MLS
- $340,9003 bd3 ba1.5k sqft104 CANTERBURY BELL DRIVE, OVIEDO, FL 32765For SaleMLS ID #O6429081, Rasha Youssef, EXP REALTY LLC. Stellar MLS
- $519,0003 bd3 ba2.2k sqft3980 LIGHTNING COURT, SANFORD, FL 32773For SaleMLS ID #O6420617, Bill Denmead, FOLIO REALTY LLC. Stellar MLS
- $494,5003 bd2 ba1.8k sqft5066 DOVE TREE STREET, ORLANDO, FL 32811For SaleMLS ID #O6433510, Kathleen Harrison, CALL IT CLOSED INTL REALTY. Stellar MLS
- $499,9004 bd3 ba2.2k sqft1458 ROYAL CIRCLE, APOPKA, FL 32703For SaleMLS ID #O6400772, Kristin Mazza, KELLER WILLIAMS HERITAGE REALTY. Stellar MLS
- $464,9004 bd4 ba2.5k sqft1016 PARMA CIRCLE, LAKE MARY, FL 32746For SaleMLS ID #O6422855, Devin Kelley, PREMIER LIVING, LLC.. Stellar MLS
- $445,0004 bd4 ba2.1k sqft3728 MESSINA DRIVE, LAKE MARY, FL 32746For SaleMLS ID #O6425131, Karen Frier, COLDWELL BANKER REALTY. Stellar MLS
- $470,0004 bd2 ba1.8k sqft3683 BOTANICAL WAY, SANFORD, FL 32773For SaleMLS ID #O6426277, Carla Stanton, MAINFRAME REAL ESTATE. Stellar MLS
- $599,0003 bd3 ba1.6k sqft1003 JUEL STREET, ORLANDO, FL 32814For SaleMLS ID #O6431700, Greg Martinez, CORCORAN PREMIER REALTY. Stellar MLS
- $449,0003 bd3 ba2.2k sqft4715 AGUILA PLACE, ORLANDO, FL 32826For SaleMLS ID #O6422726, Larissa Suggs, KELLER WILLIAMS ADVANTAGE REALTY. Stellar MLS
- $470,0003 bd2 ba1.6k sqft1792 PAM CIRCLE, BELLE ISLE, FL 32809For SaleMLS ID #O6432731, Anastacha Constant, CENTURY 21 CARIOTI. Stellar MLS
- $449,9003 bd2 ba1.4k sqft1411 S PALMETTO AVENUE, SANFORD, FL 32771For SaleMLS ID #O6430305, Tammy Agnini, KGV REALTY GROUP. Stellar MLS
