Clean, Fresh and New. Nestled in the heart of the Old Northside, 1561 N Park Avenue was constructed with thought and attention to detail. Crafted by 3.14 Builders, this sensational offering boasts the following: Sweeping, open concept main level beams with natural light reflecting off of the 3/4 inch hickory hardwoods. Striking kitchen with Proline appliances, handcrafted cabinetry, stone countertops and custom marble backsplash, entertain friends and family by the stone fireplace, within the relaxing den or down at the fully outfitted bar while looking onto the media area with Polk Surround Sound. Stunning owner's suite with impeccable tile work, luxurious shower, soaking tub, substantial walk-in closet, and upper level patio. Covered front and side porch offer excellent vantage points. Bedroom configuration is ideal for multi generational living, impressive!
Sold
$1,300,000
1561 N Park Ave, Indianapolis, IN 46202
4beds
5,049sqft
Residential, Single Family Residence
Built in 2024
6,098 Square Feet Lot
$1,312,300 Zestimate®
$257/sqft
$5,842 Estimated rent
Home value
$1,312,300
$1.21M - $1.43M
$5,842/mo
Zestimate® history
Owner options
List your home for rent
$5,842/mo
Rent Zestimate®
Find your next renter with Zillow Rental Manager. Plus, with online applications, you can quickly screen prospective tenants – for free.
$5,842/mo
Rent Zestimate®
Refinance and save
$6,536/mo
Est. payment
Refinancing to a lower rate could help reduce your monthly payments and save thousands over the life of the loan.
$6,536/mo
Est. payment
Explore your selling options
Work with a Zillow partner agent
Leverage their expertise and Zillow's premium Showcase listings to get your home seen by more buyers.
Get startedList with your own agent
Get your home in front of millions of buyers by listing it on Zillow.
Learn how to do itSell it yourself
Take full control of how buyers see your home on Zillow by listing For Sale by Owner (FSBO).
List your homeWhat's special
Upper level patioFully outfitted barOpen concept main levelLuxurious showerImpeccable tile workRelaxing denNatural light
Zillow last checked:
Listing updated:
Listed by:
Matthew Kressley 317-445-3767,
F.C. Tucker Company,
Samuel Hawkins 317-679-9211
Bought with:
Natalie Clayton
Maywright Property Co.
Source: MIBOR as distributed by MLS GRID,MLS#: 22020020
Facts & features
Interior
Bedrooms & bathrooms
- Bedrooms: 4
- Bathrooms: 5
- Full bathrooms: 4
- 1/2 bathrooms: 1
- Main level bathrooms: 2
- Main level bedrooms: 1
Primary bedroom
- Features: Hardwood
- Level: Upper
- Area: 345 Square Feet
- Dimensions: 23' x 15'
Bedroom 2
- Features: Hardwood
- Level: Upper
- Area: 345 Square Feet
- Dimensions: 23' x 15'
Bedroom 3
- Features: Hardwood
- Level: Main
- Area: 180 Square Feet
- Dimensions: 15' x 12'
Bedroom 4
- Features: Other
- Level: Basement
- Area: 180 Square Feet
- Dimensions: 12' x 15'
Bonus room
- Features: Other
- Level: Basement
- Area: 420 Square Feet
- Dimensions: 30' x 14'
Dining room
- Features: Hardwood
- Level: Main
- Area: 240 Square Feet
- Dimensions: 15' x 16'
Kitchen
- Features: Hardwood
- Level: Main
- Area: 300 Square Feet
- Dimensions: 15' x 20'
Laundry
- Features: Other
- Level: Upper
- Area: 14 Square Feet
- Dimensions: 7' x 2'
Library
- Features: Hardwood
- Level: Main
- Area: 225 Square Feet
- Dimensions: 15' x 15'
Living room
- Features: Hardwood
- Level: Main
- Area: 300 Square Feet
- Dimensions: 15' x 20'
Office
- Features: Hardwood
- Level: Upper
- Area: 180 Square Feet
- Dimensions: 15' x 12'
Heating
- Forced Air, Natural Gas
Appliances
- Included: Dishwasher, Disposal, Microwave, Gas Oven, Range Hood, Refrigerator, Bar Fridge, Washer, Water Heater, Wine Cooler
- Laundry: Upper Level
Features
- Double Vanity, High Ceilings, Kitchen Island, Entrance Foyer, Hardwood Floors, High Speed Internet, Smart Thermostat, Walk-In Closet(s)
- Flooring: Hardwood
- Basement: Egress Window(s),Finished
- Number of fireplaces: 1
- Fireplace features: Gas Log, Living Room
Interior area
- Total structure area: 5,049
- Total interior livable area: 5,049 sqft
- Finished area below ground: 1,274
Property
Parking
- Total spaces: 2
- Parking features: Detached
- Garage spaces: 2
Features
- Levels: Two
- Stories: 2
- Patio & porch: Covered
- Fencing: Fenced,Fence Complete,Fence Full Rear,Front Yard,Gate
Lot
- Size: 6,098 Square Feet
Details
- Parcel number: 490636123009001101
- Horse amenities: None
Construction
Type & style
- Home type: SingleFamily
- Architectural style: Traditional
- Property subtype: Residential, Single Family Residence
Materials
- Cement Siding
- Foundation: Concrete Perimeter, Crawl Space
Condition
- New Construction
- New construction: Yes
- Year built: 2024
Details
- Builder name: 3.14 Development
Utilities & green energy
- Water: Municipal/City
Community & HOA
Community
- Subdivision: No Subdivision
HOA
- Has HOA: No
Location
- Region: Indianapolis
Financial & listing details
- Price per square foot: $257/sqft
- Tax assessed value: $998,200
- Annual tax amount: $898
- Date on market: 1/31/2025
- Cumulative days on market: 285 days
Price history
| Date | Event | Price |
|---|---|---|
| 7/2/2025 | Sold | $1,300,000-3%$257/sqft |
Source:  MIBOR as distributed by MLS GRID #22020020 Report a problem MIBOR as distributed by MLS GRID #22020020 Report a problem | ||
| 5/21/2025 | Pending sale | $1,339,900$265/sqft |
Source: MIBOR as distributed by MLS GRID #22020020 Report a problem | ||
| 4/18/2025 | Price change | $1,339,900-0.7%$265/sqft |
Source: MIBOR as distributed by MLS GRID #22020020 Report a problem | ||
| 1/31/2025 | Listed for sale | $1,349,900$267/sqft |
Source: MIBOR as distributed by MLS GRID #22020020 Report a problem | ||
| 1/31/2025 | Listing removed | $1,349,900$267/sqft |
Source: MIBOR as distributed by MLS GRID #21994653 Report a problem | ||
| 9/26/2024 | Price change | $1,349,900-3.6%$267/sqft |
Source: MIBOR as distributed by MLS GRID #21994653 Report a problem | ||
| 8/9/2024 | Listed for sale | $1,399,900$277/sqft |
Source: MIBOR as distributed by MLS GRID #21994653 Report a problem | ||
Public tax history
| Year | Property taxes | Tax assessment |
|---|---|---|
| 2025 | $13,773 +1432.5% | $998,200 +72% |
| 2024 | $899 | $580,400 +1691.4% |
| 2023 | -- | $32,400 |
Find assessor info on the county website
Neighborhood: Near Northside
Nearby homes
- $--0.41 Acres615 E 16th St, Indianapolis, IN 46202Off Market
- $574,0004 bd5 ba-- sqft1565 N Park Ave, Indianapolis, IN 46202Off Market
- $1,370,0005 bd7 ba4.9k sqft1557 N Park Ave, Indianapolis, IN 46202Sold
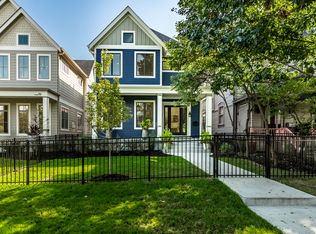
- $--1 bd1 ba1k sqft1553 N Park Ave #B, Indianapolis, IN 46202Off Market

- $653,3006 bd-- ba3.1k sqft1553 N Park Ave, Indianapolis, IN 46202Off Market
- $--1 bd1 ba1.1k sqft1553 N Park Ave #C, Indianapolis, IN 46202Off Market
- $360,0002 bd3 ba1.2k sqft1551 N Park Ave, Indianapolis, IN 46202Sold
- $340,000-- bd1 ba1.2k sqft1549 N Park Ave, Indianapolis, IN 46202Off Market
Nearby schools
GreatSchools rating
- 4/10Center for Inquiry School 27Grades: PK-5Distance: 0.2 mi
- 4/10Francis W. Parker School 56Grades: PK-8Distance: 1.1 mi
- 1/10Arsenal Technical High SchoolGrades: 9-12Distance: 1.1 mi
Get a cash offer in 3 minutes
Find out how much your home could sell for in as little as 3 minutes with a no-obligation cash offer.
Estimated market value
$1,312,300
Get a cash offer in 3 minutes
Find out how much your home could sell for in as little as 3 minutes with a no-obligation cash offer.
Estimated market value
$1,312,300
- Indiana
- Marion County
- Indianapolis
- 46202
- Near Northside
- 1561 N Park Ave
Nearby cities
Nearby neighborhoods
Nearby zip codes
Other Indianapolis Topics
