2 BLOCKS FROM SLOAN'S LAKE! This is the opportunity you have been waiting for. Fully updated bungalows sell for well over $1 million in this area. This home is essentially 2 homes in 1 with a massive in-law suite with exterior and interior access to the suite. Perfect for having a family member/friend stay, AirBnB, or traveling nurse rental? You cannot compete with the craftsmanship from this time period in this charming brick bungalow. 1st floor all new paint in 2025, originally oak floors refinished in 2025, Pellet stove for those chilly winter days new in 2023. This bungalow design offers endless possibilities with large rooms, high ceilings, updated windows, 2 large eat-in kitchens & large bathrooms. There is tons of parking with a large 2-car garage, carport with alley access, 3+ car driveway, fully fenced backyard with doggie doors. Amazing location in the heart of Sloan's Lake, you will love walking to Alamo Draft House for a movie or a jog around Sloan's Lake - this home is the epitome of Denver living. See attachment for renovation loan products as low as 3% down to customize this home to make it yours!
Sold for $810,000
$810,000
1561 Newton Street, Denver, CO 80204
6beds
2,783sqft
Single Family Residence
Built in 1929
4,750 Square Feet Lot
$779,600 Zestimate®
$291/sqft
$4,461 Estimated rent
Home value
$779,600
$725,000 - $842,000
$4,461/mo
Zestimate® history
Owner options
List your home for rent
$4,461/mo
Rent Zestimate®
Find your next renter with Zillow Rental Manager. Plus, with online applications, you can quickly screen prospective tenants – for free.
$4,461/mo
Rent Zestimate®
Refinance and save
$4,873/mo
Est. payment
Refinancing to a lower rate could help reduce your monthly payments and save thousands over the life of the loan.
$4,873/mo
Est. payment
Explore your selling options
Work with a Zillow partner agent
Leverage their expertise and Zillow's premium Showcase listings to get your home seen by more buyers.
Get startedList with your own agent
Get your home in front of millions of buyers by listing it on Zillow.
Learn how to do itSell it yourself
Take full control of how buyers see your home on Zillow by listing For Sale by Owner (FSBO).
List your homeWhat's special
Zillow last checked:
Listing updated:
Listed by:
Ryan Rose 720-441-3855 ryanrose@kw.com,
Keller Williams Realty Downtown LLC
Bought with:
Nathanael Caldwell, 100089564
MODUS Real Estate
Source: REcolorado as distributed by MLS GRID,MLS#: 6651164
Facts & features
Interior
Bedrooms & bathrooms
- Bedrooms: 6
- Bathrooms: 2
- Full bathrooms: 1
- 3/4 bathrooms: 1
- Main level bathrooms: 1
- Main level bedrooms: 3
Bedroom
- Description: Plenty Of Room For A King Bed
- Level: Main
- Area: 143.75 Square Feet
- Dimensions: 12.5 x 11.5
Bedroom
- Description: Plenty Of Room For A King Bed
- Level: Main
- Area: 138 Square Feet
- Dimensions: 12 x 11.5
Bedroom
- Level: Basement
- Area: 168 Square Feet
- Dimensions: 14 x 12
Bedroom
- Level: Basement
- Area: 162 Square Feet
- Dimensions: 13.5 x 12
Bedroom
- Description: Hard Wood Floors And Tons Of Light
- Level: Main
- Area: 132 Square Feet
- Dimensions: 12 x 11
Bedroom
- Level: Basement
- Area: 99 Square Feet
- Dimensions: 9 x 11
Bathroom
- Description: Recently Updated
- Level: Main
- Area: 48 Square Feet
- Dimensions: 6 x 8
Bathroom
- Level: Basement
- Area: 138 Square Feet
- Dimensions: 12 x 11.5
Dining room
- Description: Large Dining Room With Large Picture Window
- Level: Main
- Area: 180 Square Feet
- Dimensions: 12 x 15
Kitchen
- Description: High Ceilings And Large South And West Facing Windows
- Level: Main
- Area: 150 Square Feet
- Dimensions: 12 x 12.5
Kitchen
- Description: Large Kitchen With Room For A Dining Room
- Level: Basement
- Area: 132.25 Square Feet
- Dimensions: 11.5 x 11.5
Living room
- Description: Newly Refinished Oak Floors
- Level: Main
- Area: 262.5 Square Feet
- Dimensions: 12.5 x 21
Living room
- Level: Basement
- Area: 187.5 Square Feet
- Dimensions: 15 x 12.5
Heating
- Forced Air, Natural Gas, Pellet Stove
Cooling
- Air Conditioning-Room
Appliances
- Laundry: In Unit
Features
- Ceiling Fan(s), Eat-in Kitchen, High Ceilings, Laminate Counters, Open Floorplan
- Flooring: Carpet, Laminate, Tile, Vinyl, Wood
- Windows: Double Pane Windows
- Basement: Full
- Number of fireplaces: 1
- Fireplace features: Living Room, Pellet Stove
Interior area
- Total structure area: 2,783
- Total interior livable area: 2,783 sqft
- Finished area above ground: 1,454
- Finished area below ground: 1,329
Property
Parking
- Total spaces: 7
- Parking features: Garage, Carport
- Garage spaces: 2
- Carport spaces: 2
- Covered spaces: 4
- Details: Off Street Spaces: 3
Features
- Levels: One
- Stories: 1
- Entry location: Ground
- Patio & porch: Covered, Front Porch, Patio
- Exterior features: Balcony, Private Yard
- Fencing: Partial
Lot
- Size: 4,750 Square Feet
- Features: Level, Near Public Transit
Details
- Parcel number: 231416011
- Zoning: U-TU-C
- Special conditions: Standard
Construction
Type & style
- Home type: SingleFamily
- Architectural style: Bungalow
- Property subtype: Single Family Residence
Materials
- Brick
Condition
- Fixer,Updated/Remodeled
- Year built: 1929
Utilities & green energy
- Electric: 110V
- Sewer: Public Sewer
- Water: Public
- Utilities for property: Cable Available, Electricity Connected, Internet Access (Wired), Natural Gas Connected
Community & HOA
Community
- Subdivision: Sloans Lake
HOA
- Has HOA: No
Location
- Region: Denver
Financial & listing details
- Price per square foot: $291/sqft
- Annual tax amount: $3,644
- Date on market: 3/7/2025
- Listing terms: Cash,Conventional,FHA,Other,VA Loan
- Exclusions: Seller's Personal Items & Staging Materials
- Ownership: Individual
- Electric utility on property: Yes
- Road surface type: Paved
Price history
| Date | Event | Price |
|---|---|---|
| 4/8/2025 | Sold | $810,000-1.8%$291/sqft |
Source:  REcolorado as distributed by MLS GRID #6651164 Report a problem REcolorado as distributed by MLS GRID #6651164 Report a problem | ||
| 3/11/2025 | Pending sale | $825,000$296/sqft |
Source: REcolorado as distributed by MLS GRID #6651164 Report a problem | ||
| 3/6/2025 | Listed for sale | $825,000$296/sqft |
Source: REcolorado as distributed by MLS GRID #6651164 Report a problem | ||
Public tax history
Tax history is unavailable.
Neighborhood: West Colfax
Nearby homes
- $672,1003 bd1 ba1.4k sqft1561 N Newton St, Denver, CO 80204Off Market
- $700,0003 bd3 ba1.9k sqft1565 Newton St, Denver, CO 80204Sold
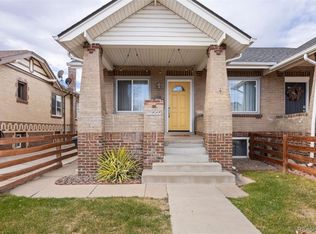
- $875,0007 bd2 ba2.8k sqft1557 Newton St, Denver, CO 80204Sold

- $665,4003 bd2 ba1k sqft1567 Newton St, Denver, CO 80204Off Market
- $496,6003 bd1 ba1.7k sqft1571 Newton St, Denver, CO 80204Off Market
- $817,6004 bd2 ba2.2k sqft1553 Newton St, Denver, CO 80204Off Market
- $545,6002 bd2 ba1.8k sqft1575 N Newton St, Denver, CO 80204Off Market
- $625,0002 bd2 ba1.8k sqft1575 Newton St, Denver, CO 80204Sold
Nearby schools
GreatSchools rating
- 5/10Colfax Elementary SchoolGrades: PK-5Distance: 0.3 mi
- 3/10Lake Middle SchoolGrades: 6-8Distance: 0.3 mi
- 4/10North High SchoolGrades: 9-12Distance: 1.4 mi
Schools provided by the listing agent
- Elementary: Colfax
- Middle: Strive Lake
- High: North
- District: Denver 1
Source: REcolorado as distributed by MLS GRID. This data may not be complete. We recommend contacting the local school district to confirm school assignments for this home.
Get a cash offer in 3 minutes
Find out how much your home could sell for in as little as 3 minutes with a no-obligation cash offer.
Estimated market value
$779,600
Get a cash offer in 3 minutes
Find out how much your home could sell for in as little as 3 minutes with a no-obligation cash offer.
Estimated market value
$779,600
- Colorado
- Denver County
- Denver
- 80204
- West Colfax
- 1561 Newton Street
