Skip main navigation
Sold for $625,000
  • $625,000

    1575 Newton Street, Denver, CO 80204

    2beds
    1,820sqft
    Duplex
    Built in 1924
    3,342 Square Feet Lot
    $621,300 Zestimate®
    $343/sqft
    $2,860 Estimated rent

    Home value

    $621,300

    $584,000 - $659,000

    $2,860/mo

    Zestimate® history
    Loading
    Loading...

    Owner options

    List your home for rent

    $2,860/mo

    Rent Zestimate®

    Find your next renter with Zillow Rental Manager. Plus, with online applications, you can quickly screen prospective tenants – for free.

    Learn more

    $2,860/mo

    Rent Zestimate®

    Refinance and save

    $3,567/mo

    Est. payment

    Refinancing to a lower rate could help reduce your monthly payments and save thousands over the life of the loan.

    See today's rates

    $3,567/mo

    Est. payment

    Explore your selling options

    Work with a Zillow partner agent

    Leverage their expertise and Zillow's premium Showcase listings to get your home seen by more buyers.

    Get started

    List with your own agent

    Get your home in front of millions of buyers by listing it on Zillow.

    Learn how to do it

    Sell it yourself

    Take full control of how buyers see your home on Zillow by listing For Sale by Owner (FSBO).

    List your home

    What's special

    Backyard oasisClassic craftsman trimAdorable front porchSpacious primary suiteTwo-car garageStainless steel appliancesSlab granite countertops
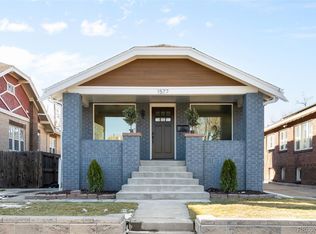
    Just down the block from Sloan’s Lake, this beautifully cared-for home on one of the best-looking blocks in the neighborhood blends timeless character with thoughtful updates and an unbeatable lifestyle. From the moment you arrive, the adorable front porch (perfectly in sync with the neighboring Craftsman-Bungalow style porches) sets the tone for the charm inside. Original hardwood floors and classic Craftsman trim anchor the home with warmth and authenticity, while light-filled spaces make everyday living feel easy and inviting. The kitchen is both beautiful and functional, featuring crisp white cabinetry, slab granite countertops, stainless steel appliances, and durable LVP flooring that’s water- and scratch-resistant: ideal for busy, active living (and perfect for the fur babies). The spacious primary suite is a true retreat, complete with generous closet space and a beautiful ensuite bathroom with a double-sink vanity and a large walk-in shower with a relaxing built-in bench. A bonus, third non-conforming bedroom provides exceptional flexibility, perfect for a home gym, gear room, private office, or extra storage. The main-floor bathroom has been recently updated with new tile, a soaking tub, and charming wainscoting that enhances the home’s character. Out back, you’ll find a backyard oasis, with a covered Trex deck ideal for grilling, a wonderful paver patio for entertaining, grassy space to relax or play, and a sweet cherry tree that offers natural shade and privacy. It’s the kind of backyard that feels tucked away, yet right in the heart of the city. Additional highlights include a two-car garage and brand-new front driveway concrete for added convenience. All of this is just moments from Sloan’s Lake, where magic sunsets, easy walking/running paths, paddle-boarding, and community events await, plus yummy restaurants, coffee shops, and local spots galore. This is classic Denver charm paired with modern comfort, in a West Colfax location that truly delivers.

    Zillow last checked:

    Listing updated:

    Listed by:

    Elizabeth Martinez 303-882-9520 elizabeth.martinez@compass.com,

    Compass - Denver

    Bought with:

    EMPOWERHOME Team

    Keller Williams DTC

    Source: REcolorado as distributed by MLS GRID,MLS#: 1736139MLS Logo

    Facts & features

    Interior

    Bedrooms & bathrooms
    • Bedrooms: 2
    • Bathrooms: 2
    • Full bathrooms: 1
    • 3/4 bathrooms: 1
    • Main level bathrooms: 1
    • Main level bedrooms: 1
    Bedroom
    • Features: Primary Suite
    • Level: Main
    • Area: 155.15 Square Feet
    • Dimensions: 10.7 x 14.5
    Bedroom
    • Description: Plus Walk-In Closets
    • Level: Basement
    • Area: 155.61 Square Feet
    • Dimensions: 17.1 x 9.1
    Bathroom
    • Features: En Suite Bathroom, Primary Suite
    • Level: Main
    • Area: 46.23 Square Feet
    • Dimensions: 6.7 x 6.9
    Bathroom
    • Description: Plus 6'0"x3'4"
    • Level: Basement
    • Area: 99.54 Square Feet
    • Dimensions: 7.9 x 12.6
    Bonus room
    • Level: Basement
    • Area: 108.36 Square Feet
    • Dimensions: 8.6 x 12.6
    Kitchen
    • Description: Eat-In Kitchen
    • Level: Main
    • Area: 200.02 Square Feet
    • Dimensions: 14.6 x 13.7
    Living room
    • Level: Main
    • Area: 422.29 Square Feet
    • Dimensions: 12.1 x 34.9
    Utility room
    • Level: Basement
    • Area: 49.98 Square Feet
    • Dimensions: 5.1 x 9.8
    Heating
    • Hot Water, Radiant
    Cooling
    • None
    Appliances
    • Included: Cooktop, Dishwasher, Dryer, Microwave, Oven, Range, Refrigerator, Washer
    Features
    • Basement: Full
    • Common walls with other units/homes: 1 Common Wall
    Interior area
    • Total structure area: 1,820
    • Total interior livable area: 1,820 sqft
    • Finished area above ground: 910
    • Finished area below ground: 865

    Property

    Parking
    • Total spaces: 2
    • Parking features: Garage
    • Garage spaces: 2
    Features
    • Levels: One
    • Stories: 1
    • Patio & porch: Covered, Deck, Front Porch, Patio
    • Exterior features: Lighting, Private Yard
    • Fencing: Full
    Lot
    • Size: 3,342 sqft
    • Features: Level
    Details
    • Parcel number: 231416022
    • Zoning: U-TU-C
    • Special conditions: Standard

    Construction

    Type & style
    • Home type: SingleFamily
    • Architectural style: Bungalow
    • Property subtype: Duplex
    • Attached to another structure: Yes
    Materials
    • Brick
    • Roof: Composition
    Condition
    • Year built: 1924

    Utilities & green energy

    • Sewer: Public Sewer
    • Water: Public

    Community & neighborhood

    Location
    • Region: Denver
    • Subdivision: West Colfax

    Other

    Other facts
    • Listing terms: Cash,Conventional,FHA,VA Loan
    • Ownership: Relo Company

    Price history

    DateEventPrice
    2/6/2026Sold$625,000-1.6%$343/sqft
    Source: REcolorado as distributed by MLS GRID #1736139 Report a problem
    1/15/2026Pending sale$635,000$349/sqft
    Source: REcolorado as distributed by MLS GRID #1736139 Report a problem
    1/1/2026Price change$635,000-0.8%$349/sqft
    Source: REcolorado as distributed by MLS GRID #1736139 Report a problem
    12/18/2025Listed for sale$640,000$352/sqft
    Source: REcolorado as distributed by MLS GRID #1736139 Report a problem

    Public tax history

    Tax history is unavailable.

    Neighborhood: West Colfax

    Nearby schools

    GreatSchools rating
    Schools provided by the listing agent
    • Elementary: Colfax
    • Middle: Strive Lake
    • High: North
    • District: Denver 1

    Source: REcolorado as distributed by MLS GRID. This data may not be complete. We recommend contacting the local school district to confirm school assignments for this home.

    Get a cash offer in 3 minutes
    Find out how much your home could sell for in as little as 3 minutes with a no-obligation cash offer.
    Estimated market value
    $621,300
    Get a cash offer in 3 minutes
    Find out how much your home could sell for in as little as 3 minutes with a no-obligation cash offer.
    Estimated market value
    $621,300