Step into luxury living with this exquisite second-floor condo boasting tall ceilings and stunning updates throughout. This thoughtfully designed home features 2 bedrooms and 2 bathrooms, including a primary suite with a large sunken tub in the updated en-suite and a spacious walk-in closet. Enjoy breathtaking mountain views from your private patio, perfect for relaxation or entertaining Plus, a storage closet ensures ample space for belongings. The interior charms with laminate flooring, a cozy fireplace, and an office nook for added convenience. With a rare 1 car detached garage and ample open parking in the lot. Updated kitchen features granite countertops, pantry and all appliances are included. Full size washer/dryer closet. Experience the ease of HOA-covered amenities such as snow removal, trash removal, a refreshing pool, and inclusive water and sewer services. Elevate your lifestyle in this meticulously maintained condo offering both elegance and functionality.
Sold for $370,000
$370,000
1561 Olympia Circle #208, Castle Rock, CO 80104
2beds
1,133sqft
Condominium
Built in 2004
-- sqft lot
$-- Zestimate®
$327/sqft
$2,138 Estimated rent
Home value
Not available
Estimated sales range
Not available
$2,138/mo
Zestimate® history
Owner options
List your home for rent
$2,138/mo
Rent Zestimate®
Find your next renter with Zillow Rental Manager. Plus, with online applications, you can quickly screen prospective tenants – for free.
$2,138/mo
Rent Zestimate®
Refinance and save
$2,465/mo
Est. payment
Refinancing to a lower rate could help reduce your monthly payments and save thousands over the life of the loan.
$2,465/mo
Est. payment
Explore your selling options
Work with a Zillow partner agent
Leverage their expertise and Zillow's premium Showcase listings to get your home seen by more buyers.
Get startedList with your own agent
Get your home in front of millions of buyers by listing it on Zillow.
Learn how to do itSell it yourself
Take full control of how buyers see your home on Zillow by listing For Sale by Owner (FSBO).
List your homeWhat's special
Refreshing poolBreathtaking mountain viewsInclusive waterPrivate patioSpacious walk-in closetLaminate flooringCozy fireplace
Zillow last checked:
Listing updated:
Listed by:
Kimberly Tutor 303-456-4188 Kim@house2homecolorado.com,
House2Home LLC
Bought with:
Karine Welton, 100066131
HomeSmart
Source: REcolorado as distributed by MLS GRID,MLS#: 5222053
Facts & features
Interior
Bedrooms & bathrooms
- Bedrooms: 2
- Bathrooms: 2
- Full bathrooms: 1
- 3/4 bathrooms: 1
- Main level bathrooms: 2
- Main level bedrooms: 2
Primary bedroom
- Description: Walk-In Closet & En-Suite
- Level: Main
- Area: 182 Square Feet
- Dimensions: 13 x 14
Bedroom
- Description: Perfect Secondary Bedroom
- Level: Main
- Area: 144 Square Feet
- Dimensions: 12 x 12
Primary bathroom
- Description: Beautifully Updated With Large Sunken Tub
- Level: Main
- Area: 88 Square Feet
- Dimensions: 11 x 8
Bathroom
- Description: Beautifully Updated Guest Bath
- Level: Main
- Area: 45 Square Feet
- Dimensions: 9 x 5
Dining room
- Description: Open To Kitchen & Living Area
- Level: Main
- Area: 81 Square Feet
- Dimensions: 9 x 9
Kitchen
- Description: Completely Updated
- Level: Main
- Area: 90 Square Feet
- Dimensions: 9 x 10
Laundry
- Description: Full Size Washer/Dryer Included
- Level: Main
- Area: 18 Square Feet
- Dimensions: 6 x 3
Living room
- Description: Gas Fireplace & Patio Entrance
- Level: Main
- Area: 240 Square Feet
- Dimensions: 16 x 15
Heating
- Forced Air, Natural Gas
Cooling
- Central Air
Appliances
- Included: Dishwasher, Disposal, Dryer, Microwave, Oven, Range, Refrigerator, Washer
- Laundry: In Unit
Features
- Built-in Features, Ceiling Fan(s), Granite Counters, High Ceilings, Open Floorplan, Pantry, Primary Suite, Smoke Free, Walk-In Closet(s)
- Flooring: Carpet, Laminate
- Windows: Double Pane Windows, Window Coverings
- Has basement: No
- Number of fireplaces: 1
- Fireplace features: Gas, Gas Log, Living Room
- Common walls with other units/homes: 2+ Common Walls
Interior area
- Total structure area: 1,133
- Total interior livable area: 1,133 sqft
- Finished area above ground: 1,133
Property
Parking
- Total spaces: 2
- Parking features: Lighted
- Garage spaces: 1
- Details: Off Street Spaces: 1
Features
- Levels: One
- Stories: 1
- Entry location: Stairs
- Patio & porch: Covered
- Exterior features: Balcony
- Pool features: Outdoor Pool
- Has view: Yes
- View description: Mountain(s)
Lot
- Features: Landscaped
Details
- Parcel number: R0459161
- Zoning: Condominium
- Special conditions: Standard
Construction
Type & style
- Home type: Condo
- Property subtype: Condominium
- Attached to another structure: Yes
Materials
- Frame, Stone, Stucco
- Foundation: Slab
- Roof: Composition
Condition
- Updated/Remodeled
- Year built: 2004
Details
- Builder name: Century Communities
Utilities & green energy
- Electric: 110V, 220 Volts
- Sewer: Public Sewer
- Water: Public
- Utilities for property: Cable Available, Electricity Connected, Natural Gas Connected, Phone Available
Community & HOA
Community
- Security: Carbon Monoxide Detector(s), Smoke Detector(s)
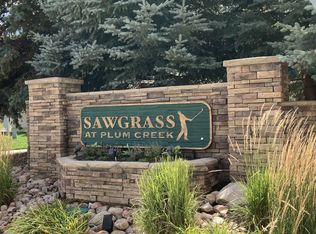
- Subdivision: Sawgrass At Plumb Creek Condos
HOA
- Has HOA: Yes
- Amenities included: Parking, Pool
- Services included: Insurance, Maintenance Grounds, Maintenance Structure, Road Maintenance, Sewer, Snow Removal, Trash, Water
- HOA fee: $250 monthly
- HOA name: Sawgrass Condo Association
- HOA phone: 303-804-9800
- Second HOA fee: $66 monthly
- Second HOA name: 5150 Community Management
- Second HOA phone: 720-961-5150
Location
- Region: Castle Rock
Financial & listing details
- Price per square foot: $327/sqft
- Tax assessed value: $255,740
- Annual tax amount: $1,184
- Date on market: 1/29/2024
- Listing terms: Cash,Conventional,FHA,Other,VA Loan
- Exclusions: Seller's Personal Property. All Appliances Included.
- Ownership: Individual
- Electric utility on property: Yes
- Road surface type: Paved
Price history
| Date | Event | Price |
|---|---|---|
| 2/26/2024 | Sold | $370,000-2.6%$327/sqft |
Source:  REcolorado as distributed by MLS GRID #5222053 Report a problem REcolorado as distributed by MLS GRID #5222053 Report a problem | ||
| 2/2/2024 | Pending sale | $380,000$335/sqft |
Source: REcolorado as distributed by MLS GRID #5222053 Report a problem | ||
| 1/29/2024 | Listed for sale | $380,000+35.8%$335/sqft |
Source: REcolorado as distributed by MLS GRID #5222053 Report a problem | ||
| 10/30/2019 | Listing removed | $279,900$247/sqft |
Source: inMotion Group Properties #9202598 Report a problem | ||
| 9/16/2019 | Pending sale | $279,900$247/sqft |
Source: inMotion Group Properties #9202598 Report a problem | ||
| 9/10/2019 | Listed for sale | $279,900$247/sqft |
Source: inMotion Group Properties #9202598 Report a problem | ||
| 8/28/2019 | Pending sale | $279,900$247/sqft |
Source: inMotion Group Properties #9202598 Report a problem | ||
| 8/9/2019 | Price change | $279,900-1.4%$247/sqft |
Source: inMotion Group Properties #9202598 Report a problem | ||
| 7/31/2019 | Listed for sale | $283,900+12%$251/sqft |
Source: inMotion Group Properties #9202598 Report a problem | ||
| 6/6/2017 | Sold | $253,500+26.8%$224/sqft |
Source: Agent Provided Report a problem | ||
| 9/21/2015 | Sold | $199,950+50.9%$176/sqft |
Source: Agent Provided Report a problem | ||
| 2/26/2013 | Sold | $132,500+6.4%$117/sqft |
Source: Agent Provided Report a problem | ||
| 1/17/2013 | Pending sale | $124,500$110/sqft |
Source: Homepath #1143920 Report a problem | ||
| 1/11/2013 | Listed for sale | $124,500$110/sqft |
Source: Homepath #1143920 Report a problem | ||
| 12/4/2012 | Listing removed | $124,500$110/sqft |
Source: Homepath #1143920 Report a problem | ||
| 11/29/2012 | Pending sale | $124,500$110/sqft |
Source: Homepath #1143920 Report a problem | ||
| 11/16/2012 | Listed for sale | $124,500$110/sqft |
Source: Homepath #1143920 Report a problem | ||
Public tax history
| Year | Property taxes | Tax assessment |
|---|---|---|
| 2021 | -- | $18,290 |
Find assessor info on the county website
Neighborhood: 80104
Nearby homes
- $364,9002 bd2 ba1.2k sqft1560 Olympia Cir APT 203, Castle Rock, CO 80104Sold

- $395,0003 bd2 ba1.4k sqft1574 Olympia Cir APT 206, Castle Rock, CO 80104Sold
- $143,5152 bd2 ba1.2k sqft1560 Olympia Cir APT 101, Castle Rock, CO 80104Off Market

- $298,0002 bd2 ba1.2k sqft1560 Olympia Cir APT 208-1, Castle Rock, CO 80104Off Market
- $326,0002 bd2 ba1.1k sqft1560 Olympia Cir APT 305, Castle Rock, CO 80104Sold
- $395,0003 bd2 ba1.4k sqft1560 Olympia Cir APT 307, Castle Rock, CO 80104Sold
- $243,5442 bd2 ba1.2k sqft1560 Olympia Cir APT 208, Castle Rock, CO 80104Off Market
- $251,0102 bd2 ba1.2k sqft1560 Olympia Cir APT 106, Castle Rock, CO 80104Off Market
Nearby schools
GreatSchools rating
- 6/10South Ridge Elementary An Ib World SchoolGrades: K-5Distance: 0.9 mi
- 5/10Mesa Middle SchoolGrades: 6-8Distance: 2.9 mi
- 7/10Douglas County High SchoolGrades: 9-12Distance: 2.3 mi
Schools provided by the listing agent
- Elementary: South Ridge
- Middle: Mesa
- High: Douglas County
- District: Douglas RE-1
Source: REcolorado as distributed by MLS GRID. This data may not be complete. We recommend contacting the local school district to confirm school assignments for this home.


Get pre-qualified for a loan
At Zillow Home Loans, we can pre-qualify you in as little as 5 minutes with no impact to your credit score.An equal housing lender. NMLS #10287.
- Colorado
- Douglas County
- Castle Rock
- 80104
- 1561 Olympia Circle Unit 208
Nearby cities
Nearby neighborhoods
Nearby zip codes
Other Castle Rock Topics
