Back on the market -Due to buyer financing. Welcome to luxury condo living at its finest, offering the spaciousness and comfort reminiscent of a single-family home. This exceptional unit boasts the largest floor plan available in the community, providing ample room for every aspect of modern living. The primary suite is a sanctuary of relaxation, featuring a generously sized walk-in closet and a private en-suite bathroom complete with a luxurious soaking tub, perfect for unwinding after a long day. Two additional large bedrooms offer plenty of space for family members or guests. Efficiency meets convenience with a dedicated laundry room featuring built-in shelving, making household chores a breeze. An hallway enclave offers a versatile space ideal for an office, reading nook, or study area. Entertain in the open dining room, or cozy up by the fireplace in the spacious living area. Step out onto the balcony and enjoy the fresh air creating a perfect retreat right at home.
Storage will never be an issue with ample closet space throughout, including a large pantry in the kitchen. The unit has been thoughtfully updated with new flooring and designer colors, enhancing its contemporary appeal. Recent updates to the furnace and A/C ensure comfort and efficiency year-round, while vaulted ceilings add to the sense of openness and grandeur. Original owner pride shown throughout.
Don't miss the opportunity to make this exceptional property your own. Schedule a viewing today
Sold for $395,000
$395,000
1560 Olympia Circle #307, Castle Rock, CO 80104
3beds
1,471sqft
Condominium
Built in 2005
-- sqft lot
$-- Zestimate®
$269/sqft
$2,474 Estimated rent
Home value
Not available
Estimated sales range
Not available
$2,474/mo
Zestimate® history
Owner options
List your home for rent
$2,474/mo
Rent Zestimate®
Find your next renter with Zillow Rental Manager. Plus, with online applications, you can quickly screen prospective tenants – for free.
$2,474/mo
Rent Zestimate®
Refinance and save
$2,579/mo
Est. payment
Refinancing to a lower rate could help reduce your monthly payments and save thousands over the life of the loan.
$2,579/mo
Est. payment
Explore your selling options
Work with a Zillow partner agent
Leverage their expertise and Zillow's premium Showcase listings to get your home seen by more buyers.
Get startedList with your own agent
Get your home in front of millions of buyers by listing it on Zillow.
Learn how to do itSell it yourself
Take full control of how buyers see your home on Zillow by listing For Sale by Owner (FSBO).
List your homeWhat's special
Reading nookAmple roomLargest floor planVaulted ceilingsNew flooringOpen dining roomLuxurious soaking tub
Zillow last checked:
Listing updated:
Listed by:
Kathy Casey 303-359-0579 kathymyrealtor@msn.com,
Coldwell Banker Realty 18
Bought with:
Nancy Henderson, 100079701
High Ridge Realty
Source: REcolorado as distributed by MLS GRID,MLS#: 4329547
Facts & features
Interior
Bedrooms & bathrooms
- Bedrooms: 3
- Bathrooms: 2
- Full bathrooms: 2
- Main level bathrooms: 2
- Main level bedrooms: 3
Primary bedroom
- Description: Spacious With Ceiling Fan
- Level: Main
Bedroom
- Description: Large Secondary Designer Colors
- Level: Main
Bedroom
- Level: Main
Primary bathroom
- Description: Features Soaking Tub
- Level: Main
Bathroom
- Description: Nice Full Bathroom
- Level: Main
Laundry
- Description: Full Room With Closets
- Level: Main
Office
- Description: Hallway Enclave Can Be Used For Office, Reading Or Relaxing
- Level: Main
Heating
- Forced Air
Cooling
- Central Air
Features
- Flooring: Laminate
- Has basement: No
- Number of fireplaces: 1
- Common walls with other units/homes: End Unit,No One Above,1 Common Wall
Interior area
- Total structure area: 1,471
- Total interior livable area: 1,471 sqft
- Finished area above ground: 1,471
Property
Features
- Levels: Three Or More
- Patio & porch: Covered
- Exterior features: Balcony
Details
- Parcel number: R0464573
- Special conditions: Standard
Construction
Type & style
- Home type: Condo
- Property subtype: Condominium
- Attached to another structure: Yes
Materials
- Frame, Stone, Stucco
- Roof: Composition
Condition
- Year built: 2005
Community & HOA
Community
- Subdivision: Sawgrass At Plum Creek
HOA
- Has HOA: Yes
- Amenities included: Clubhouse, Pool, Spa/Hot Tub
- Services included: Maintenance Grounds, Maintenance Structure, Sewer, Snow Removal, Trash, Water
- HOA fee: $215 monthly
- HOA name: Sawgrass Condo Assoc
- HOA phone: 303-804-9800
- Second HOA fee: $80 monthly
- Second HOA name: Plum Creek Master MSI
- Second HOA phone: 303-420-4433
Location
- Region: Castle Rock
Financial & listing details
- Price per square foot: $269/sqft
- Tax assessed value: $274,050
- Annual tax amount: $1,269
- Date on market: 1/12/2024
- Listing terms: Cash,Conventional,FHA,VA Loan
- Exclusions: None
- Ownership: Individual
Price history
| Date | Event | Price |
|---|---|---|
| 4/3/2024 | Sold | $395,000$269/sqft |
Source:  REcolorado as distributed by MLS GRID #4329547 Report a problem REcolorado as distributed by MLS GRID #4329547 Report a problem | ||
| 3/4/2024 | Pending sale | $395,000$269/sqft |
Source: REcolorado as distributed by MLS GRID #4329547 Report a problem | ||
| 2/27/2024 | Price change | $395,000-1.2%$269/sqft |
Source: REcolorado as distributed by MLS GRID #4329547 Report a problem | ||
| 2/21/2024 | Listed for sale | $399,900$272/sqft |
Source: REcolorado as distributed by MLS GRID #4329547 Report a problem | ||
| 1/26/2024 | Pending sale | $399,900$272/sqft |
Source: REcolorado as distributed by MLS GRID #4329547 Report a problem | ||
| 1/12/2024 | Listed for sale | $399,900$272/sqft |
Source: REcolorado as distributed by MLS GRID #4329547 Report a problem | ||
Public tax history
| Year | Property taxes | Tax assessment |
|---|---|---|
| 2021 | -- | $19,590 |
Find assessor info on the county website
Neighborhood: 80104
Nearby homes
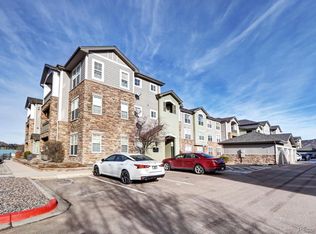
- $370,0002 bd2 ba1.1k sqft1561 Olympia Cir APT 208, Castle Rock, CO 80104Sold
- $326,0002 bd2 ba1.1k sqft1560 Olympia Cir APT 305, Castle Rock, CO 80104Sold

- $364,9002 bd2 ba1.2k sqft1560 Olympia Cir APT 203, Castle Rock, CO 80104Sold

- $409,0003 bd2 ba1.4k sqft1560 Olympia Cir APT 102, Castle Rock, CO 80104Sold
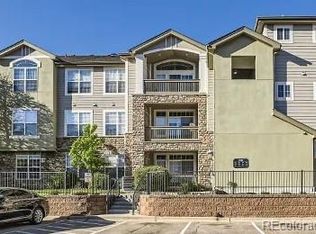
- $298,0002 bd2 ba1.2k sqft1560 Olympia Cir APT 208-1, Castle Rock, CO 80104Off Market
- $143,5152 bd2 ba1.2k sqft1560 Olympia Cir APT 101, Castle Rock, CO 80104Off Market
- $364,0002 bd2 ba1.1k sqft1560 Olympia Cir APT 301, Castle Rock, CO 80104Sold
- $256,3842 bd2 ba1.2k sqft1560 Olympia Cir APT 304, Castle Rock, CO 80104Off Market
Nearby schools
GreatSchools rating
- 6/10South Ridge Elementary An Ib World SchoolGrades: K-5Distance: 0.9 mi
- 5/10Mesa Middle SchoolGrades: 6-8Distance: 2.9 mi
- 7/10Douglas County High SchoolGrades: 9-12Distance: 2.3 mi
Schools provided by the listing agent
- Elementary: South Ridge
- Middle: Mesa
- High: Douglas County
- District: Douglas RE-1
Source: REcolorado as distributed by MLS GRID. This data may not be complete. We recommend contacting the local school district to confirm school assignments for this home.


Get pre-qualified for a loan
At Zillow Home Loans, we can pre-qualify you in as little as 5 minutes with no impact to your credit score.An equal housing lender. NMLS #10287.
- Colorado
- Douglas County
- Castle Rock
- 80104
- 1560 Olympia Circle Unit 307
Nearby cities
Nearby neighborhoods
Nearby zip codes
Other Castle Rock Topics
