Full of character and potential, this 4-bedroom home offers a unique opportunity for a buyer ready to bring their vision to life. With charming details throughout and plenty of space, a few updates and improvements could make this property truly shine. One of the standout features is the detached guest house located in the backyard, providing additional flexible space and possibilities. The property also includes a detached garage for added storage and convenience. Whether you're looking for a home to make your own or an investment opportunity with additional space, this property offers plenty of potential. Schedule your showing and come see all it has to offer!
Pending
$80,000
1561 S Fountain Ave, Springfield, OH 45506
4beds
2,269sqft
Single Family Residence
Built in 1906
7,501 Square Feet Lot
$-- Zestimate®
$35/sqft
$-- HOA
What's special
Charming details throughout
- 37 days
- 75
- 2
Zillow last checked:
Listing updated:
Listed by:
Erin Warfield (937)848-6255,
Keller Williams Advisors Rlty
Source: DABR MLS,MLS#: 967725 Originating MLS: Dayton Area Board of REALTORS
Originating MLS: Dayton Area Board of REALTORSFacts & features
Interior
Bedrooms & bathrooms
- Bedrooms: 4
- Bathrooms: 2
- Full bathrooms: 1
- 1/2 bathrooms: 1
Bedroom
- Level: Second
- Dimensions: 12 x 11
Bedroom
- Level: Second
- Dimensions: 11 x 12
Bedroom
- Level: Second
- Dimensions: 14 x 16
Bedroom
- Level: Second
- Dimensions: 11 x 10
Dining room
- Level: Main
- Dimensions: 14 x 16
Family room
- Level: Main
- Dimensions: 19 x 20
Kitchen
- Level: Main
- Dimensions: 10 x 16
Heating
- Natural Gas
Cooling
- Window Unit(s)
Features
- Basement: Full,Unfinished
Interior area
- Total structure area: 2,269
- Total interior livable area: 2,269 sqft
Property
Parking
- Parking features: Detached, Garage
- Has garage: Yes
Features
- Levels: Two
- Stories: 2
Lot
- Size: 7,501 Square Feet
- Dimensions: 50 x 150
Details
- Parcel number: 3400700033118015
- Zoning: Residential
- Zoning description: Residential
Construction
Type & style
- Home type: SingleFamily
- Property subtype: Single Family Residence
Materials
- Aluminum Siding
Condition
- Year built: 1906
Community & HOA
Community
- Subdivision: Highlands
HOA
- Has HOA: No
Location
- Region: Springfield
Financial & listing details
- Price per square foot: $35/sqft
- Tax assessed value: $103,790
- Annual tax amount: $1,617
- Date on market: 8/28/2026
- Listing terms: Other
Estimated market value
Not available
Estimated sales range
Not available
$1,791/mo
Price history
| Date | Event | Price |
|---|---|---|
| 9/5/2026 | Pending sale | $80,000$35/sqft |
Source: DABR MLS #967725 Report a problem | ||
| 8/28/2026 | Listed for sale | $80,000+566.7%$35/sqft |
Source:  DABR MLS #967725 Report a problem DABR MLS #967725 Report a problem | ||
| 12/17/2015 | Sold | $12,000$5/sqft |
Source: Public Record Report a problem | ||
Public tax history
| Year | Property taxes | Tax assessment |
|---|---|---|
| 2025 | $1,617 +17.8% | $36,330 +34.1% |
| 2024 | $1,373 +2.6% | $27,090 |
| 2023 | $1,338 -2.4% | $27,090 |
| 2022 | $1,371 +15.3% | $27,090 +25.2% |
| 2021 | $1,189 -0.2% | $21,640 |
| 2020 | $1,192 -46.8% | $21,640 +1.8% |
| 2019 | $2,240 +27.5% | $21,260 +13.9% |
| 2018 | $1,758 | $18,670 0% |
| 2017 | $1,758 +5.5% | $18,673 |
| 2016 | $1,666 +13.6% | $18,673 +2.7% |
| 2015 | $1,466 | $18,183 |
| 2014 | $1,466 -68.4% | $18,183 |
| 2013 | $4,642 +308.7% | $18,183 -11.1% |
| 2012 | $1,136 -2% | $20,455 |
| 2011 | $1,159 +4.7% | $20,455 |
| 2010 | $1,107 -6.4% | $20,455 -12% |
| 2009 | $1,182 +3% | $23,248 |
| 2008 | $1,148 +1.3% | $23,248 |
| 2007 | $1,133 +0.5% | $23,248 +8.2% |
| 2006 | $1,128 +17.7% | $21,484 |
| 2005 | $958 -42.5% | $21,484 +0% |
| 2004 | $1,664 +13% | $21,480 +15% |
| 2003 | $1,473 -0.2% | $18,680 |
| 2002 | $1,476 +20% | $18,680 +18.6% |
| 2000 | $1,230 | $15,750 |
Find assessor info on the county website
Monthly payment
Est. payment
Payment breakdown
Explore the cost of this home by adjusting the details. Changes won't be saved.Climate risks
Neighborhood: 45506
Nearby schools
Schools provided by the listing agent
- District: Springfield
Source: DABR MLS. This data may not be complete. We recommend contacting the local school district to confirm school assignments for this home.
- $5,440-- bd-- ba-- sqft1603 S Fountain Ave, Springfield, OH 45506Off Market
- $160,5002 bd1 ba1.8k sqft1551 S Fountain Ave, Springfield, OH 45506Off Market
- $165,7004 bd2 ba2.6k sqft1603 S Fountain Ave, Springfield, OH 45506Off Market
- $104,3004 bd2 ba2.6k sqft1609-1611 S Fountain Ave, Springfield, OH 45506Off Market
Similar homes
- $79,9004 bd2 ba2.1k sqft506 W Southern Ave, Springfield, OH 45506For Sale
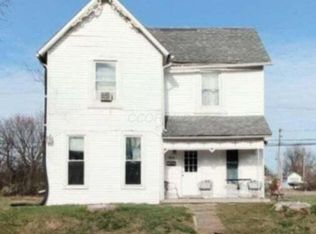
 MLS ID #226026247, Yuliya O Kotova, OwnerLand Realty, Inc.. Columbus and Central Ohio Regional MLS
 - $79,9004 bd2 ba1.8k sqft246 S Hubert Ave, Springfield, OH 45505For Sale
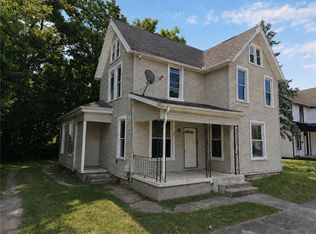
 MLS ID #963632, Arthur Solomon, Coldwell Banker Heritage. DABR MLS
 - $79,9004 bd2 ba1.7k sqft1682 Edwards Ave, Springfield, OH 45503For Sale
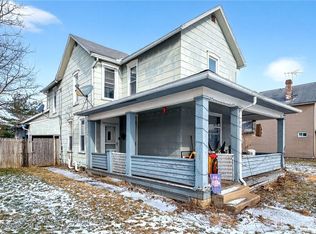 MLS ID #950960, Michele Hines, BHHS Professional Realty. DABR MLS
 - $75,0004 bd3 ba2.1k sqft7 W Mulberry St, Springfield, OH 45506For Sale
 MLS ID #960395, Arthur Solomon, Coldwell Banker Heritage. DABR MLS
 - $94,9002 bd1 ba1.3k sqft1217 W Mulberry St, Springfield, OH 45506For SaleMLS ID #968545, Carie Park Chesser, Bella Realty Group. DABR MLS
- $85,0003 bd2 ba1.9k sqft21 Lagonda Ave, Springfield, OH 45503For Sale
 MLS ID #1046379, Tyler Hicks, Glasshouse Realty Group. WRIST
 - $100,0005 bd2 ba1.9k sqft227 E Northern Ave, Springfield, OH 45503For SaleMLS ID #1047694, Cecilia Hill, Coldwell Banker Heritage. WRIST
- $110,0004 bd3 ba2.3k sqft1307 Selma Rd, Springfield, OH 45505For SaleMLS ID #968944, Scott Marvin, Team Results Realty. DABR MLS
- $99,9003 bd2 ba1.1k sqft550 E Rose St, Springfield, OH 45505For SaleMLS ID #928210, Alva L Fulk, Real Estate II Inc.. DABR MLS
- $100,0004 bd2 ba2.3k sqft979 Lagonda Ave, Springfield, OH 45503For SaleMLS ID #958508, Virginia Bystrek, Howard Hanna Real Estate Serv. DABR MLS
- $58,0003 bd2 ba1.2k sqft1507 Lagonda Ave, Springfield, OH 45503For SaleMLS ID #965273, Tamara Comer, Coldwell Banker Heritage. DABR MLS
- $40,0004 bd3 ba2.3k sqft727 W High St, Springfield, OH 45506For SaleMLS ID #1043656, Joseph A. Hartley, Right Realty. WRIST
- $110,0006 bd2 ba2.7k sqft709-711 W Mulberry St, Springfield, OH 45506For SaleMLS ID #953198, Marcus Raffat, Bella Realty Group. DABR MLS
- $99,9004 bd3 ba2.3k sqft1223 Lagonda Ave, Springfield, OH 45503For SaleMLS ID #960000, Priscilla L McNamee, Roost Real Estate Co. DABR MLS
- $49,9003 bd1 ba1.5k sqft328 N Race St, Springfield, OH 45504For SaleMLS ID #1048454, Joseph A. Hartley, Right Realty. WRIST
- $100,0003 bd1 ba1.3k sqft240 E McCreight Ave, Springfield, OH 45503For SaleMLS ID #957821, Jeff Horne, Coldwell Banker Heritage. DABR MLS
- $63,0002 bd1 ba1.2k sqft705 York St, Springfield, OH 45505For SaleMLS ID #1035301, Alva Fulk, Real Estate II, Inc.. WRIST
- $113,0002 bd2 ba1.4k sqft1815 Edwards Ave, Springfield, OH 45503For SaleMLS ID #1048129, Cecilia Hill, Coldwell Banker Heritage. WRIST
