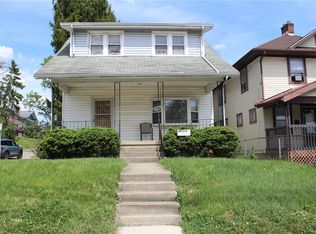
Welcome home to this Southeast in the City classic 2 story. The corner lot location makes this one even more appealing to a buyer's checklist! The welcoming front porch is the perfect perch to be on during most seasons of the year. Enter a long entry hall that leads the way to a lounging front living room. Plenty of natural light streaming from all corners. New neutral carpeting and painting make it easy to move right in and add your own personal touch! The kitchen is large in size so entertaining and hosting parties is a breeze. There is room for a working island and a cozy breakfast nook overlooking the backyard space. Updated cabinetry, counter top, sink & faucet polish up the look of the prep room.The 1st floor bedroom is located off of this room. Easy access to the backyard with the back door as well. The upper level houses 2 large bedrooms with ample closet space. Secondary Bedroom 2 has double closet space for more ample storage.The hallway full bath has been renovated and given a re-fresh. The basement has the laundry facilities as well as the mechanicals. Good storage available. There is a walk-out door that leads onto the sidewalk along the corner. Enjoy an open back yard that is fully fenced and a double gate is located near the back alley for easy load in when needed. Lots of playing room & garden green space for the coming sunny months. Improvements: (per seller) Updated kitchen including flooring. All flooring on 1st & 2nd floors new; LVP flooring & neutral carpeting. Vinyl replacement windows.
For sale
$99,900
550 E Rose St, Springfield, OH 45505
3beds
1,182sqft
Single Family Residence
Built in 1915
4,373 Square Feet Lot
$-- Zestimate®
$85/sqft
$-- HOA
What's special
Long entry hallCorner lot locationWelcoming front porchUpdated kitchen including flooringVinyl replacement windows
- 221 days
- 480
- 44
Zillow last checked:
Listing updated:
Listed by:
Alva L Fulk (937)390-3119,
Real Estate II Inc.
Source: DABR MLS,MLS#: 928210 Originating MLS: Dayton Area Board of REALTORS
Originating MLS: Dayton Area Board of REALTORSFacts & features
Interior
Bedrooms & bathrooms
- Bedrooms: 3
- Bathrooms: 2
- Full bathrooms: 2
Bedroom
- Level: Main
- Dimensions: 13 x 12
Bedroom
- Level: Second
- Dimensions: 13 x 12
Bedroom
- Level: Second
- Dimensions: 14 x 12
Entry foyer
- Level: Main
- Dimensions: 8 x 5
Kitchen
- Level: Main
- Dimensions: 14 x 9
Living room
- Level: Main
- Dimensions: 14 x 12
Heating
- Forced Air, Natural Gas
Cooling
- Central Air
Appliances
- Included: Gas Water Heater
Features
- Ceiling Fan(s)
- Basement: Full,Unfinished
- Fireplace features: Decorative
Interior area
- Total structure area: 1,182
- Total interior livable area: 1,182 sqft
Property
Parking
- Parking features: No Garage
Features
- Levels: Two
- Stories: 2
- Patio & porch: Porch
- Exterior features: Fence, Porch
Lot
- Size: 4,373 Square Feet
- Dimensions: 35 x 125
Details
- Parcel number: 3400700033203026
- Zoning: Residential
- Zoning description: Residential
Construction
Type & style
- Home type: SingleFamily
- Property subtype: Single Family Residence
Materials
- Vinyl Siding
Condition
- Year built: 1915
Utilities & green energy
- Water: Public
- Utilities for property: Natural Gas Available, Sewer Available, Water Available
Community & HOA
Community
- Subdivision: Rice Hrs Add
HOA
- Has HOA: No
Location
- Region: Springfield
Financial & listing details
- Price per square foot: $85/sqft
- Tax assessed value: $41,860
- Annual tax amount: $652
- Date on market: 3/16/2026
- Listing terms: Conventional,Other
Estimated market value
Not available
Estimated sales range
Not available
Not available
Price history
| Date | Event | Price |
|---|---|---|
| 9/29/2026 | Listed for sale | $99,900-16.7%$85/sqft |
Source:  DABR MLS #928210 Report a problem DABR MLS #928210 Report a problem | ||
| 2/16/2026 | Price change | $119,900-4%$101/sqft |
Source:  WRIST #1036927 Report a problem WRIST #1036927 Report a problem | ||
| 12/29/2025 | Price change | $124,900-0.9%$106/sqft |
Source: WRIST #1036927 Report a problem | ||
| 9/9/2025 | Price change | $126,000-0.8%$107/sqft |
Source: WRIST #1036927 Report a problem | ||
| 8/11/2025 | Price change | $127,000-0.8%$107/sqft |
Source: WRIST #1036927 Report a problem | ||
| 7/1/2025 | Listed for sale | $128,000$108/sqft |
Source: WRIST #1036927 Report a problem | ||
| 6/9/2025 | Contingent | $128,000$108/sqft |
Source: WRIST #1036927 Report a problem | ||
| 6/3/2025 | Price change | $128,000-0.8%$108/sqft |
Source: WRIST #1036927 Report a problem | ||
| 4/29/2025 | Price change | $129,000-0.7%$109/sqft |
Source: WRIST #1036927 Report a problem | ||
| 3/12/2025 | Price change | $129,900-3.7%$110/sqft |
Source: WRIST #1036927 Report a problem | ||
| 3/11/2025 | Price change | $134,900-3.6%$114/sqft |
Source: WRIST #1036927 Report a problem | ||
| 2/17/2025 | Listed for sale | $139,900$118/sqft |
Source: WRIST #1036927 Report a problem | ||
| 11/22/2024 | Listing removed | $139,900$118/sqft |
Source: WRIST #1033885 Report a problem | ||
| 9/26/2024 | Price change | $139,900-6.7%$118/sqft |
Source: WRIST #1033885 Report a problem | ||
| 8/23/2024 | Listed for sale | $149,900+87.6%$127/sqft |
Source: WRIST #1033885 Report a problem | ||
| 7/10/2023 | Listing removed | $79,900$68/sqft |
Source: WRIST #1023574 Report a problem | ||
| 2/14/2023 | Price change | $79,900+33.4%$68/sqft |
Source: WRIST #1023574 Report a problem | ||
| 2/13/2023 | Listed for sale | $59,900+50.1%$51/sqft |
Source: WRIST #1023574 Report a problem | ||
| 10/22/2014 | Listing removed | $39,900$34/sqft |
Source: HER Realtors #359831 Report a problem | ||
| 7/23/2014 | Listed for sale | $39,900+14%$34/sqft |
Source: HER Realtors #359831 Report a problem | ||
| 6/19/2013 | Listing removed | $35,000$30/sqft |
Source: Real Estate II #343843 Report a problem | ||
| 4/26/2013 | Listed for sale | $35,000+268.4%$30/sqft |
Source: Real Estate II #343843 Report a problem | ||
| 2/13/2013 | Listing removed | $495 |
Source: Real Estate II Report a problem | ||
| 1/16/2013 | Price change | $495-5.7% |
Source: Real Estate II Report a problem | ||
| 1/15/2013 | Listed for rent | $525 |
Source: Real Estate II Report a problem | ||
| 8/6/2008 | Sold | $9,500-55.5%$8/sqft |
Source: Public Record Report a problem | ||
| 4/9/2008 | Sold | $21,334-35.4%$18/sqft |
Source: Public Record Report a problem | ||
| 10/9/2003 | Sold | $33,000+11.9%$28/sqft |
Source: Public Record Report a problem | ||
| 1/10/1997 | Sold | $29,500$25/sqft |
Source: Public Record Report a problem | ||
Public tax history
| Year | Property taxes | Tax assessment |
|---|---|---|
| 2025 | $652 +21.6% | $14,650 +38.5% |
| 2024 | $536 +2.6% | $10,580 |
| 2023 | $523 -2.4% | $10,580 |
| 2022 | $535 +11.5% | $10,580 +21.1% |
| 2021 | $480 -0.2% | $8,740 |
| 2020 | $481 -0.2% | $8,740 |
| 2019 | $483 +12.6% | $8,740 +17.3% |
| 2018 | $429 | $7,450 +0% |
| 2017 | $429 -0.1% | $7,449 |
| 2016 | $429 +1.3% | $7,449 +3.3% |
| 2015 | $423 | $7,211 |
| 2014 | $423 +1.5% | $7,211 |
| 2013 | $417 -14.2% | $7,211 -42.3% |
| 2012 | $486 -2% | $12,492 |
| 2011 | $496 +4.7% | $12,492 |
| 2010 | $473 +6.4% | $12,492 -12% |
| 2009 | $445 -36.6% | $14,197 |
| 2008 | $701 +1.3% | $14,197 |
| 2007 | $692 +52.8% | $14,197 +64.5% |
| 2006 | $453 +135.5% | $8,632 |
| 2005 | $192 -71.2% | $8,632 +0% |
| 2004 | $669 +8% | $8,630 +9.9% |
| 2003 | $619 -0.2% | $7,850 |
| 2002 | $620 +20% | $7,850 +18.6% |
| 2000 | $517 | $6,620 |
Find assessor info on the county website
Monthly payment
Est. payment
Payment breakdown
Explore the cost of this home by adjusting the details. Changes won't be saved.Climate risks
Neighborhood: 45505
Nearby schools
Schools provided by the listing agent
- District: Springfield
Source: DABR MLS. This data may not be complete. We recommend contacting the local school district to confirm school assignments for this home.
Similar homes
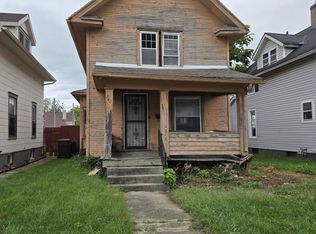
- $95,0003 bd2 ba1.4k sqft1570 Morgan St, Springfield, OH 45503Auction
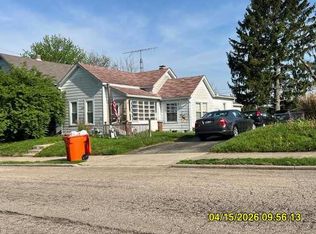 MLS ID #11692565, Brian Brockman, Bang Realty. My State MLS
 - $--3 bd1 ba1.3k sqft216 N Clairmont Ave, Springfield, OH 45503Auction
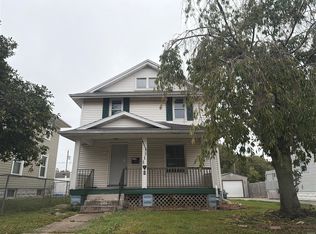 ServiceLink Auction
 - $119,9002 bd1 ba720 sqft907 E Rose St, Springfield, OH 45505For Sale
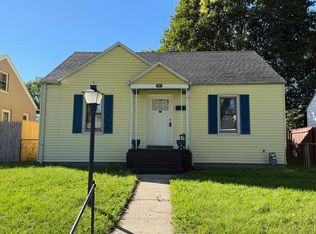
 MLS ID #1048897, Tina Bleything, Roost Real Estate Co.. WRIST
 - $100,0003 bd1 ba1.3k sqft240 E McCreight Ave, Springfield, OH 45503For Sale
 MLS ID #957821, Jeff Horne, Coldwell Banker Heritage. DABR MLS
 - $115,0003 bd1 ba1.4k sqft1635 S Center Blvd, Springfield, OH 45506For SaleMLS ID #1048908, Colton Risk, Howard Hanna Real Estate Services. WRIST
- $115,0003 bd1 ba1k sqft106 S Fostoria Ave, Springfield, OH 45505For SaleMLS ID #958894, Virginia Bystrek, Howard Hanna Real Estate Serv. DABR MLS
- $129,0003 bd2 ba1.3k sqft918 Elder St, Springfield, OH 45505For SaleMLS ID #1047215, Marla Morland, e-Merge Real Estate. WRIST
- $115,0003 bd2 ba1.1k sqft1530 W Main St, Springfield, OH 45504For SaleMLS ID #962864, Leslie Wade, Keller Williams Advisors Rlty. DABR MLS
- $82,5003 bd2 ba1.4k sqft1618 Highland Ave, Springfield, OH 45503For SaleMLS ID #970339, Kathy Cubbage, Lagonda Creek Real Estate LLC. DABR MLS
- $136,5003 bd1 ba1.5k sqft555 E Madison Ave, Springfield, OH 45503For SaleMLS ID #971585, Teresa Burch, Real of Ohio. DABR MLS
- $71,0002 bd2 ba1k sqft910 Pine St, Springfield, OH 45505For SaleMLS ID #962892, Brandon Harris, Keller Williams Community Part. DABR MLS
- $100,0002 bd1 ba1.2k sqft2865 Mechanicsburg Rd, Springfield, OH 45503For SaleMLS ID #1047629, KD Nave, Glasshouse Realty Group. WRIST
- $110,0003 bd1 ba936 sqft1611 Springmont Ave, Springfield, OH 45506For SaleMLS ID #1045561, Jack Irwin Blain, Real Estate II, Inc.. WRIST
- $110,0002 bd1 ba992 sqft1432 Broadway St, Springfield, OH 45504AuctionMLS ID #1048926, Curtis Mumma, Mumma Realty and Auctioneers. WRIST
- $113,0002 bd2 ba1.4k sqft1815 Edwards Ave, Springfield, OH 45503For SaleMLS ID #1048129, Cecilia Hill, Coldwell Banker Heritage. WRIST
- $129,9003 bd1 ba816 sqft906 Mavor St, Springfield, OH 45505For SaleMLS ID #1049110, Curtis Mumma, Mumma Realty and Auctioneers. WRIST
- $125,0003 bd1 ba1.2k sqft352 Buxton Ave, Springfield, OH 45505For SaleMLS ID #1048422, Morgan Coles, Coldwell Banker Heritage. WRIST
- $130,0003 bd2 ba1.3k sqft1619 Center Blvd, Springfield, OH 45506For SaleMLS ID #1042609, Tina Benton, Sibcy Cline, Inc.. WRIST
- $89,0002 bd1 ba1.3k sqft1217 W Mulberry St, Springfield, OH 45506For SaleMLS ID #968545, Carie Park Chesser, Bella Realty Group. DABR MLS
- $129,0003 bd1 ba1k sqft1551 Southgate Ave, Springfield, OH 45506For SaleMLS ID #971008, KD ` Nave, Glasshouse Realty Group. DABR MLS
