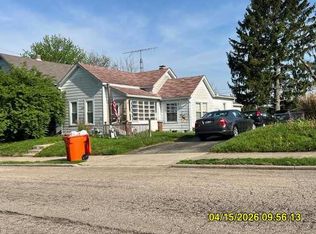
Discover a charming two-story residence nestled in the vibrant community of Springfield, offering a seamless blend of comfort and convenience. This delightful home, located at 240 E McCreight Ave, provides an ideal setting for both relaxation and entertaining. The generous living space spans 1350 square feet, thoughtfully designed to maximize every corner for optimal functionality and aesthetic appeal. Boasting three well-appointed bedrooms and a full bathroom. The layout ensures privacy while maintaining an open feel throughout. The exterior features a manageable lot size of 0.11 acres, providing ample outdoor space without extensive upkeep. Living at this home means embracing a lifestyle where convenience meets comfort. The location offers easy access to the heartbeat of the community, ensuring that daily necessities and leisure activities are always within reach.
For sale
Price cut: $5K (9/24)
$100,000
240 E McCreight Ave, Springfield, OH 45503
3beds
1,350sqft
Single Family Residence
Built in 1921
4,791 Square Feet Lot
$-- Zestimate®
$74/sqft
$-- HOA
What's special
Open feel throughoutThree well-appointed bedroomsTwo-story residenceAmple outdoor space
- 159 days
- 383
- 19
Zillow last checked:
Listing updated:
Listed by:
Jeff Horne (937)322-0352,
Coldwell Banker Heritage,
Taylor Laughlin 937-536-4258,
Coldwell Banker Heritage
Source: DABR MLS,MLS#: 957821 Originating MLS: Dayton Area Board of REALTORS
Originating MLS: Dayton Area Board of REALTORSFacts & features
Interior
Bedrooms & bathrooms
- Bedrooms: 3
- Bathrooms: 1
- Full bathrooms: 1
- Main level bathrooms: 1
Bedroom
- Level: Second
- Dimensions: 12 x 11
Bedroom
- Level: Second
- Dimensions: 12 x 11
Bedroom
- Level: Second
- Dimensions: 8 x 10
Dining room
- Level: Main
- Dimensions: 11 x 13
Kitchen
- Level: Main
- Dimensions: 11 x 11
Living room
- Level: Main
- Dimensions: 10 x 23
Other
- Level: Main
- Dimensions: 17 x 10
Heating
- Forced Air, Natural Gas
Cooling
- Central Air
Features
- Basement: Full
- Number of fireplaces: 1
- Fireplace features: Decorative, One
Interior area
- Total structure area: 1,350
- Total interior livable area: 1,350 sqft
Property
Parking
- Total spaces: 2
- Parking features: Detached, Garage, Two Car Garage
- Garage spaces: 2
Features
- Levels: Two
- Stories: 2
Lot
- Size: 4,791 Square Feet
- Dimensions: 119 x 41
Details
- Parcel number: 3400700036422021
- Zoning: Residential
- Zoning description: Residential
Construction
Type & style
- Home type: SingleFamily
- Property subtype: Single Family Residence
Materials
- Aluminum Siding, Vinyl Siding
Condition
- Year built: 1921
Community & HOA
HOA
- Has HOA: No
Location
- Region: Springfield
Financial & listing details
- Price per square foot: $74/sqft
- Tax assessed value: $112,840
- Annual tax amount: $1,715
- Date on market: 4/29/2026
- Listing terms: Conventional
Estimated market value
Not available
Estimated sales range
Not available
$1,377/mo
Price history
| Date | Event | Price |
|---|---|---|
| 9/24/2026 | Price change | $100,000-4.8%$74/sqft |
Source:  DABR MLS #957821 Report a problem DABR MLS #957821 Report a problem | ||
| 6/3/2026 | Price change | $105,000-4.5%$78/sqft |
Source: DABR MLS #957821 Report a problem | ||
| 4/29/2026 | Listed for sale | $110,000$81/sqft |
Source: DABR MLS #957821 Report a problem | ||
Public tax history
| Year | Property taxes | Tax assessment |
|---|---|---|
| 2025 | $1,715 +12% | $39,490 +27.6% |
| 2024 | $1,532 +2.7% | $30,940 |
| 2023 | $1,492 -2.4% | $30,940 |
| 2022 | $1,528 +132.2% | $30,940 +46.9% |
| 2021 | $658 -0.2% | $21,060 |
| 2020 | $660 -41.8% | $21,060 |
| 2019 | $1,134 +34.2% | $21,060 -11.4% |
| 2018 | $844 | $23,760 +15.1% |
| 2017 | $844 -2.9% | $20,640 |
| 2016 | $870 -9.3% | $20,640 |
| 2015 | $959 | $20,640 |
| 2014 | $959 +2.3% | $20,640 |
| 2013 | $937 +21.9% | $20,640 -10.2% |
| 2012 | $768 -39.3% | $22,995 |
| 2011 | $1,266 +4.7% | $22,995 |
| 2010 | $1,209 -1.5% | $22,995 -12% |
| 2009 | $1,228 -2.3% | $26,131 |
| 2008 | $1,258 +1.3% | $26,131 |
| 2007 | $1,241 -0.2% | $26,131 +7.2% |
| 2006 | $1,244 +135.5% | $24,375 |
| 2005 | $528 -72% | $24,375 +0% |
| 2004 | $1,888 +7% | $24,370 +8.9% |
| 2003 | $1,764 -0.2% | $22,370 |
| 2002 | $1,767 +17.3% | $22,370 +16% |
| 2000 | $1,506 | $19,290 |
Find assessor info on the county website
Monthly payment
Est. payment
Payment breakdown
Explore the cost of this home by adjusting the details. Changes won't be saved.Climate risks
Neighborhood: 45503
Nearby schools
Schools provided by the listing agent
- District: Springfield
Source: DABR MLS. This data may not be complete. We recommend contacting the local school district to confirm school assignments for this home.
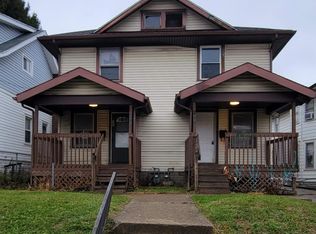
- $104,0006 bd2 ba2.5k sqft242-244 E McCreight Ave, Springfield, OH 45503Sold
- $104,0006 bd2 ba2.5k sqft242 E McCreight Ave, Springfield, OH 45503Sold
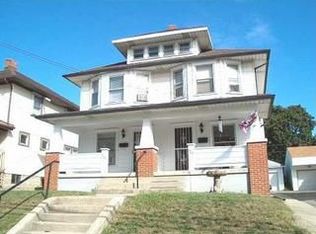
- $136,5006 bd2 ba2.7k sqft300-302 E McCreight Ave, Springfield, OH 45503Off Market
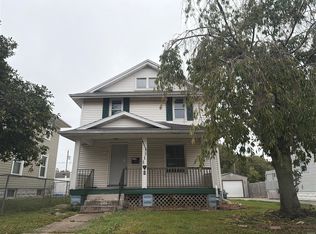
- $161,6009 bd3 ba4.3k sqft226-230 E McCreight Ave, Springfield, OH 45503Off Market
Similar homes
- $--3 bd1 ba1.3k sqft216 N Clairmont Ave, Springfield, OH 45503Auction
 ServiceLink Auction
 - $100,0005 bd2 ba1.9k sqft227 E Northern Ave, Springfield, OH 45503For Sale
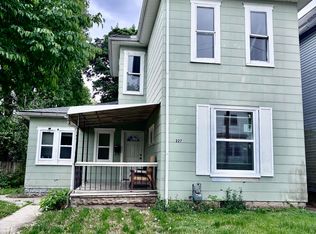
 MLS ID #1047694, Cecilia Hill, Coldwell Banker Heritage. WRIST
 - $95,0003 bd2 ba1.4k sqft1570 Morgan St, Springfield, OH 45503Auction
 MLS ID #11692565, Brian Brockman, Bang Realty. My State MLS
 - $99,9004 bd2 ba1.4k sqft306-308 E Northern Ave, Springfield, OH 45503For Sale
 MLS ID #1046085, Robert (Mike) Wade, Client's Choice Realty. WRIST
 - $100,0002 bd1 ba1.2k sqft2865 Mechanicsburg Rd, Springfield, OH 45503For SaleMLS ID #1047629, KD Nave, Glasshouse Realty Group. WRIST
- $113,0002 bd2 ba1.4k sqft1815 Edwards Ave, Springfield, OH 45503For SaleMLS ID #1048129, Cecilia Hill, Coldwell Banker Heritage. WRIST
- $99,9003 bd2 ba1.1k sqft550 E Rose St, Springfield, OH 45505For Sale
 MLS ID #928210, Alva L Fulk, Real Estate II Inc.. DABR MLS
 - $94,9002 bd1 ba1.3k sqft1217 W Mulberry St, Springfield, OH 45506For SaleMLS ID #968545, Carie Park Chesser, Bella Realty Group. DABR MLS
- $88,5001 bd1 ba904 sqft1705 Hillside Ave, Springfield, OH 45503For SaleMLS ID #967081, Joseph Lakatos Jr, Howard Hanna Real Estate Serv. DABR MLS
- $119,0003 bd1 ba840 sqft1055 Heard Ave, Springfield, OH 45506For SaleMLS ID #1048860, Diego Gonzalez, Realistar. WRIST
- $128,0003 bd1 ba1.5k sqft719 N Belmont Ave, Springfield, OH 45503For SaleMLS ID #968523, Tamara Comer, Coldwell Banker Heritage. DABR MLS
- $112,0002 bd2 ba1k sqft645 Villa Rd APT G, Springfield, OH 45503For SaleMLS ID #966415, Erica Bowyer, Irongate Inc.. DABR MLS
- $79,9004 bd2 ba1.7k sqft1682 Edwards Ave, Springfield, OH 45503For SaleMLS ID #950960, Michele Hines, BHHS Professional Realty. DABR MLS
- $149,9004 bd2 ba1.8k sqft412 E Madison Ave, Springfield, OH 45503For SaleMLS ID #947553, Revonne Arrington, Howard Hanna Real Estate Serv. DABR MLS
- $99,9002 bd1 ba990 sqft11 E Southern Ave, Springfield, OH 45506For SaleMLS ID #1047863, Brittany Drake, eXp Realty. WRIST
- $115,0003 bd2 ba1.1k sqft1530 W Main St, Springfield, OH 45504For SaleMLS ID #962864, Leslie Wade, Keller Williams Advisors Rlty. DABR MLS
- $125,0002 bd2 ba1.1k sqft1814 Summit St, Springfield, OH 45503For SaleMLS ID #966221, Jesse Doyle, Streetlight Realty LLC. DABR MLS
- $149,9003 bd1 ba1k sqft1602 Prospect St, Springfield, OH 45503For Sale
 MLS ID #226035014, Yuliya O Kotova, OwnerLand Realty, Inc.. Columbus and Central Ohio Regional MLS
 - $75,0003 bd1 ba713 sqft410 Ogden Rd, Springfield, OH 45503For SaleMLS ID #1045923, Olivia Ojeda Herrera, Lagonda Creek Real Estate, LLC. WRIST
- $110,0003 bd1 ba936 sqft1611 Springmont Ave, Springfield, OH 45506For SaleMLS ID #1045561, Jack Irwin Blain, Real Estate II, Inc.. WRIST
