Skip main navigation
Closed
  • $595,000

    15610 Durham Way W, Granger, IN 46530

    5beds
    3,391sqft
    Single Family Residence
    Built in 1988
    0.54 Acres Lot
    $609,100 Zestimate®
    $--/sqft
    $3,609 Estimated rent

    Home value

    $609,100

    $579,000 - $640,000

    $3,609/mo

    Zestimate® history
    Loading
    Loading...

    Owner options

    List your home for rent

    $3,609/mo

    Rent Zestimate®

    Find your next renter with Zillow Rental Manager. Plus, with online applications, you can quickly screen prospective tenants – for free.

    Learn more

    $3,609/mo

    Rent Zestimate®

    Refinance and save

    $3,222/mo

    Est. payment

    Refinancing to a lower rate could help reduce your monthly payments and save thousands over the life of the loan.

    See today's rates

    $3,222/mo

    Est. payment

    Explore your selling options

    Work with a Zillow partner agent

    Leverage their expertise and Zillow's premium Showcase listings to get your home seen by more buyers.

    Get started

    List with your own agent

    Get your home in front of millions of buyers by listing it on Zillow.

    Learn how to do it

    Sell it yourself

    Take full control of how buyers see your home on Zillow by listing For Sale by Owner (FSBO).

    List your home

    What's special

    Updated hall bathInvisible fencing for petsBeautifully updated living spacesProfessionally designed landscapingSpacious primary suiteExceptional curb appealMetal roof
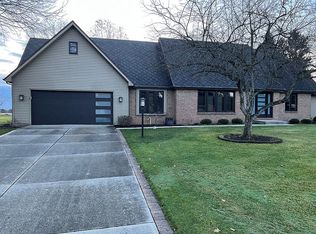
    Stunning inside and out, this fully updated home in Quail Ridge South sits on the Knollwood Country Club East golf course in the Penn-Harris-Madison School District, offering beautiful views, an oversized lot, and exceptional curb appeal. From the professionally designed landscaping to the metal roof, updated siding, windows, and gutter guards, nearly every inch of this home has been thoughtfully renovated. Step through the impressive two-story foyer and into a warm, sophisticated interior featuring hardwood floors throughout the main level, designer finishes, and beautifully updated living spaces. The kitchen is truly the heart of the home with quartz countertops, a butcher block island, custom touches, and seamless flow into the inviting family room featuring a remodeled fireplace with built-ins for storage and decor. The main level also offers a stylish updated half bath, convenient laundry room with drop zone space, and multiple gathering areas perfect for home office, living, or entertaining...there is room to spread out. Upstairs, the spacious primary suite includes a walk-in closet and a beautifully renovated ensuite bath, while the oversized secondary bedrooms and updated hall bath provide space for everyone. The finished lower level expands your living space even further with a bedroom featuring egress window, full bathroom, exercise room, mini bar, and additional entertainment space ideal for movie nights, game days, or hosting guests. Relax year-round in the screened-in porch overlooking the backyard and golf course setting, complete with invisible fencing for pets. Additional updates include air conditioning replaced in 2021. This is the kind of home buyers wait for… stylish, move-in ready, beautifully maintained, close to Granger Paths, and in one of Granger’s most desirable golf course communities.

    Zillow last checked:

    Listing updated:

    Listed by:

    Aaron C Cowham Ofc:574-207-7777,

    Howard Hanna SB Real Estate

    Bought with:

    John C Stopczynski, RB24001108

    Howard Hanna SB Real Estate

    Source: IRMLS,MLS#: 202618830MLS Logo

    Facts & features

    Interior

    Bedrooms & bathrooms
    • Bedrooms: 5
    • Bathrooms: 4
    • Full bathrooms: 3
    • 1/2 bathrooms: 1
    Bedroom 1
    • Level: Upper
    Bedroom 2
    • Level: Upper
    Dining room
    • Level: Main
    • Area: 196
    • Dimensions: 14 x 14
    Kitchen
    • Level: Main
    • Area: 169
    • Dimensions: 13 x 13
    Living room
    • Level: Main
    • Area: 285
    • Dimensions: 19 x 15
    Office
    • Level: Main
    • Area: 208
    • Dimensions: 16 x 13
    Heating
    • Natural Gas, Forced Air, High Efficiency Furnace
    Cooling
    • Central Air
    Appliances
    • Included: Disposal, Range/Oven Hook Up Gas, Dishwasher, Microwave, Refrigerator, Washer, Dryer-Gas, Gas Range, Gas Water Heater, Water Softener Owned
    • Laundry: Gas Dryer Hookup, Sink, Main Level, Washer Hookup
    Features
    • 1st Bdrm En Suite, Bookcases, Ceiling Fan(s), Beamed Ceilings, Walk-In Closet(s), Countertops-Solid Surf, Crown Molding, Entrance Foyer, Kitchen Island, Open Floorplan, Double Vanity, Stand Up Shower, Tub/Shower Combination, Formal Dining Room, Great Room
    • Flooring: Hardwood, Carpet, Tile, Vinyl
    • Windows: Double Pane Windows
    • Basement: Full,Finished,Concrete,Sump Pump
    • Number of fireplaces: 1
    • Fireplace features: Living Room, Wood Burning, Gas Starter
    Interior area
    • Total structure area: 3,772
    • Total interior livable area: 3,391 sqft
    • Finished area above ground: 2,540
    • Finished area below ground: 851

    Property

    Parking
    • Total spaces: 2
    • Parking features: Attached, Garage Door Opener, Concrete
    • Attached garage spaces: 2
    • Has uncovered spaces: Yes
    Features
    • Levels: Two
    • Stories: 2
    • Patio & porch: Deck, Screened
    • Exterior features: Irrigation System
    • Frontage type: Golf Course
    Lot
    • Size: 0.54 Acres
    • Dimensions: 129X182.2
    • Features: Level, 0-2.9999, City/Town/Suburb, Near Walking Trail, Landscaped
    Details
    • Parcel number: 710415127001.000011
    • Other equipment: Sump Pump

    Construction

    Type & style
    • Home type: SingleFamily
    • Architectural style: Traditional
    • Property subtype: Single Family Residence
    Materials
    • Vinyl Siding
    • Roof: Metal
    Condition
    • New construction: No
    • Year built: 1988

    Utilities & green energy

    • Sewer: Septic Tank
    • Water: Well

    Community & neighborhood

    Location
    • Region: Granger
    • Subdivision: Quail Ridge

    HOA & financial

    HOA
    • Has HOA: Yes
    • HOA fee: $250 annually

    Other

    Other facts
    • Listing terms: Cash,Conventional

    Price history

    DateEventPrice
    7/2/2026Sold$595,000-4%
    Source: IRMLS #202618830 Report a problem
    6/4/2026Pending sale$619,900
    Source: IRMLS #202618830 Report a problem
    5/18/2026Listed for sale$619,900+137.5%
    Source: IRMLS #202618830 Report a problem
    5/15/2015Sold$261,000$77/sqft
    Source: Agent Provided Report a problem
    4/13/2015Listed for sale$261,000+6.6%$77/sqft
    Source: Coldwell Banker Roth Wehrly Graber Report a problem
    5/15/2010Listing removed$244,900$72/sqft
    Source: Coldwell Banker Anchor Real Estate #241990 Report a problem
    4/30/2010Price change$244,900-2%$72/sqft
    Source: Coldwell Banker Anchor Real Estate #241990 Report a problem
    3/13/2010Listed for sale$249,900$74/sqft
    Source: Coldwell Banker Anchor Real Estate #241990 Report a problem

    Public tax history

    YearProperty taxesTax assessment
    2025$3,880 +65.7%$486,200 +16%
    2024$2,342 -35.9%$419,000 +46.4%
    2023$3,652 +29.2%$286,200 -24.8%
    2022$2,826 -5.9%$380,600 +32.1%
    2021$3,003 +6.8%$288,200 -6.4%
    2020$2,811 +7.3%$308,000 +7.7%
    2019$2,619 -4.3%$285,900 +4.7%
    2018$2,737 -19.2%$273,100 +1.3%
    2017$3,388 -1.1%$269,700 -16.1%
    2016$3,425 +9.6%$321,600 +12.9%
    2014$3,126 -7.1%$284,800 -1.7%
    2013$3,364 +4.8%$289,800 -0.1%
    2012$3,210 +9.2%$290,000 +3%
    2011$2,939 +6.8%$281,500 +1.1%
    2010$2,751 -15.9%$278,500 -9.3%
    2009$3,272 $307,000 +15.2%
    2007-- $266,500 -43.2%
    2006$3,986 +13.6%$469,600
    2004$3,509 -1.3%$469,600 -24%
    2003$3,556 $617,710 +1151.2%
    2001-- $49,370

    Find assessor info on the county website

    Neighborhood: 46530

    Nearby schools

    GreatSchools rating
    Schools provided by the listing agent
    • Elementary: Prairie Vista
    • Middle: Schmucker
    • High: Penn
    • District: Penn-Harris-Madison School Corp.

    Source: IRMLS. This data may not be complete. We recommend contacting the local school district to confirm school assignments for this home.

    Get pre-qualified for a loan
    At Zillow Home Loans, we can pre-qualify you in as little as 5 minutes with no impact to your credit score.

    An equal housing lender. NMLS #10287.

    Sell for more on Zillow
    Get a Zillow Showcase℠ listing at no additional cost and you could sell for .
    $609,100
    2% more
    +$12,182
    With Zillow Showcase(estimated)
    $621,282