Stunning Quail Ridge South Home on Knollwood Country Club's East Golf Course! This beautifully updated 4-bed, 2.5-bath home in the highly sought-after Quail Ridge South neighborhood (PHM Schools) offers views of the 8th hole on Knollwood's East Course and checks off all the boxes of a perfect home! Nestled on a quiet cul-de-sac--ready for pickleball with friends--this home is designed for both entertaining and everyday comfort. Impressive foyer entry with hardwood and double front doors welcomes you and your guests. Amazing gourmet CHEF’S KITCHEN with hardwood, gas range, 4 built-in ovens (conventional oven and range, convection oven, microwave, microwave with convection!!); Beverage nook with beverage fridge; Over-Sized Island with seating for four, Quartz countertops; Eat-in area; Custom all-wood Amish cabinetry to ceiling with built-in step stool and all-inclusive storage and convenience features throughout cabinetry (open the drawers to see)! Custom LAUNDRY/MUD ROOM with all-wood Amish built-in storage, seating, hooks and wall cabinetry! Vaulted family room with built-ins, wet bar, and fireplace adds warmth, while the three-season screened porch and patio provide the perfect outdoor retreat. The spacious primary suite boasts a spa-like bath with remote shower controls, skylight, and a large walk-in closet. All bedrooms are generously-sized and all baths have been recently updated! Additional features include a finished basement rec space and flex room (plus tons of storage), an oversized garage with extra parking, and a whole-house Bluetooth speaker and Intercom system. Recent updates: New carpet, paint, landscaping (2024), remodeled kitchen & laundry (2022), new windows & high-efficiency HVAC (2019). Conveniently located near Notre Dame, shopping, dining, walking/biking trails, and more. Move-in ready and packed with upgrades—don’t miss this one!
Closed
$599,900
51055 Windridge Ct, Granger, IN 46530
4beds
3,588sqft
Single Family Residence
Built in 1986
0.65 Acres Lot
$649,200 Zestimate®
$--/sqft
$3,363 Estimated rent
Home value
$649,200
$571,000 - $734,000
$3,363/mo
Zestimate® history
Owner options
List your home for rent
$3,363/mo
Rent Zestimate®
Find your next renter with Zillow Rental Manager. Plus, with online applications, you can quickly screen prospective tenants – for free.
$3,363/mo
Rent Zestimate®
Refinance and save
$3,146/mo
Est. payment
Refinancing to a lower rate could help reduce your monthly payments and save thousands over the life of the loan.
$3,146/mo
Est. payment
Explore your selling options
Work with a Zillow partner agent
Leverage their expertise and Zillow's premium Showcase listings to get your home seen by more buyers.
Get startedList with your own agent
Get your home in front of millions of buyers by listing it on Zillow.
Learn how to do itSell it yourself
Take full control of how buyers see your home on Zillow by listing For Sale by Owner (FSBO).
List your homeWhat's special
Finished basement rec spaceOversized garageWet barQuartz countertopsThree-season screened porchFlex roomSpacious primary suite
Zillow last checked:
Listing updated:
Listed by:
Tommy Kraemer Cell:574-276-3072,
Coldwell Banker Real Estate Group
Bought with:
Julia B Robbins, RB14044191
RE/MAX 100
Source: IRMLS,MLS#: 202506203
Facts & features
Interior
Bedrooms & bathrooms
- Bedrooms: 4
- Bathrooms: 3
- Full bathrooms: 2
- 1/2 bathrooms: 1
Bedroom 1
- Level: Upper
Bedroom 2
- Level: Upper
Dining room
- Level: Main
- Area: 182
- Dimensions: 13 x 14
Family room
- Level: Main
- Area: 336
- Dimensions: 24 x 14
Kitchen
- Level: Main
- Area: 225
- Dimensions: 15 x 15
Living room
- Level: Main
- Area: 280
- Dimensions: 20 x 14
Office
- Level: Main
- Area: 126
- Dimensions: 9 x 14
Heating
- Natural Gas, Forced Air, Multiple Heating Systems
Cooling
- Central Air, Multi Units
Appliances
- Included: Disposal, Range/Oven Hook Up Gas, Dishwasher, Microwave, Refrigerator, Washer, Dryer-Gas, Humidifier, Oven-Built-In, Convection Oven, Electric Oven, Gas Range, Water Filtration System, Gas Water Heater, Water Softener Owned
- Laundry: Main Level
Features
- 1st Bdrm En Suite, Bookcases, Cathedral Ceiling(s), Ceiling Fan(s), Beamed Ceilings, Walk-In Closet(s), Stone Counters, Crown Molding, Eat-in Kitchen, Entrance Foyer, Kitchen Island, Double Vanity, Wet Bar, Stand Up Shower, Tub/Shower Combination, Formal Dining Room, Custom Cabinetry
- Flooring: Hardwood, Carpet, Tile, Vinyl
- Windows: Skylight(s)
- Basement: Full,Finished,Concrete,Sump Pump
- Number of fireplaces: 1
- Fireplace features: Family Room, Gas Log
Interior area
- Total structure area: 4,508
- Total interior livable area: 3,588 sqft
- Finished area above ground: 3,094
- Finished area below ground: 494
Property
Parking
- Total spaces: 2
- Parking features: Attached, Concrete
- Attached garage spaces: 2
- Has uncovered spaces: Yes
Accessibility
- Accessibility features: Chair Rail
Features
- Levels: Two
- Stories: 2
- Patio & porch: Covered, Enclosed
- Exterior features: Court-Recreational, Irrigation System
- Frontage type: Golf Course
Lot
- Size: 0.65 Acres
- Dimensions: 148.8X188.6
- Features: Cul-De-Sac, Level, Near Walking Trail, Landscaped
Details
- Parcel number: 710415126008.000011
- Other equipment: Intercom
Construction
Type & style
- Home type: SingleFamily
- Architectural style: Traditional
- Property subtype: Single Family Residence
Materials
- Vinyl Siding
- Roof: Asphalt,Shingle
Condition
- New construction: No
- Year built: 1986
Utilities & green energy
- Sewer: Septic Tank
- Water: Well
Community & HOA
Community
- Security: Radon System
- Subdivision: Quail Ridge
HOA
- Has HOA: Yes
- HOA fee: $150 annually
Location
- Region: Granger
Financial & listing details
- Tax assessed value: $427,900
- Annual tax amount: $3,782
- Date on market: 2/28/2025
- Listing terms: Cash,Conventional,FHA,VA Loan
Price history
| Date | Event | Price |
|---|---|---|
| 4/11/2025 | Sold | $599,900 |
Source:  IRMLS #202506203 Report a problem IRMLS #202506203 Report a problem | ||
| 3/3/2025 | Pending sale | $599,900$167/sqft |
Source:  Coldwell Banker Real Estate Group #202506203 Report a problem Coldwell Banker Real Estate Group #202506203 Report a problem | ||
| 2/28/2025 | Listed for sale | $599,900+27.6% |
Source: IRMLS #202506203 Report a problem | ||
| 10/24/2022 | Listing removed | -- |
Source:  RE/MAX International Report a problem RE/MAX International Report a problem | ||
| 7/8/2022 | Pending sale | $470,000$131/sqft |
Source: RE/MAX International #202221691 Report a problem | ||
| 7/8/2022 | Listing removed | -- |
Source: RE/MAX International Report a problem | ||
| 6/6/2022 | Pending sale | $470,000 |
Source: IRMLS #202221691 Report a problem | ||
| 6/3/2022 | Listed for sale | $470,000+44.6% |
Source: IRMLS #202221691 Report a problem | ||
| 4/27/2018 | Sold | $325,000+1.6%$91/sqft |
Source: Agent Provided Report a problem | ||
| 3/15/2018 | Listed for sale | $319,900$89/sqft |
Source: Cressy & Everett - South Bend #201809670 Report a problem | ||
Public tax history
| Year | Property taxes | Tax assessment |
|---|---|---|
| 2025 | $3,951 +5.8% | $479,600 +12.6% |
| 2024 | $3,735 -10.5% | $425,800 -0.5% |
| 2023 | $4,171 +28.3% | $427,900 +1.2% |
| 2022 | $3,250 -8.7% | $423,000 +23.4% |
| 2021 | $3,560 +7.6% | $342,800 -3.7% |
| 2020 | $3,307 +9.2% | $356,000 +6.9% |
| 2019 | $3,027 +11.3% | $333,100 +6.3% |
| 2018 | $2,721 -3.1% | $313,300 +14.6% |
| 2017 | $2,807 -12.3% | $273,500 -1.9% |
| 2016 | $3,201 +9.9% | $278,700 +2.1% |
| 2014 | $2,913 -5.2% | $273,100 0% |
| 2013 | $3,072 +4.8% | $273,200 0% |
| 2012 | $2,931 +6.2% | $273,300 +0.6% |
| 2011 | $2,760 +3.4% | $271,700 |
| 2010 | $2,670 -16% | $271,700 -9.3% |
| 2009 | $3,176 | $299,500 +15.1% |
| 2007 | -- | $260,100 -50.5% |
| 2006 | $4,480 +11.9% | $525,200 |
| 2004 | $4,005 -1.3% | $525,200 -24.2% |
| 2003 | $4,058 | $692,510 +1141.7% |
| 2001 | -- | $55,770 |
Find assessor info on the county website
Neighborhood: 46530
Nearby homes
- $530,3004 bd3 ba2.7k sqft51032 Windridge Ct, Granger, IN 46530Off Market
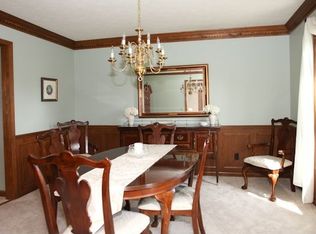
- $534,3003 bd3 ba2.5k sqft51069 Windridge Ct, Granger, IN 46530Off Market
- $595,0005 bd4 ba3.3k sqft15610 Durham Way W, Granger, IN 46530Sold
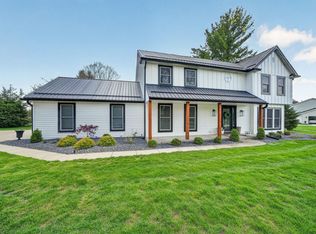
- $494,3004 bd2 ba2k sqft51044 Windridge Ct, Granger, IN 46530Off Market
- $526,5004 bd3 ba2.8k sqft15651 Durham Way, Granger, IN 46530Off Market
- $591,0003 bd3 ba2.7k sqft15648 Durham Way, Granger, IN 46530Off Market
- $481,1004 bd4 ba2.4k sqft15636 Durham Way, Granger, IN 46530Off Market
- $490,2003 bd2 ba2.1k sqft15656 Durham Way, Granger, IN 46530Off Market
Nearby schools
GreatSchools rating
- 9/10Prairie VistaGrades: K-5Distance: 1.1 mi
- 8/10Schmucker Middle SchoolGrades: 6-8Distance: 5.9 mi
- 10/10Penn High SchoolGrades: 9-12Distance: 6.1 mi
Schools provided by the listing agent
- Elementary: Prairie Vista
- Middle: Schmucker
- High: Penn
- District: Penn-Harris-Madison School Corp.
Source: IRMLS. This data may not be complete. We recommend contacting the local school district to confirm school assignments for this home.


Get pre-qualified for a loan
At Zillow Home Loans, we can pre-qualify you in as little as 5 minutes with no impact to your credit score.An equal housing lender. NMLS #10287.
Sell for more on Zillow
Get a Zillow Showcase℠ listing at no additional cost and you could sell for .
$649,200
2% more
+$12,984
With Zillow Showcase(estimated)
$662,184
- Indiana
- Saint Joseph County
- Granger
- 46530
- 51055 Windridge Ct
Nearby cities
Nearby neighborhoods
Nearby zip codes
Other Granger Topics
