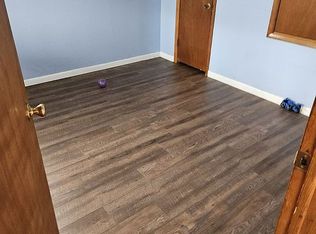
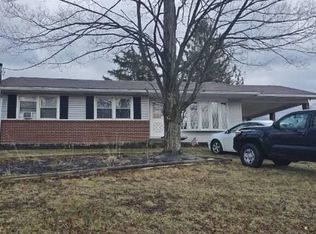
Don't miss this rock-solid brick rancher nestled on a generous half-acre lot! Boasting 3 bedrooms, 1 bath, a metal roof, and an attached 1-car garage, this home is built to last. The unfinished basement offers massive potential to expand your living space and already includes a rustic brick wood-burning fireplace perfect for chilly evenings. Includes a 24x12 ft shed with room for all your tools and outdoor gear. Best of all, you're just minutes from boating, fishing, and hiking at Deep Creek Lake, Jennings Randolph Lake, and the Savage River. Schedule your tour today!
Under contract
$189,000
15610 Maryland Hwy, Swanton, MD 21561
3beds
1,260sqft
Single Family Residence
Built in 1966
0.41 Acres Lot
$-- Zestimate®
$150/sqft
$-- HOA
What's special
Rock-solid brick rancherMetal roofRustic brick wood-burning fireplaceGenerous half-acre lot
- 25 days |
- 78 |
- 4 |
Zillow last checked:
Listing updated:
Listed by:
Jason Shaw 410-662-2460,
Railey Realty, Inc. 301-387-2000
Source: Bright MLS,MLS#: MDGA2012270
Facts & features
Interior
Bedrooms & bathrooms
- Bedrooms: 3
- Bathrooms: 1
- Full bathrooms: 1
- Main level bathrooms: 1
- Main level bedrooms: 3
Rooms
- Room types: Living Room, Bedroom 2, Bedroom 3, Kitchen, Bedroom 1, Bathroom 1
Bedroom 1
- Level: Main
- Area: 156 Square Feet
- Dimensions: 12 X 13
Bedroom 2
- Level: Main
- Area: 108 Square Feet
- Dimensions: 9 X 12
Bedroom 3
- Level: Main
- Area: 56 Square Feet
- Dimensions: 8 X 7
Bathroom 1
- Level: Main
- Area: 32 Square Feet
- Dimensions: 4 X 8
Kitchen
- Level: Main
- Area: 220 Square Feet
- Dimensions: 11 X 20
Living room
- Level: Main
- Area: 300 Square Feet
- Dimensions: 15 X 20
Heating
- Baseboard, Wood Stove, Oil
Cooling
- None
Appliances
- Included: Microwave, Refrigerator, Oven/Range - Electric, Electric Water Heater
Features
- Basement: Unfinished
- Number of fireplaces: 1
- Fireplace features: Brick, Wood Burning
Interior area
- Total structure area: 2,520
- Total interior livable area: 1,260 sqft
- Finished area above ground: 1,260
- Finished area below ground: 0
Property
Parking
- Total spaces: 5
- Parking features: Garage Faces Front, Garage Door Opener, Driveway, Attached
- Attached garage spaces: 1
- Uncovered spaces: 4
Accessibility
- Accessibility features: None
Features
- Levels: One
- Stories: 1
- Pool features: None
Lot
- Size: 0.41 Acres
Details
- Additional structures: Above Grade, Below Grade
- Parcel number: 1204006046
- Zoning: NONE
- Special conditions: Standard
Construction
Type & style
- Home type: SingleFamily
- Architectural style: Ranch/Rambler
- Property subtype: Single Family Residence
Materials
- Brick
- Foundation: Block
- Roof: Metal
Condition
- New construction: No
- Year built: 1966
Utilities & green energy
- Sewer: Private Septic Tank
- Water: Well
Community & HOA
Community
- Subdivision: None Available
HOA
- Has HOA: No
Location
- Region: Swanton
Financial & listing details
- Price per square foot: $150/sqft
- Tax assessed value: $102,333
- Annual tax amount: $1,092
- Date on market: 7/21/2026
- Listing agreement: Exclusive Right To Sell
- Ownership: Fee Simple
Estimated market value
Not available
Estimated sales range
Not available
$1,468/mo
Price history
| Date | Event | Price |
|---|---|---|
| 7/21/2026 | Contingent | $189,000$150/sqft |
Source:  Bright MLS #MDGA2012270 Report a problem Bright MLS #MDGA2012270 Report a problem | ||
| 7/21/2026 | Listed for sale | $189,000$150/sqft |
Source: Bright MLS #MDGA2012270 Report a problem | ||
Public tax history
Tax history is unavailable.
Monthly payment
Est. payment
Payment breakdown
Explore the cost of this home by adjusting the details. Changes won't be saved.Climate risks
Neighborhood: 21561
Nearby schools
GreatSchools rating
- 4/10Broad Ford Elementary SchoolGrades: PK-6Distance: 12.6 mi
- 5/10Southern Garrett High SchoolGrades: 7-12Distance: 13.3 mi
Schools provided by the listing agent
- Elementary: Broad Ford
- Middle: Southern
- High: Southern Garrett
- District: Garrett County Public Schools
Source: Bright MLS. This data may not be complete. We recommend contacting the local school district to confirm school assignments for this home.
- $169,000-- bd1 ba1.2k sqft15610 Maryland Hwy, Swanton, MD 21561Off Market
- $261,256-- bd1 ba1.2k sqft15584 Maryland Hwy, Swanton, MD 21561Sold
- $256,500-- bd1 ba2.1k sqft15597 Maryland Hwy, Swanton, MD 21561Off Market
- $225,000-- bd1 ba1.1k sqft15559 Maryland Hwy, Swanton, MD 21561Off Market
- $46,067-- bd-- ba-- sqft15559 Maryland Hwy, Swanton, MD 21561Off Market
- $45,300-- bd2 ba924 sqft15709 Maryland Hwy, Swanton, MD 21561Off Market
- $145,900-- bd1 ba1.1k sqft15517 Maryland Hwy, Swanton, MD 21561Off Market
- $11,500-- bd1 ba480 sqft15735 Maryland Hwy, Swanton, MD 21561Off Market
A local agent can set up tours, give advice and negotiate with sellers.
A local lender can help you make sure your offer is ready when you are.
Similar homes
- $229,0003 bd2 ba1.8k sqft16652 Maryland Hwy, Swanton, MD 21561For Sale By Owner
- $185,0003 bd2 ba1.2k sqft20717 McMullen Hwy SW, Rawlings, MD 21557For Sale

 MLS ID #MDAL2015570, Pam Terry, EXP Realty, LLC. Bright MLS
 - $260,0002 bd1 ba784 sqft337 Brant Rd, Swanton, MD 21561For Sale
 MLS ID #MDGA2012518, Jordan Wilson, Mountainside Home Realty. Bright MLS
 - $--5 bd2 ba1.5k sqft118 Armstrong St, Frostburg, MD 21532Auction
 Auction.com 2
 - $175,0003 bd2 ba1k sqft18318 Derwood Dr, Rawlings, MD 21557For SaleMLS ID #MDAL2015528, Pam Terry, EXP Realty, LLC. Bright MLS
- $--3 bd1 ba1k sqft141 S Water St, Frostburg, MD 21532AuctionAuction.com 2
- $179,0003 bd1 ba960 sqft114 Cherry Ridge Rd, Mount Storm, WV 26739For SaleMLS ID #WVGT2001520, Eric Riggleman, Coldwell Banker Home Town Realty. Bright MLS
- $179,9003 bd1 ba1.1k sqft10 N Hummingbird St, Keyser, WV 26726For SaleMLS ID #WVMI2004378, Bobby LANNON, Coldwell Banker Home Town Realty. Bright MLS
- $155,0003 bd2 ba1.5k sqft8 Furnace St, Lonaconing, MD 21539For SaleMLS ID #MDAL2015584, Pam Terry, EXP Realty, LLC. Bright MLS
- $192,0004 bd3 ba1.6k sqft21 Centennial St, Frostburg, MD 21532For SaleMLS ID #MDAL2015426, Destiny Hill, Better Homes & Gardens Real Estate Old Line Group. Bright MLS
- $210,0003 bd2 ba1.5k sqft650 W Piedmont St, Keyser, WV 26726For SaleMLS ID #WVMI2004322, Kendra Davis, Exit Success Realty. Bright MLS
- $179,0003 bd1 ba1.5k sqft40 Sunshine Ln, Oakland, MD 21550For SaleMLS ID #MDGA2012436, Danielle Luscombe, Taylor-Made Deep Creek Real Estate, LLC. Bright MLS
- $--3 bd2 ba1.4k sqft1232 Collier Rd, Accident, MD 21520AuctionAuction.com 1
- $125,0002 bd1 ba1.1k sqft207 Spruce St, Westernport, MD 21562For SaleMLS ID #MDAL2015520, Ali Candelas, Charis Realty Group. Bright MLS
- $--4 bd2 ba1.5k sqft610 Armstrong St, Keyser, WV 26726AuctionXome
- $220,0003 bd1 ba1k sqft20 Railroad St, Grantsville, MD 21536For SaleMLS ID #MDGA2012508, Corey Dickerson, Douglas Realty, LLC. Bright MLS
- $255,0004 bd2 ba1.8k sqft10701 Hoffman Hollow Rd SW, Frostburg, MD 21532For SaleMLS ID #MDAL2015482, Rhonda Mitchell, The KW Collective. Bright MLS
- $199,9002 bd2 ba1k sqft1615 Accident Bittinger Rd, Accident, MD 21520For SaleMLS ID #MDGA2012488, Justin Liller, Railey Realty, Inc.. Bright MLS
- $249,0003 bd1 ba1.1k sqft4549 Georges Run Rd, Ridgeley, WV 26753For SaleMLS ID #WVMI2004342, Shaun Knotts, WEST VIRGINIA LAND & HOME REALTY. Bright MLS
- $165,0003 bd1 ba780 sqft19803 McMullen Hwy SW, Rawlings, MD 21557For SaleMLS ID #MDAL2014360, Jenny Jackson, Charis Realty Group. Bright MLS
