This spacious 3-level townhome nestled in the desirable Chaddsford Community. With 3 bedrooms, 3 full bathrooms, and 1 half bathroom, this home provides ample space for you and your family. The owner's bathroom features a soak-in Jacuzzi tub and a separate stand-alone shower. This townhome also includes an additional bonus space, perfect for a 4th bedroom or office allowing you to conveniently work from home or pursue your hobbies in a quiet and private setting. The basement boasts a spacious recreational room, perfect for entertainment and leisure. Large rear deck to relax, ideal space for outdoor dining, hosting barbecues, or simply relaxing, property backs to wooded perimeter. This community, offers a range of amenities, including parks, playgrounds, and walking trails. Close Proximity to shopping centers, restaurants, and entertainment options, ensuring a convenient and vibrant lifestyle. Home has two assigns parking spaces #610
Sold for $378,000
$378,000
15610 Wistar Pl, Brandywine, MD 20613
3beds
2,112sqft
Townhouse
Built in 2004
1,300 Square Feet Lot
$394,100 Zestimate®
$179/sqft
$3,256 Estimated rent
Home value
$394,100
$374,000 - $414,000
$3,256/mo
Zestimate® history
Owner options
List your home for rent
$3,256/mo
Rent Zestimate®
Find your next renter with Zillow Rental Manager. Plus, with online applications, you can quickly screen prospective tenants – for free.
$3,256/mo
Rent Zestimate®
Refinance and save
$2,502/mo
Est. payment
Refinancing to a lower rate could help reduce your monthly payments and save thousands over the life of the loan.
$2,502/mo
Est. payment
Explore your selling options
Work with a Zillow partner agent
Leverage their expertise and Zillow's premium Showcase listings to get your home seen by more buyers.
Get startedList with your own agent
Get your home in front of millions of buyers by listing it on Zillow.
Learn how to do itSell it yourself
Take full control of how buyers see your home on Zillow by listing For Sale by Owner (FSBO).
List your homeWhat's special
Wooded perimeterIdeal spaceOutdoor diningAmple spaceLarge rear deckSpacious recreational room
Zillow last checked:
Listing updated:
Listed by:
Shawn Cathey 202-391-1199,
RE/MAX Advantage Realty
Bought with:
Tasha Lyons, 649680
Exit Community Realty
Source: Bright MLS,MLS#: MDPG2104412
Facts & features
Interior
Bedrooms & bathrooms
- Bedrooms: 3
- Bathrooms: 4
- Full bathrooms: 3
- 1/2 bathrooms: 1
- Main level bathrooms: 1
Basement
- Area: 680
Heating
- Central, Electric
Cooling
- Central Air, Electric
Appliances
- Included: Microwave, Dishwasher, Disposal, Exhaust Fan, Gas Water Heater
- Laundry: In Basement
Features
- Ceiling Fan(s), Chair Railings, Crown Molding, Open Floorplan, Formal/Separate Dining Room, Kitchen - Gourmet, Walk-In Closet(s)
- Flooring: Carpet
- Windows: Window Treatments
- Basement: Other
- Has fireplace: No
Interior area
- Total structure area: 2,112
- Total interior livable area: 2,112 sqft
- Finished area above ground: 1,432
- Finished area below ground: 680
Property
Parking
- Total spaces: 2
- Parking features: Assigned, Parking Lot
- Details: Assigned Parking, Assigned Space #: 610
Accessibility
- Accessibility features: Other
Features
- Levels: Two and One Half
- Stories: 2.5
- Patio & porch: Deck
- Pool features: Community
Lot
- Size: 1,300 Square Feet
Details
- Additional structures: Above Grade, Below Grade
- Parcel number: 17113240892
- Zoning: LCD
- Special conditions: Standard
Construction
Type & style
- Home type: Townhouse
- Architectural style: Colonial
- Property subtype: Townhouse
Materials
- Frame
- Foundation: Concrete Perimeter
- Roof: Architectural Shingle
Condition
- New construction: No
- Year built: 2004
Utilities & green energy
- Sewer: Public Sewer
- Water: Public
Community & HOA
Community
- Security: Fire Sprinkler System
- Subdivision: Mckendree Village
HOA
- Has HOA: Yes
- Amenities included: Basketball Court, Bike Trail, Clubhouse, Jogging Path, Lake, Pool, Tennis Court(s), Tot Lots/Playground
- Services included: Common Area Maintenance, Pool(s), Road Maintenance, Snow Removal
- HOA fee: $116 monthly
- HOA name: CHADDSFORD COMMUNITY ASSOCIATION INC & THE CROSSIN
Location
- Region: Brandywine
Financial & listing details
- Price per square foot: $179/sqft
- Tax assessed value: $319,967
- Annual tax amount: $3,558
- Date on market: 3/1/2024
- Listing agreement: Exclusive Right To Sell
- Ownership: Fee Simple
Price history
| Date | Event | Price |
|---|---|---|
| 5/24/2024 | Sold | $378,000$179/sqft |
Source:  Bright MLS #MDPG2104412 Report a problem Bright MLS #MDPG2104412 Report a problem | ||
| 5/1/2024 | Pending sale | $378,000$179/sqft |
Source: Bright MLS #MDPG2104412 Report a problem | ||
| 3/18/2024 | Contingent | $378,000+0.8%$179/sqft |
Source: Bright MLS #MDPG2104412 Report a problem | ||
| 3/1/2024 | Listed for sale | $374,900+21.9%$178/sqft |
Source: Bright MLS #MDPG2104412 Report a problem | ||
| 10/19/2020 | Sold | $307,500-0.8%$146/sqft |
Source: Public Record Report a problem | ||
| 7/14/2020 | Listed for sale | $310,000$147/sqft |
Source: Keller Williams Preferred Properties #MDPG574428 Report a problem | ||
| 6/15/2018 | Listing removed | $1,950$1/sqft |
Source: Owner Report a problem | ||
| 2/7/2018 | Listed for rent | $1,950$1/sqft |
Source: Owner Report a problem | ||
| 12/4/2017 | Listing removed | $1,950$1/sqft |
Source: Owner Report a problem | ||
| 12/3/2017 | Listed for rent | $1,950$1/sqft |
Source: Owner Report a problem | ||
Public tax history
| Year | Property taxes | Tax assessment |
|---|---|---|
| 2025 | $5,714 +49.8% | $366,300 +6.8% |
| 2024 | $3,816 +7.2% | $343,133 +7.2% |
| 2023 | $3,558 +7.8% | $319,967 +7.8% |
| 2022 | $3,300 +9% | $296,800 +9% |
| 2021 | $3,028 +9.9% | $272,267 +9.9% |
| 2020 | $2,755 -11.4% | $247,733 +18.4% |
| 2019 | $3,109 | $209,233 |
| 2018 | $3,109 +7.2% | $209,233 +7.2% |
| 2017 | $2,902 -6.6% | $195,267 +7.7% |
| 2016 | $3,107 | $181,300 |
| 2015 | $3,107 | $181,300 |
| 2014 | $3,107 | $181,300 -6% |
| 2013 | -- | $192,900 |
| 2012 | -- | $192,900 |
| 2011 | -- | $192,900 -40.9% |
| 2010 | -- | $326,490 +13.4% |
| 2009 | -- | $287,866 +15.5% |
| 2008 | -- | $249,243 +18.3% |
| 2007 | -- | $210,620 |
| 2006 | -- | $210,620 |
| 2005 | -- | $210,620 +3020.3% |
| 2004 | -- | $6,750 |
| 2003 | -- | $6,750 |
| 2002 | -- | $6,750 |
| 2001 | -- | $6,750 |
Find assessor info on the county website
Neighborhood: 20613
Nearby homes
- $377,500-- bd2 ba1.4k sqft15608 Wistar Pl, Brandywine, MD 20613Off Market
- $391,0003 bd4 ba2k sqft15612 Wistar Pl, Brandywine, MD 20613Sold

- $372,0003 bd3 ba1.4k sqft15606 Wistar Pl, Brandywine, MD 20613Off Market

- $374,3003 bd2 ba1.4k sqft15614 Wistar Pl, Brandywine, MD 20613Off Market
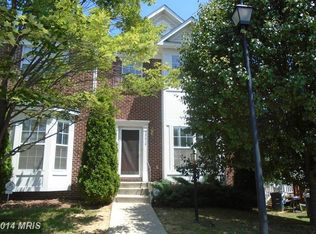
- $377,4003 bd3 ba1.4k sqft15604 Wistar Pl, Brandywine, MD 20613Off Market
- $390,0003 bd4 ba1.4k sqft15602 Wistar Pl, Brandywine, MD 20613Off Market
- $380,4003 bd4 ba1.4k sqft15600 Wistar Pl, Brandywine, MD 20613Off Market
- $363,500-- bd2 ba1.4k sqft15642 Birmingham Cir, Brandywine, MD 20613Off Market
Nearby schools
GreatSchools rating
- 3/10Brandywine Elementary SchoolGrades: K-5Distance: 2.3 mi
- 3/10Gwynn Park Middle SchoolGrades: 6-8Distance: 2.4 mi
- 3/10Gwynn Park High SchoolGrades: 9-12Distance: 2 mi
Schools provided by the listing agent
- District: Prince George's County Public Schools
Source: Bright MLS. This data may not be complete. We recommend contacting the local school district to confirm school assignments for this home.
Get a cash offer in 3 minutes
Find out how much your home could sell for in as little as 3 minutes with a no-obligation cash offer.
Estimated market value
$394,100
Get a cash offer in 3 minutes
Find out how much your home could sell for in as little as 3 minutes with a no-obligation cash offer.
Estimated market value
$394,100
- Maryland
- Prince Georges County
- Brandywine
- 20613
- 15610 Wistar Pl
Nearby cities
Nearby zip codes
Other Brandywine Topics
