Skip main navigation
Sold for $391,000
  • $391,000

    15612 Wistar Pl, Brandywine, MD 20613

    3beds
    2,092sqft
    Townhouse
    Built in 2004
    1,300 Square Feet Lot
    $389,000 Zestimate®
    $187/sqft
    $3,173 Estimated rent

    Home value

    $389,000

    $346,000 - $440,000

    $3,173/mo

    Zestimate® history
    Loading
    Loading...

    Owner options

    List your home for rent

    $3,173/mo

    Rent Zestimate®

    Find your next renter with Zillow Rental Manager. Plus, with online applications, you can quickly screen prospective tenants – for free.

    Learn more

    $3,173/mo

    Rent Zestimate®

    Refinance and save

    $2,559/mo

    Est. payment

    Refinancing to a lower rate could help reduce your monthly payments and save thousands over the life of the loan.

    See today's rates

    $2,559/mo

    Est. payment

    Explore your selling options

    Work with a Zillow partner agent

    Leverage their expertise and Zillow's premium Showcase listings to get your home seen by more buyers.

    Get started

    List with your own agent

    Get your home in front of millions of buyers by listing it on Zillow.

    Learn how to do it

    Sell it yourself

    Take full control of how buyers see your home on Zillow by listing For Sale by Owner (FSBO).

    List your home

    What's special

    Brick-front colonial-style townhouseSeparate showerNew light fixturesBonus roomNew ss appliancesSunken tubUpgrades in the kitchen
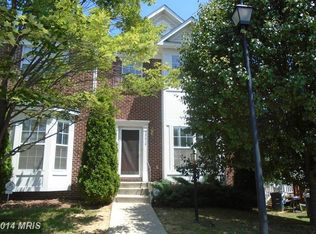
    DEADLINE TO SUBMIT OFFERS: Friday, May 2 @12noon ---MULTIPLE OFFERS RECEIVED! Welcome to this beautiful, move-in-ready townhouse in the highly sought-after neighborhood of Chaddsford in Brandywine (still Prince George's county). It's perfect for any family who appreciates style, comfort and the convenience of living in a prime walking location to enjoy plenty of shopping, entertainment and short drives to the National Harbor, Andrews AFB, downtown DC and major shopping malls. This brick-front colonial-style townhouse features hardwood floors on the main level, a deck, upgrades in the kitchen with all new SS appliances, new carpet on the upper level, fresh paint throughout entire house, new light fixtures and a fully finished basement with a bonus room that can serve as a 4th bedroom or office!The owner's suite boasts a walk-in closet and an ensuite bathroom with double vanities, sunken tub and a separate shower. The HVAC and water heater systems have been updated in 2020 and 2021 respectively. Neighborhood amenities include several playgrounds, tennis court, club house (rent for your special occasions), swimming pool, basketball court, walking trails, and pet-friendly features! Don't miss this one....ask for your private tour today! **FREE 1-YEAR HOME WARRANTY INCLUDED** ***Seller prefers to use Cardinal Title Group for closing***

    Zillow last checked:

    Listing updated:

    Listed by:

    Shawn Hawkins 240-813-4698,

    Samson Properties

    Bought with:

    Mitch Pollard, SP200203640

    RLAH @properties

    Source: Bright MLS,MLS#: MDPG2149688MLS Logo

    Facts & features

    Interior

    Bedrooms & bathrooms
    • Bedrooms: 3
    • Bathrooms: 4
    • Full bathrooms: 3
    • 1/2 bathrooms: 1
    • Main level bathrooms: 1
    Basement
    • Area: 1360
    Heating
    • Central, Natural Gas
    Cooling
    • Central Air, Electric
    Appliances
    • Included: Gas Water Heater
    • Laundry: Dryer In Unit, Washer In Unit
    Features
    • Basement: Finished
    • Has fireplace: No
    Interior area
    • Total structure area: 2,772
    • Total interior livable area: 2,092 sqft
    • Finished area above ground: 1,412
    • Finished area below ground: 680

    Property

    Parking
    • Total spaces: 2
    • Parking features: Parking Lot
    Accessibility
    • Accessibility features: None
    Features
    • Levels: Three
    • Stories: 3
    • Pool features: Community
    Lot
    • Size: 1,300 sqft
    Details
    • Additional structures: Above Grade, Below Grade
    • Parcel number: 17113240900
    • Zoning: LCD
    • Special conditions: Standard

    Construction

    Type & style
    • Home type: Townhouse
    • Architectural style: Colonial
    • Property subtype: Townhouse
    Materials
    • Frame
    • Foundation: Permanent
    Condition
    • New construction: No
    • Year built: 2004

    Utilities & green energy

    • Sewer: Public Sewer
    • Water: Public
    • Utilities for property: Electricity Available, Natural Gas Available, Water Available

    Community & neighborhood

    Location
    • Region: Brandywine
    • Subdivision: The Crossings At Chaddsford

    HOA & financial

    HOA
    • Has HOA: Yes
    • HOA fee: $115 monthly
    • Services included: Pool(s), Snow Removal, Common Area Maintenance
    • Association name: CHADDSFORD COMMUNITY AND THE CROSSINGS AT CHADDSFO

    Other

    Other facts
    • Listing agreement: Exclusive Right To Sell
    • Listing terms: Cash,Conventional,FHA,VA Loan
    • Ownership: Fee Simple

    Price history

    DateEventPrice
    5/28/2025Sold$391,000+2.9%$187/sqft
    Source: Bright MLS #MDPG2149688 Report a problem
    5/3/2025Pending sale$380,000$182/sqft
    Source: Bright MLS #MDPG2149688 Report a problem
    4/27/2025Listed for sale$380,000+65.9%$182/sqft
    Source: Bright MLS #MDPG2149688 Report a problem
    3/14/2018Listing removed$1,850$1/sqft
    Source: Zillow Rental Manager Report a problem
    3/6/2018Listed for rent$1,850$1/sqft
    Source: Zillow Rental Manager Report a problem
    1/11/2016Sold$229,000-2.8%$109/sqft
    Source: Public Record Report a problem
    10/28/2015Pending sale$235,500$113/sqft
    Source: Tristar Realty Inc #PG9502173 Report a problem
    10/20/2015Listed for sale$235,500+22%$113/sqft
    Source: Tristar Realty Inc #PG9502173 Report a problem
    2/2/2012Sold$193,000+20.7%$92/sqft
    Source: Public Record Report a problem
    5/29/2011Pending sale$159,900$76/sqft
    Source: RE/MAX 100 #PG7548245 Report a problem
    5/26/2011Price change$159,900-3%$76/sqft
    Source: RE/MAX 100 #PG7548245 Report a problem
    5/20/2011Price change$164,900-9.3%$79/sqft
    Source: RE/MAX 100 #PG7548245 Report a problem
    4/19/2011Price change$181,900-7.1%$87/sqft
    Source: RE/MAX 100 #PG7548245 Report a problem
    3/17/2011Listed for sale$195,900$94/sqft
    Source: RE/MAX 100 #PG7548245 Report a problem

    Public tax history

    YearProperty taxesTax assessment
    2025$5,828 +52.8%$365,300 +6.5%
    2024$3,815 +6.9%$343,033 +6.9%
    2023$3,567 +7.5%$320,767 +7.5%
    2022$3,319 +9%$298,500 +9%
    2021$3,044 +9.9%$273,767 +9.9%
    2020$2,769 -11.4%$249,033 +18.4%
    2019$3,125 $210,267
    2018$3,125 +7.2%$210,267 +7.2%
    2017$2,916 -6.2%$196,233 +7.7%
    2016$3,110 $182,200
    2015$3,110 $182,200
    2014$3,110 $182,200 -5.6%
    2013-- $193,100
    2012-- $193,100
    2011-- $193,100 -40.9%
    2010-- $326,860 +13.4%
    2009-- $288,190 +15.5%
    2008-- $249,520 +18.3%
    2007-- $210,850
    2006-- $210,850
    2005-- $210,850 +3023.7%
    2004-- $6,750
    2003-- $6,750
    2002-- $6,750
    2001-- $6,750

    Find assessor info on the county website

    Neighborhood: 20613

    Nearby schools

    GreatSchools rating
    Schools provided by the listing agent
    • Elementary: Brandywine
    • Middle: Gwynn Park
    • High: Gwynn Park
    • District: Prince George's County Public Schools

    Source: Bright MLS. This data may not be complete. We recommend contacting the local school district to confirm school assignments for this home.

    Get a cash offer in 3 minutes
    Find out how much your home could sell for in as little as 3 minutes with a no-obligation cash offer.
    Estimated market value
    $389,000
    Get a cash offer in 3 minutes
    Find out how much your home could sell for in as little as 3 minutes with a no-obligation cash offer.
    Estimated market value
    $389,000