Skip main navigation
Sold
  • Listed by: Windermere Real Estate Midtown
    Bought with: Berkshire Hathaway HS NW
    $668,450

    15611 21st Avenue SW, Burien, WA 98166

    4beds
    2,580sqft
    Single Family Residence
    Built in 1948
    8,999.5 Square Feet Lot
    $764,200 Zestimate®
    $259/sqft
    $4,570 Estimated rent

    Home value

    $764,200

    $718,000 - $818,000

    $4,570/mo

    Zestimate® history
    Loading
    Loading...

    Owner options

    List your home for rent

    $4,570/mo

    Rent Zestimate®

    Find your next renter with Zillow Rental Manager. Plus, with online applications, you can quickly screen prospective tenants – for free.

    Learn more

    $4,570/mo

    Rent Zestimate®

    Refinance and save

    $4,030/mo

    Est. payment

    Refinancing to a lower rate could help reduce your monthly payments and save thousands over the life of the loan.

    See today's rates

    $4,030/mo

    Est. payment

    Explore your selling options

    Work with a Zillow partner agent

    Leverage their expertise and Zillow's premium Showcase listings to get your home seen by more buyers.

    Get started

    List with your own agent

    Get your home in front of millions of buyers by listing it on Zillow.

    Learn how to do it

    Sell it yourself

    Take full control of how buyers see your home on Zillow by listing For Sale by Owner (FSBO).

    List your home

    What's special

    Electrical serviceThoughtful layoutPrivate serene courtyard
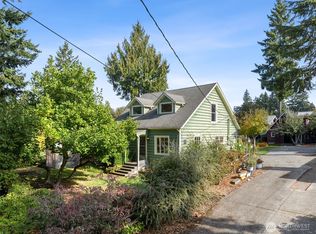
    Opportunity knocks in highly coveted Seahurst. Just a stone's throw from vibrant downtown Burien w/ a short commute to Seatac Airport & downtown Seattle. This property offers the perfect blend of urban accessibility & suburban tranquility. Private serene courtyard & thoughtful layout including 3bds 1ba on main level. Spacious downstairs separate living space w/ kitchenette, .75 bath & designated secure entrance. The studio is ready for your finishes & holds incredible potential as a (MIL) or income producing unit. Recent gas addition, furnace, electrical service & panels. Plumbing, sewer line, water line & heat pump ductless mini split A/C. The heavy lifting has been done for you. This home has unlimited possibilities and is PRICED TO SELL

    Zillow last checked:

    Listing updated:

    Listed by:

    Sean Boe,

    Windermere Real Estate Midtown

    Bought with:

    Callie Lagasca, 120534

    Berkshire Hathaway HS NW

    Source: NWMLS as distributed by MLS GRID,MLS#: 2155172MLS Logo

    Facts & features

    Interior

    Bedrooms & bathrooms
    • Bedrooms: 4
    • Bathrooms: 2
    • Full bathrooms: 1
    • 3/4 bathrooms: 1
    • Main level bedrooms: 3
    Primary bedroom
    • Level: Main
    Bedroom
    • Level: Lower
    Bedroom
    • Level: Main
    Bedroom
    • Level: Main
    Bathroom full
    • Level: Main
    Bathroom three quarter
    • Level: Lower
    Bonus room
    • Level: Lower
    Dining room
    • Level: Main
    Entry hall
    • Level: Main
    Kitchen with eating space
    • Level: Main
    Living room
    • Level: Main
    Other
    • Level: Lower
    Utility room
    • Level: Lower
    Heating
    • Fireplace, Ductless HP-Mini Split, Forced Air, Heat Pump, Electric, Natural Gas, Wood
    Cooling
    • Has cooling: Yes
    Appliances
    • Included: Dishwasher_, GarbageDisposal_, Microwave_, Refrigerator_, StoveRange_, Dishwasher, Garbage Disposal, Microwave, Refrigerator, StoveRange, Water Heater: Gas, Water Heater Location: Utility Room
    Features
    • Ceiling Fan(s), Dining Room, High Tech Cabling
    • Flooring: Concrete, Hardwood, Laminate, Vinyl
    • Windows: Double Pane/Storm Window
    • Basement: Daylight,Partially Finished
    • Number of fireplaces: 2
    • Fireplace features: Gas, Wood Burning, Lower Level: 1, Main Level: 1, Fireplace
    Interior area
    • Total structure area: 2,580
    • Total interior livable area: 2,580 sqft

    Property

    Parking
    • Total spaces: 1
    • Parking features: Driveway, Detached Garage
    • Garage spaces: 1
    Features
    • Levels: One
    • Stories: 1
    • Entry location: Main
    • Patio & porch: Concrete, Hardwood, Laminate Tile, Second Kitchen, Ceiling Fan(s), Double Pane/Storm Window, Dining Room, High Tech Cabling, Fireplace, Water Heater
    Lot
    • Size: 8,999 sqft
    • Dimensions: 60 x 150
    • Features: Paved, Cable TV, Fenced-Fully, Gas Available, High Speed Internet, Patio
    • Topography: Level,PartialSlope
    Details
    • Parcel number: 2423039122
    • Zoning description: RS12000,Jurisdiction: City
    • Special conditions: Standard

    Construction

    Type & style
    • Home type: SingleFamily
    • Property subtype: Single Family Residence
    Materials
    • Wood Siding
    • Foundation: Poured Concrete
    • Roof: Composition
    Condition
    • Average
    • Year built: 1948

    Utilities & green energy

    • Electric: Company: Seattle City Light
    • Sewer: Sewer Connected, Company: Southwest Suburban Sewer District
    • Water: Public, Company: King county District 49
    • Utilities for property: Century Link

    Community & neighborhood

    Location
    • Region: Burien
    • Subdivision: Seahurst

    Other

    Other facts
    • Listing terms: Conventional,Rehab Loan,VA Loan
    • Cumulative days on market: 949 days

    Price history

    DateEventPrice
    10/11/2023Sold$668,450+0.5%$259/sqft
    Source: NWMLS as distributed by MLS GRID #2155172 Report a problem
    9/10/2023Pending sale$664,950$258/sqft
    Source: NWMLS as distributed by MLS GRID #2155172 Report a problem
    8/30/2023Listed for sale$664,950+103.3%$258/sqft
    Source: NWMLS as distributed by MLS GRID #2155172 Report a problem
    7/22/2014Sold$327,000-0.9%$127/sqft
    Source: NWMLS as distributed by MLS GRID #630271 Report a problem
    6/3/2014Pending sale$329,950$128/sqft
    Source: Windermere Real Estate/South Inc. #630271 Report a problem
    6/1/2014Price change$329,950-4.9%$128/sqft
    Source: Windermere Real Estate/South Inc. #630271 Report a problem
    5/6/2014Listed for sale$347,000-17.4%$134/sqft
    Source: Windermere Real Estate/South Inc. #630271 Report a problem
    8/27/2008Listing removed$419,950$163/sqft
    Source: Postlets #28072270 Report a problem
    7/10/2008Listed for sale$419,950$163/sqft
    Source: Postlets #28072270 Report a problem

    Public tax history

    YearProperty taxesTax assessment
    2025$8,451 +15.4%$717,000 +9.5%
    2024$7,326 +3%$655,000 +7.4%
    2023$7,113 +13.7%$610,000 +7.2%
    2022$6,254 -6%$569,000 +6.2%
    2021$6,652 +4.7%$536,000 +8.5%
    2020$6,356 +4.3%$494,000 +3.6%
    2019$6,094 +11.8%$477,000 +3.7%
    2018$5,449 -3.5%$460,000 +15.3%
    2017$5,645 +26.2%$399,000 +14.7%
    2016$4,474 $348,000 -6.2%
    2015$4,474 $371,000 +17.4%
    2014$4,474 $316,000 +14.1%
    2013$4,474 $277,000 -5.1%
    2012-- $292,000 -3.9%
    2011-- $304,000 +4.1%
    2010-- $292,000
    2009-- $292,000 -1.4%
    2007-- $296,000 +8.8%
    2006-- $272,000 +7.9%
    2005-- $252,000 +21.7%
    2001$2,605 +10.2%$207,000 +16.3%
    2000$2,363 $178,000

    Find assessor info on the county website

    Neighborhood: Gregory Heights

    Nearby schools

    GreatSchools rating
    Schools provided by the listing agent
    • Elementary: Seahurst Elem
    • Middle: Sylvester Mid
    • High: Highline High

    Source: NWMLS as distributed by MLS GRID. This data may not be complete. We recommend contacting the local school district to confirm school assignments for this home.

    Get a cash offer in 3 minutes
    Find out how much your home could sell for in as little as 3 minutes with a no-obligation cash offer.
    Estimated market value
    $764,200
    Get a cash offer in 3 minutes
    Find out how much your home could sell for in as little as 3 minutes with a no-obligation cash offer.
    Estimated market value
    $764,200