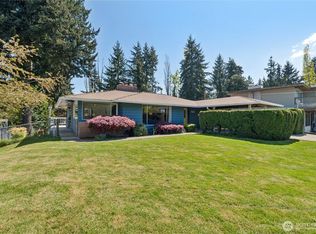
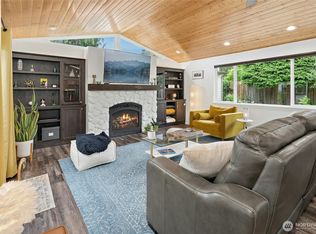
Thoughtfully renovated and meticulously maintained, this exceptional Burien home offers 2,714 sq ft of beautifully updated living space with Puget Sound and Olympic Mountain views. Designed for comfortable main-floor living, the open-concept kitchen flows seamlessly into expansive living and dining areas, while the primary suite enjoys peekaboo Sound views. Step outside to a covered deck spanning the entire rear of the home with integrated awnings, creating an inviting year-round outdoor living space. The versatile lower level features two generously sized bedrooms, a full bath, and utility room. One bedroom is currently enjoyed as a spacious family room with direct access to the covered patio and private backyard, offering flexibility as a media room, recreation space, home office, or easily returning to its original bedroom use. Quality updates throughout include beautifully renovated kitchen and baths, premium finishes, newer roof, tankless water heater, instant hot water at the kitchen sink, private sauna, and gas forced-air furnace with air scrubber and heat pump-ready configuration. Situated on a level 7,847 sq ft lot with mature landscaping, attached 2-car garage, and no HOA. Conveniently located near Olde Burien, Seahurst Park, Lincoln Park, the Fauntleroy ferry, Sea-Tac Airport, downtown Seattle, shopping, dining, and waterfront recreation.
Pending
Listed by: Keller Williams Rlty Bellevue • Wes Jones
$950,000
15417 21st Avenue SW, Burien, WA 98166
3beds
2,714sqft
:
Get pre-qualified$5,840/mo
Single Family Residence
Built in 1978
7,614 Square Feet Lot
$951,600 Zestimate®
$350/sqft
$-- HOA
What's special
Private backyardOpen-concept kitchenPremium finishesMature landscapingThoughtfully renovatedPrivate saunaVersatile lower level
- 15 days |
- 614 |
- 21 |
Zillow last checked:
Listing updated:
Offers reviewed: Jul 15
Listed by:
Wes Jones,
Keller Williams Rlty Bellevue,
Ebbie Smith,
Keller Williams Rlty Bellevue
Source: NWMLS as distributed by MLS GRID,MLS#: 2550749
Facts & features
Interior
Bedrooms & bathrooms
- Bedrooms: 3
- Bathrooms: 3
- Full bathrooms: 2
- 1/2 bathrooms: 1
- Main level bathrooms: 2
- Main level bedrooms: 1
Primary bedroom
- Level: Main
Bedroom
- Level: Lower
Bedroom
- Level: Lower
Bathroom full
- Level: Main
Bathroom full
- Level: Lower
Other
- Level: Main
Dining room
- Level: Main
Entry hall
- Level: Main
Family room
- Level: Main
Kitchen without eating space
- Level: Main
Living room
- Level: Main
Utility room
- Level: Lower
Heating
- Fireplace, Forced Air, Natural Gas
Cooling
- None
Appliances
- Included: Dishwasher, Disposal, Dryer, Microwave, Refrigerator, Stove(s)/Range(s), Washer, Dishwasher(s), Dryer(s), Garbage Disposal, Microwave(s), Refrigerator(s), Washer(s), Water Heater: Tankless, Water Heater Location: Tankless
Features
- Bath Off Primary, Ceiling Fan(s), Dining Room
- Flooring: Hardwood, Laminate, Vinyl
- Basement: None
- Number of fireplaces: 1
- Fireplace features: Gas, Pellet Stove, Main Level: 1, Fireplace
Interior area
- Total structure area: 2,714
- Total interior livable area: 2,714 sqft
Video & virtual tour
Property
Parking
- Total spaces: 8
- Parking features: Attached Garage
- Has attached garage: Yes
- Covered spaces: 2
- Uncovered spaces: 6
Features
- Levels: Two
- Stories: 2
- Entry location: Main
- Patio & porch: Bath Off Primary, Ceiling Fan(s), Dining Room, Fireplace, Jetted Tub, Security System, Walk-In Closet(s), Water Heater, Wired for Generator
- Spa features: Bath
- Has view: Yes
- View description: Mountain(s), Partial, Sound, Territorial
- Has water view: Yes
- Water view: Sound
Lot
- Size: 7,614 Square Feet
- Features: Paved, Cable TV, Deck, Fenced-Fully, High Speed Internet, Patio
- Topography: Level
- Residential vegetation: Garden Space
Details
- Parcel number: 2338800175
- Zoning: R3
- Zoning description: Jurisdiction: City
- Special conditions: Standard
- Other equipment: Wired for Generator
Construction
Type & style
- Home type: SingleFamily
- Architectural style: 2 Story
- Property subtype: Single Family Residence
Materials
- Wood Siding
- Foundation: Poured Concrete
- Roof: Composition
Condition
- Very Good
- Year built: 1978
Utilities & green energy
- Electric: Company: Seattle City Light
- Sewer: Sewer Connected, Company: SW Suburban Sewer District
- Water: Public, Company: KC Water District 49
- Utilities for property: Comcast, Lumen/Xfinity
Community & HOA
Community
- Security: Security System
- Subdivision: Gregory Heights
Location
- Region: Burien
Financial & listing details
- Price per square foot: $350/sqft
- Tax assessed value: $741,000
- Annual tax amount: $8,724
- Offers reviewed: 07/15/2026
- Date on market: 7/8/2026
- Cumulative days on market: 16 days
- Listing terms: Conventional,FHA,See Remarks,VA Loan
- Inclusions: Dishwasher(s), Dryer(s), Garbage Disposal, Microwave(s), Refrigerator(s), Stove(s)/Range(s), Washer(s)
Estimated market value
$951,600
$904,000 - $999,000
$4,560/mo
Price history
| Date | Event | Price |
|---|---|---|
| 7/15/2026 | Pending sale | $950,000$350/sqft |
Source:  NWMLS as distributed by MLS GRID #2550749 Report a problem NWMLS as distributed by MLS GRID #2550749 Report a problem | ||
| 7/9/2026 | Listed for sale | $950,000+119.9%$350/sqft |
Source: NWMLS as distributed by MLS GRID #2550749 Report a problem | ||
| 12/9/2016 | Sold | $432,000-0.7%$159/sqft |
Source: NWMLS as distributed by MLS GRID #1041958 Report a problem | ||
| 11/6/2016 | Pending sale | $434,950$160/sqft |
Source: John L Scott Real Estate #1041958 Report a problem | ||
| 10/15/2016 | Listed for sale | $434,950$160/sqft |
Source: John L Scott Real Estate #1041958 Report a problem | ||
Public tax history
| Year | Property taxes | Tax assessment |
|---|---|---|
| 2025 | $8,726 +3.3% | $741,000 -2.4% |
| 2024 | $8,451 +3% | $759,000 +7.4% |
| 2023 | $8,207 +13.9% | $707,000 +7.3% |
| 2022 | $7,208 +1% | $659,000 +14.4% |
| 2021 | $7,134 +4.6% | $576,000 +8.5% |
| 2020 | $6,818 +4.5% | $531,000 +3.7% |
| 2019 | $6,527 +12% | $512,000 +3.9% |
| 2018 | $5,827 -3.6% | $493,000 +15.2% |
| 2017 | $6,042 +26.2% | $428,000 +6.7% |
| 2016 | $4,788 | $401,000 +0.8% |
| 2015 | $4,788 | $398,000 +17.4% |
| 2014 | $4,788 | $339,000 +14.1% |
| 2013 | $4,788 | $297,000 -5.4% |
| 2012 | -- | $314,000 -4% |
| 2011 | -- | $327,000 -10.2% |
| 2010 | -- | $364,000 |
| 2009 | -- | $364,000 -1.4% |
| 2007 | -- | $369,000 +3.7% |
| 2006 | -- | $356,000 +7.9% |
| 2005 | -- | $330,000 +33.1% |
| 2001 | $3,103 +10.4% | $248,000 +16.4% |
| 2000 | $2,809 | $213,000 |
Find assessor info on the county website
Monthly payment
Est. payment
Payment breakdown
Explore the cost of this home by adjusting the details. Changes won't be saved.Climate risks
Neighborhood: Gregory Heights
Nearby schools
GreatSchools rating
- 5/10Gregory Heights Elementary SchoolGrades: PK-5Distance: 0.5 mi
- 5/10Sylvester Middle SchoolGrades: 6-8Distance: 1.1 mi
- 2/10Highline High SchoolGrades: 9-12Distance: 1.4 mi
Schools provided by the listing agent
- Elementary: Gregory Heights Elem
- Middle: Sylvester Mid
- High: Highline High
Source: NWMLS as distributed by MLS GRID. This data may not be complete. We recommend contacting the local school district to confirm school assignments for this home.
- $675,0004 bd2 ba2k sqft15408 22nd Ave SW, Seattle, WA 98166Sold
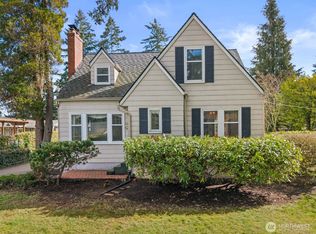
- $1,350,0005 bd4 ba3.5k sqft15440 22nd Ave SW, Seattle, WA 98166Sold

- $725,0002 bd2 ba1.5k sqft15442 21st Ave SW, Seattle, WA 98166Sold
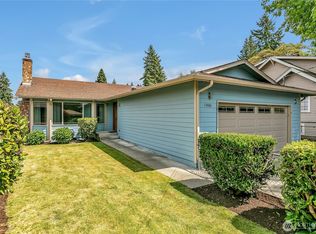
- $815,0004 bd2 ba2.1k sqft15449 21st Ave SW, Burien, WA 98166Sold
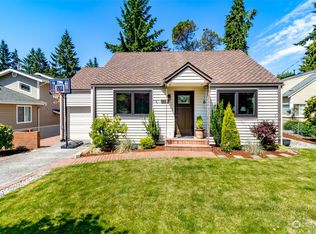
- $725,0003 bd2 ba1.5k sqft15450 22nd Ave SW, Seattle, WA 98166Sold
- $625,0003 bd2 ba2.5k sqft15401 22nd Ave SW, Burien, WA 98166Sold
- $1,220,0003 bd3 ba2.2k sqft15426 Maplewild Ave SW, Seattle, WA 98166Sold
- $668,4504 bd2 ba2.5k sqft15611 21st Ave SW, Burien, WA 98166Sold
A local agent can set up tours, give advice and negotiate with sellers.
Similar homes
- $1,050,0005 bd5 ba2.4k sqftLinde & Hill Park 05, Burien, WA 98166Active
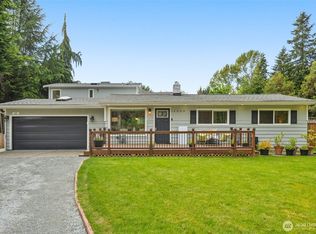 MLS ID #2518847, Jennifer L. Nelson. NWMLS as distributed by MLS GRID
 - $895,0003 bd2 ba2.5k sqft4921 S 107th Street, Tukwila, WA 98178Active
 MLS ID #2553318, Michael D. Harris. NWMLS as distributed by MLS GRID
 - $1,165,0004 bd3 ba3.1k sqft18832 1st Place SW, Normandy Park, WA 98166Active
 MLS ID #2506700, David Palmer. NWMLS as distributed by MLS GRID
 - $884,0004 bd4 ba2k sqftWoodside Park Div #1, Burien, WA 98148Active
 MLS ID #2538635, Kimberley Davis. NWMLS as distributed by MLS GRID
 - $849,9004 bd3 ba2k sqft15932 SE 166th Place, Renton, WA 98058ActiveMLS ID #2557620, Bernell LeRoy Zorn Jr.. NWMLS as distributed by MLS GRID
- $999,9993 bd3 ba2.4k sqftThe Ridge At Fairwood, Renton, WA 98058ActiveMLS ID #2543897, Lexie Aloway. NWMLS as distributed by MLS GRID
- $910,0004 bd4 ba2.3k sqft5643 16th Avenue SW, Seattle, WA 98106ActiveMLS ID #2527228, Eteri Chanturiya. NWMLS as distributed by MLS GRID
- $999,9005 bd3 ba2.4k sqft7901 16th Avenue SW, Seattle, WA 98106ActiveMLS ID #2545678, Phuong T. Le. NWMLS as distributed by MLS GRID
- $899,9003 bd3 ba1.9k sqftSitaro Ranchero, Renton, WA 98058ActiveMLS ID #2553386, Rachel Yo. NWMLS as distributed by MLS GRID
- $965,0004 bd3 ba2.2k sqft16031 SE 167th Place, Renton, WA 98058ActiveMLS ID #2530071, Berkeley Lipetz. NWMLS as distributed by MLS GRID
- $950,0005 bd3 ba2.8k sqft9633 S 209th Street, Kent, WA 98031ActiveMLS ID #2534164, Kyle Fox. NWMLS as distributed by MLS GRID
- $978,0005 bd3 ba2.2k sqftFryes Add To Columbia, Seattle, WA 98118ActiveMLS ID #2541439, Michelle Thomas. NWMLS as distributed by MLS GRID
- $899,9003 bd3 ba2.1k sqftFairwood Park 18, Renton, WA 98058ActiveMLS ID #2541824, Ann Hong. NWMLS as distributed by MLS GRID
- $750,0003 bd2 ba1.6k sqft2205 NE 28th Street, Renton, WA 98056ActiveMLS ID #2557378, Dan Faulkner. NWMLS as distributed by MLS GRID
- $799,9955 bd2 ba1.8k sqft12625 169th Avenue SE, Renton, WA 98059ActiveMLS ID #2558775, Thomas Daly. NWMLS as distributed by MLS GRID
- $949,9504 bd3 ba3.5k sqftKylee Dawn Heights, Edgewood, WA 98372ActiveMLS ID #2548530, Renee E Gray. NWMLS as distributed by MLS GRID
- $869,9505 bd3 ba3.9k sqft31509 42nd Avenue SE, Federal Way, WA 98023ActiveMLS ID #2552967, Larisa Burich. NWMLS as distributed by MLS GRID
- $968,0002 bd3 ba1.8k sqft6640 114th Avenue SE, Bellevue, WA 98006ActiveMLS ID #2553509, Janice Cai. NWMLS as distributed by MLS GRID
- $965,0004 bd4 ba3k sqftSummerset Addition, Tacoma, WA 98407ContingentMLS ID #2524187, Chelsea Kelley. NWMLS as distributed by MLS GRID
- $888,8884 bd4 ba3.1k sqftHarbor Ridge, Tacoma, WA 98422ActiveMLS ID #2541408, David Berg. NWMLS as distributed by MLS GRID
