Welcome to this stunning 5-bedroom, 4.5-bath home in the sought-after Steeplechase neighborhood! Offering abundant space and luxury, this residence is designed for modern living with a thoughtfully crafted open floor plan. Step into the heart of the home-a gourmet kitchen boasting upgraded cabinetry, granite countertops, double ovens, a large center island, and a spacious pantry. Flowing seamlessly into the great room, breakfast area, and sunroom, this layout is ideal for entertaining and gatherings. For those working from home, a main-floor office tucked behind elegant glass French doors provides a quiet, inspiring workspace. Also on the main level, a convenient bedroom and full bath offer privacy for guests or multi-generational living. The foyer is designed with functionality in mind, featuring organizers to keep things tidy, conveniently located near both the front entrance and garage access. Upstairs, the Primary Suite awaits as a true retreat, with a tray ceiling, expansive walk-in closet, double vanities, and a deluxe shower. Three additional spacious bedrooms, a laundry room, and a versatile loft complete the upper level. The fully finished basement extends the living space, complete with a full bath featuring a custom shower and a bonus room-perfect for a guest suite or craft space. Outside, a beautifully landscaped yard with irrigation provides the perfect setting for relaxation and entertaining. The deck, patio, pergola, and stone fireplace create a stunning outdoor living area. This exceptional home is just minutes from Flat Fork Park and close to dining, shopping, and more. Don't miss the chance to make this dream home yours!
Sold
$620,000
15613 Campolina Ln, Fishers, IN 46040
5beds
4,752sqft
Residential, Single Family Residence
Built in 2016
0.3 Acres Lot
$642,900 Zestimate®
$130/sqft
$4,030 Estimated rent
Home value
$642,900
$604,000 - $681,000
$4,030/mo
Zestimate® history
Owner options
List your home for rent
$4,030/mo
Rent Zestimate®
Find your next renter with Zillow Rental Manager. Plus, with online applications, you can quickly screen prospective tenants – for free.
$4,030/mo
Rent Zestimate®
Refinance and save
$3,576/mo
Est. payment
Refinancing to a lower rate could help reduce your monthly payments and save thousands over the life of the loan.
$3,576/mo
Est. payment
Explore your selling options
Work with a Zillow partner agent
Leverage their expertise and Zillow's premium Showcase listings to get your home seen by more buyers.
Get startedList with your own agent
Get your home in front of millions of buyers by listing it on Zillow.
Learn how to do itSell it yourself
Take full control of how buyers see your home on Zillow by listing For Sale by Owner (FSBO).
List your homeWhat's special
Fully finished basementVersatile loftPrimary suiteDouble vanitiesSpacious bedroomsDeluxe showerBonus room
Zillow last checked:
Listing updated:
Listed by:
Wendy Gillespie 317-698-0229,
F.C. Tucker Company
Bought with:
James Somerville
Cottingham Realty, Appraisal
Source: MIBOR as distributed by MLS GRID,MLS#: 22010400
Facts & features
Interior
Bedrooms & bathrooms
- Bedrooms: 5
- Bathrooms: 5
- Full bathrooms: 4
- 1/2 bathrooms: 1
- Main level bathrooms: 2
- Main level bedrooms: 1
Primary bedroom
- Features: Carpet
- Level: Upper
- Area: 225 Square Feet
- Dimensions: 15x15
Bedroom 2
- Features: Carpet
- Level: Upper
- Area: 144 Square Feet
- Dimensions: 12x12
Bedroom 3
- Features: Carpet
- Level: Upper
- Area: 169 Square Feet
- Dimensions: 13x13
Bedroom 4
- Features: Carpet
- Level: Upper
- Area: 132 Square Feet
- Dimensions: 12x11
Bedroom 5
- Features: Carpet
- Level: Main
- Area: 120 Square Feet
- Dimensions: 10x12
Bonus room
- Features: Carpet
- Level: Upper
- Area: 165 Square Feet
- Dimensions: 15x11
Bonus room
- Features: Laminate Hardwood
- Level: Basement
- Area: 150 Square Feet
- Dimensions: 15x10
Dining room
- Features: Laminate Hardwood
- Level: Main
- Area: 132 Square Feet
- Dimensions: 12x11
Family room
- Features: Carpet
- Level: Basement
- Area: 900 Square Feet
- Dimensions: 45x20
Great room
- Features: Laminate Hardwood
- Level: Main
- Area: 340 Square Feet
- Dimensions: 17x20
Kitchen
- Features: Laminate Hardwood
- Level: Main
- Area: 154 Square Feet
- Dimensions: 14x11
Laundry
- Features: Tile-Ceramic
- Level: Upper
- Area: 42 Square Feet
- Dimensions: 7x6
Office
- Features: Carpet
- Level: Main
- Area: 121 Square Feet
- Dimensions: 11x11
Sun room
- Features: Laminate Hardwood
- Level: Main
- Area: 143 Square Feet
- Dimensions: 13x11
Heating
- Forced Air
Cooling
- Has cooling: Yes
Appliances
- Included: Gas Cooktop, Dishwasher, Disposal, MicroHood, Double Oven, Electric Water Heater
- Laundry: Upper Level
Features
- Storage, Breakfast Bar, Entrance Foyer, Kitchen Island, Pantry
- Windows: Wood Work Painted
- Basement: Ceiling - 9+ feet,Finished,Full
- Number of fireplaces: 1
- Fireplace features: Gas Log, Great Room
Interior area
- Total structure area: 4,752
- Total interior livable area: 4,752 sqft
- Finished area below ground: 1,672
Property
Parking
- Total spaces: 3
- Parking features: Attached
- Attached garage spaces: 3
- Details: Garage Parking Other(Keyless Entry)
Features
- Levels: Two
- Stories: 2
- Patio & porch: Covered
Lot
- Size: 0.3 Acres
- Features: Curbs, Sidewalks, Storm Sewer, Street Lights
Details
- Parcel number: 291607014027000020
- Horse amenities: None
Construction
Type & style
- Home type: SingleFamily
- Architectural style: Traditional
- Property subtype: Residential, Single Family Residence
Materials
- Brick, Cement Siding
- Foundation: Concrete Perimeter
Condition
- New construction: No
- Year built: 2016
Utilities & green energy
- Water: Municipal/City
Community & HOA
Community
- Subdivision: Steeplechase
HOA
- Has HOA: Yes
- Amenities included: Insurance, Maintenance, Snow Removal
- Services included: Association Home Owners, Entrance Common, Insurance, Maintenance, Snow Removal
- HOA fee: $490 semi-annually
Location
- Region: Fishers
Financial & listing details
- Price per square foot: $130/sqft
- Tax assessed value: $623,800
- Annual tax amount: $5,792
- Date on market: 11/7/2024
- Cumulative days on market: 59 days
Price history
| Date | Event | Price |
|---|---|---|
| 2/7/2025 | Sold | $620,000-1.6%$130/sqft |
Source:  MIBOR as distributed by MLS GRID #22010400 Report a problem MIBOR as distributed by MLS GRID #22010400 Report a problem | ||
| 1/4/2025 | Pending sale | $630,000$133/sqft |
Source: MIBOR as distributed by MLS GRID #22010400 Report a problem | ||
| 11/7/2024 | Listed for sale | $630,000+41.6%$133/sqft |
Source: MIBOR as distributed by MLS GRID #22010400 Report a problem | ||
| 11/8/2020 | Listing removed | $445,000$94/sqft |
Source: MIBOR REALTOR Association #21742759 Report a problem | ||
| 10/18/2020 | Pending sale | $445,000$94/sqft |
Source: MIBOR REALTOR Association #21742759 Report a problem | ||
| 10/15/2020 | Price change | $445,000-5.3%$94/sqft |
Source: MIBOR REALTOR Association #21742759 Report a problem | ||
| 10/2/2020 | Pending sale | $469,900$99/sqft |
Source: MIBOR REALTOR Association #21742759 Report a problem | ||
| 9/30/2020 | Listed for sale | $469,900+20.5%$99/sqft |
Source: MIBOR REALTOR Association #21742759 Report a problem | ||
| 6/20/2017 | Sold | $389,900$82/sqft |
Source: MIBOR as distributed by MLS GRID #21444794 Report a problem | ||
Public tax history
| Year | Property taxes | Tax assessment |
|---|---|---|
| 2025 | $6,684 +15.4% | $623,800 +8.4% |
| 2024 | $5,792 -44.6% | $575,200 +15% |
| 2023 | $10,456 +4.5% | $500,300 +5.6% |
| 2022 | $10,008 +112% | $473,800 +7.2% |
| 2021 | $4,720 +2.5% | $442,100 +13% |
| 2020 | $4,604 -1% | $391,400 +2.7% |
| 2019 | $4,651 +38.3% | $381,100 |
| 2018 | $3,362 | $381,100 +33.6% |
| 2017 | -- | $285,300 +47450% |
| 2016 | -- | $600 |
Find assessor info on the county website
Neighborhood: 46040
Nearby homes
- $641,3003 bd3 ba3.4k sqft15599 Campolina Ln, Fishers, IN 46040Off Market
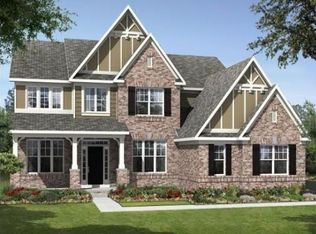
- $557,3004 bd3 ba2.4k sqft15627 Campolina Ln, Fishers, IN 46040Off Market
- $625,9004 bd3 ba4.7k sqft15612 Slip Anchor Ln, Fishers, IN 46040Off Market
- $599,5004 bd4 ba2.8k sqft15585 Campolina Ln, Fishers, IN 46040Off Market
- $680,3004 bd3 ba5.2k sqft15598 Slip Anchor Ln, Fishers, IN 46040Off Market
- $607,3004 bd5 ba3.8k sqft15626 Slip Anchor Ln, Fishers, IN 46040Off Market
- $657,2004 bd4 ba5.1k sqft15584 Slip Anchor Ln, Fishers, IN 46040Off Market
- $650,0004 bd4 ba5.2k sqft10283 Sinndar Ln, Fishers, IN 46040Sold
Nearby schools
GreatSchools rating
- 9/10Hamilton Southeastern Jr High SchoolGrades: 5-8Distance: 2.1 mi
- 10/10Hamilton Southeastern High SchoolGrades: 9-12Distance: 2.7 mi
- 7/10Southeastern Elementary SchoolGrades: PK-4Distance: 2.3 mi
Schools provided by the listing agent
- Elementary: Southeastern Elementary School
- Middle: Hamilton SE Int and Jr High Sch
- High: Hamilton Southeastern HS
Source: MIBOR as distributed by MLS GRID. This data may not be complete. We recommend contacting the local school district to confirm school assignments for this home.
Get a cash offer in 3 minutes
Find out how much your home could sell for in as little as 3 minutes with a no-obligation cash offer.
Estimated market value
$642,900
Get a cash offer in 3 minutes
Find out how much your home could sell for in as little as 3 minutes with a no-obligation cash offer.
Estimated market value
$642,900
- Indiana
- Hamilton County
- Fishers
- 46040
- 15613 Campolina Ln
Nearby cities
Nearby zip codes
Other Fishers Topics
