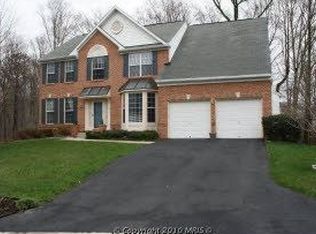
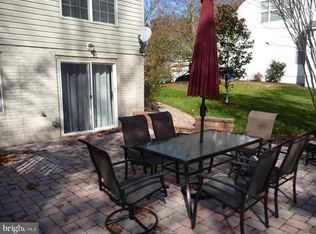
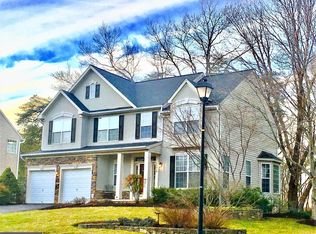
Welcome to 15613 Overchase Ln, Bowie, MD 20715 – This home is extraordinary and checks all of the boxes! Cul de sac backing to woods*Bathrooms have recently been dramatically remodeled*The basement has the potential to be an apartment with separate laundry, full bathroom, two bedrooms, and fully equipped kitchen* This is an expansive detached colonial home that blends elegance and functionality in every detail. Boasting 6 bedrooms and 3.5 baths, this home is designed to accommodate all your needs. Step inside to find LVP flooring throughout, crown molding, and a layout that includes a den and office, perfect for remote work or study. The heart of the home is the gourmet kitchen, featuring granite countertops, stainless steel appliances, an electric cooktop, 42” cabinets, and a spacious kitchen island. The sunroom, with its cathedral ceilings and skylights, invites natural light and offers a serene space to relax. The primary bedroom is a true retreat, complete with a sitting area, a walk-in closet, and a luxurious ensuite with quartz countertops on the sinks. With 2 laundry rooms, a 3-zone HVAC system, and custom window treatments, this home is as practical as it is beautiful. Outside, enjoy the tranquil setting with a patio and deck that back to woods, perfect for outdoor entertaining. The property also features an irrigation system to keep the landscaping lush. Don’t miss the opportunity to own this exquisite home in a prime location—schedule your tour today!
Sold for $790,000
Street View
Zillow last checked:
Listing updated:
Bought with:
Jenn Daly, 655644
EXIT 1 Stop Realty
Source: Bright MLS,MLS#: MDPG2122962
Price history
| Date | Event | Price |
|---|---|---|
| 9/23/2024 | Sold | $790,000$253/sqft |
Source:  Bright MLS #MDPG2122962 Report a problem Bright MLS #MDPG2122962 Report a problem | ||
| 8/19/2024 | Pending sale | $790,000$253/sqft |
Source: Bright MLS #MDPG2122962 Report a problem | ||
| 8/16/2024 | Listed for sale | $790,000+68.1%$253/sqft |
Source: Bright MLS #MDPG2122962 Report a problem | ||
| 4/12/2018 | Sold | $470,000$150/sqft |
Source: Public Record Report a problem | ||
| 2/23/2018 | Pending sale | $470,000$150/sqft |
Source: Berkshire Hathaway HomeServices PenFed Realty #PG9989154 Report a problem | ||
| 1/1/2018 | Listed for sale | $470,000$150/sqft |
Source: Berkshire Hathaway HomeServices PenFed Realty #PG9989154 Report a problem | ||
| 12/16/2017 | Pending sale | $470,000$150/sqft |
Source: Berkshire Hathaway HomeServices PenFed Realty #PG9989154 Report a problem | ||
| 12/8/2017 | Listed for sale | $470,000$150/sqft |
Source: Berkshire Hathaway HomeServices PenFed Realty #PG9989154 Report a problem | ||
| 11/25/2017 | Pending sale | $470,000$150/sqft |
Source: Berkshire Hathaway HomeServices PenFed Realty #PG9989154 Report a problem | ||
| 11/17/2017 | Listed for sale | $470,000$150/sqft |
Source: Berkshire Hathaway HomeServices PenFed Realty #PG9989154 Report a problem | ||
| 11/1/2017 | Pending sale | $470,000$150/sqft |
Source: Berkshire Hathaway HomeServices PenFed Realty #PG9989154 Report a problem | ||
| 7/26/2017 | Price change | $470,000-2.1%$150/sqft |
Source: Berkshire Hathaway HomeServices PenFed Realty #PG9989154 Report a problem | ||
| 7/13/2017 | Price change | $480,000-2%$154/sqft |
Source: Berkshire Hathaway HomeServices PenFed Realty #PG9989154 Report a problem | ||
| 6/27/2017 | Listed for sale | $490,000+90.1%$157/sqft |
Source: Berkshire Hathaway HomeServices PenFed Realty #PG9989154 Report a problem | ||
| 3/16/1998 | Sold | $257,737+1331.9%$83/sqft |
Source: Public Record Report a problem | ||
| 1/29/1997 | Sold | $18,000$6/sqft |
Source: Public Record Report a problem | ||
Get a cash offer in 3 minutes
Find out how much your home could sell for in as little as 3 minutes with a no-obligation cash offer.
Estimated market value
$780,300
