Views, views, views! Perched high on a scenic crest, this stunning home offers panoramic canyon and open space views that truly impress. With a resort-style backyard, designer-perfect interior, detached guest casita, and fully paid solar lease, this property is the ideal blend of luxury and sustainability. The backyard is a true showstopper....equally perfect for daytime relaxation and magical evenings. Enjoy a serene reflecting salt water pool, hot tub, shaded fireplace lounge with gas heaters, two firepits, an outdoor kitchen with bar seating, and raised garden beds for homegrown herbs and vegetables. Inside, the open-concept design lives like a single-level home, with wide-plank European white oak hardwood floors throughout the entry level. Smart home automation with Sonos sound system, a custom steel staircase railing, and a dramatic wall of folding doors in the living room seamlessly connect indoor and outdoor living. The chef’s kitchen is outfitted with top-of-the-line Wolf and Sub-Zero appliances, wine refrigerator, two refrigerator drawers, huge pantry, while the luxurious primary suite features a French door to the yard for morning sun and canyon breezes. Upstairs, a dreamy loft and two spacious secondary bedrooms provide additional comfort and privacy. Furnishings are negotiable. Located in the sought-after master-planned community of Del Sur, adjacent to Santaluz, this home is ideally situated between Rancho Santa Fe and Black Mountain Open Space Park. Enjoy quiet streets, award-winning schools, and convenient access to beaches, shopping, and freeways.
Sold for $3,115,000
Listed by: Willis Allen Real Estate • Eileen Anderson • Contact: 858-245-9851
Bought with: Coastal Premier Properties
$3,115,000
15614 S Chevy Chase S, San Diego, CA 92127
4beds
3,219sqft
Single Family Residence
Built in 2014
9,025 Square Feet Lot
$3,167,300 Zestimate®
$968/sqft
$7,287 Estimated rent
Home value
$3,167,300
$2.91M - $3.45M
$7,287/mo
Zestimate® history
Owner options
List your home for rent
$7,287/mo
Rent Zestimate®
Find your next renter with Zillow Rental Manager. Plus, with online applications, you can quickly screen prospective tenants – for free.
$7,287/mo
Rent Zestimate®
Refinance and save
$19,953/mo
Est. payment
Refinancing to a lower rate could help reduce your monthly payments and save thousands over the life of the loan.
$19,953/mo
Est. payment
Explore your selling options
Work with a Zillow partner agent
Leverage their expertise and Zillow's premium Showcase listings to get your home seen by more buyers.
Get startedList with your own agent
Get your home in front of millions of buyers by listing it on Zillow.
Learn how to do itSell it yourself
Take full control of how buyers see your home on Zillow by listing For Sale by Owner (FSBO).
List your homeWhat's special
Dreamy loftResort-style backyardLuxurious primary suiteRaised garden bedsSpacious secondary bedroomsHot tubWine refrigerator
Zillow last checked:
Listing updated:
Listed by:
Eileen Anderson DRE #01191148 Eileen@TheAndersonEstates.com,
Willis Allen Real Estate
Bought with:
Mike Cady, DRE #01136676
Coastal Premier Properties
Source: CRMLS,MLS#: NDP2506039 Originating MLS: California Regional MLS (North San Diego County & Pacific Southwest AORs)
Originating MLS: California Regional MLS (North San Diego County & Pacific Southwest AORs)Facts & features
Interior
Bedrooms & bathrooms
- Bedrooms: 4
- Bathrooms: 5
- Full bathrooms: 4
- 1/2 bathrooms: 1
- Main level bathrooms: 3
- Main level bedrooms: 2
Rooms
- Room types: Bedroom, Family Room, Kitchen, Laundry, Loft, Primary Bathroom, Primary Bedroom, Other, Dining Room
Primary bedroom
- Features: Main Level Primary
Bedroom
- Features: Bedroom on Main Level
Bathroom
- Features: Bathroom Exhaust Fan, Bathtub, Dual Sinks, Walk-In Shower
Other
- Features: Walk-In Closet(s)
Heating
- Forced Air
Cooling
- Central Air
Appliances
- Included: 6 Burner Stove, Built-In Range, Barbecue, Built-In, Convection Oven, Double Oven, Dishwasher, Disposal, Microwave, Refrigerator, Range Hood, Tankless Water Heater, Water Heater
- Laundry: Laundry Room
Features
- Breakfast Bar, Separate/Formal Dining Room, Bedroom on Main Level, Loft, Main Level Primary, Walk-In Closet(s)
- Flooring: Wood
- Windows: Double Pane Windows, ENERGY STAR Qualified Windows, Screens
- Has fireplace: Yes
- Fireplace features: Family Room, Outside
- Common walls with other units/homes: No Common Walls
Interior area
- Total interior livable area: 3,219 sqft
Property
Parking
- Total spaces: 2
- Parking features: Driveway, Garage Faces Front, Garage, Garage Door Opener
- Attached garage spaces: 2
Features
- Levels: Two
- Stories: 2
- Entry location: 1
- Exterior features: Barbecue, Fire Pit
- Has private pool: Yes
- Pool features: Heated, In Ground, Private, Association
- Has spa: Yes
- Spa features: Private
- Fencing: Partial
- Has view: Yes
- View description: City Lights, Canyon, Hills, Mountain(s), Panoramic
Lot
- Size: 9,025 Square Feet
- Features: Cul-De-Sac, Yard
Details
- Parcel number: 2693632700
- Zoning: Residential
- Special conditions: Standard
Construction
Type & style
- Home type: SingleFamily
- Architectural style: Mediterranean
- Property subtype: Single Family Residence
Materials
- Roof: Tile
Condition
- Termite Clearance,Turnkey
- Year built: 2014
Utilities & green energy
- Sewer: Public Sewer
- Utilities for property: Cable Connected, Electricity Connected, See Remarks
Green energy
- Energy generation: Solar
Community & HOA
Community
- Features: Biking, Curbs, Dog Park, Hiking, Park, Street Lights, Sidewalks
- Security: Security System, Fire Sprinkler System, Smoke Detector(s)
HOA
- Has HOA: Yes
- Amenities included: Management, Playground, Pool, Pets Allowed, Trail(s)
- HOA fee: $258 monthly
- HOA name: Del Sur Community
- HOA phone: 858-759-1921
Location
- Region: San Diego
Financial & listing details
- Price per square foot: $968/sqft
- Date on market: 6/19/2025
- Listing terms: Cash,Conventional
- Road surface type: Paved
Price history
| Date | Event | Price |
|---|---|---|
| 8/28/2025 | Sold | $3,115,000-2.6%$968/sqft |
Source:  CRMLS #NDP2506039 Report a problem CRMLS #NDP2506039 Report a problem | ||
| 7/31/2025 | Pending sale | $3,199,000$994/sqft |
Source: Willis Allen Real Estate #NDP2506039 Report a problem | ||
| 7/30/2025 | Listed for sale | $3,199,000$994/sqft |
Source: Willis Allen Real Estate #NDP2506039 Report a problem | ||
| 7/30/2025 | Pending sale | $3,199,000$994/sqft |
Source: CRMLS #NDP2506039 Report a problem | ||
| 7/9/2025 | Price change | $3,199,000-5.9%$994/sqft |
Source: CRMLS #NDP2506039 Report a problem | ||
| 6/19/2025 | Listed for sale | $3,399,000+11.7%$1,056/sqft |
Source: CRMLS #NDP2506039 Report a problem | ||
| 4/12/2022 | Sold | $3,044,000+1.6%$946/sqft |
Source:  SDMLS #220006158 Report a problem SDMLS #220006158 Report a problem | ||
| 3/24/2022 | Pending sale | $2,995,000$930/sqft |
Source: SDMLS #220006158 Report a problem | ||
| 3/18/2022 | Listed for sale | $2,995,000$930/sqft |
Source: SDMLS #220006158 Report a problem | ||
Public tax history
Tax history is unavailable.
Neighborhood: Black Mountain Ranch
Nearby homes
- $1,261,9594 bd5 ba3.2k sqft15611 S Chevy Chase, San Diego, CA 92127Off Market

- $1,193,8874 bd5 ba3.5k sqft15616 S Chevy Chase, San Diego, CA 92127Off Market
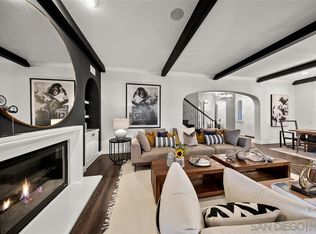
- $2,003,5003 bd2 ba2.7k sqft15618 S Chevy Chase, San Diego, CA 92127Off Market
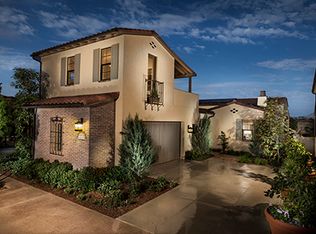
- $1,923,2003 bd2 ba2.7k sqft15617 S Chevy Chase, San Diego, CA 92127Off Market
- $2,850,0004 bd4 ba2.8k sqft15617 S Chevy Chase, San Diego, CA 92127Sold
- $1,175,3194 bd5 ba3.2k sqft15622 S Chevy Chase, San Diego, CA 92127Off Market
- $1,011,0004 bd5 ba3.2k sqft15624 S Chevy Chase, San Diego, CA 92127Off Market
- $1,181,4285 bd5 ba3.8k sqft15623 S Chevy Chase, San Diego, CA 92127Off Market
Nearby schools
GreatSchools rating
- 8/10Del Sur Elementary SchoolGrades: K-5Distance: 0.6 mi
- 8/10Oak Valley Middle SchoolGrades: 6-8Distance: 1.9 mi
- 10/10Del Norte High SchoolGrades: 9-12Distance: 1.2 mi
Schools provided by the listing agent
- Elementary: Del Sur
- Middle: Oak Valley
- High: Del Norte
Source: CRMLS. This data may not be complete. We recommend contacting the local school district to confirm school assignments for this home.
Get a cash offer in 3 minutes
Find out how much your home could sell for in as little as 3 minutes with a no-obligation cash offer.
Estimated market value
$3,167,300
Get a cash offer in 3 minutes
Find out how much your home could sell for in as little as 3 minutes with a no-obligation cash offer.
Estimated market value
$3,167,300
- California
- San Diego County
- San Diego
- 92127
- Black Mountain Ranch
- 15614 S Chevy Chase S
Nearby cities
Nearby neighborhoods
Nearby zip codes
Other San Diego Topics
