Experience the essence of luxury living in this exquisite home with stunning canyon views. The thoughtfully designed open concept floor plan lives like a single level & every aspect of the home has been meticulously curated with attention to detail at every turn. Boasting 4 bedrooms, 3 ½ bathrooms & 2,898 square feet of living space. The kitchen is highlighted with end appliances & a large prep island that opens to both the Great Room & Formal Dining Room. Enjoy arched doorways, vaulted ceilings, La Cantina doors to a covered patio overlooking a backyard oasis, an upstairs detached casita complete with a full ensuite bathroom & kitchenette, & a spacious Primary Suite with a soaking tub, luxurious walk-in closet with custom built-ins & French doors to both the backyard & front courtyard. The entertainers outdoor paradise includes the front courtyard with a serene fountain, waterfalls, a living wall & glass fire pit & the backyard offers a pool & jacuzzi with a sunken swim up bar, built-in BBQ, glass fire pit with built-in seating & a raised deck to soak in the canyon views. Nestled in the coveted Del Sur master planned community, renowned for its outstanding amenities & top-tier public schools, this home offers a perfect fusion of beauty & functionality in the indoor/outdoor California lifestyle.
Sold for $2,850,000
Listed by: Pacific Sotheby's Int'l Realty • Jana Greene • Contact: 619-708-4756
Bought with: Pacific Sotheby's Int'l Realty
$2,850,000
15617 S Chevy Chase, San Diego, CA 92127
4beds
2,898sqft
Single Family Residence
Built in 2014
9,111 Square Feet Lot
$2,795,800 Zestimate®
$983/sqft
$7,602 Estimated rent
Home value
$2,795,800
$2.54M - $3.05M
$7,602/mo
Zestimate® history
Owner options
List your home for rent
$7,602/mo
Rent Zestimate®
Find your next renter with Zillow Rental Manager. Plus, with online applications, you can quickly screen prospective tenants – for free.
$7,602/mo
Rent Zestimate®
Refinance and save
$18,184/mo
Est. payment
Refinancing to a lower rate could help reduce your monthly payments and save thousands over the life of the loan.
$18,184/mo
Est. payment
Explore your selling options
Work with a Zillow partner agent
Leverage their expertise and Zillow's premium Showcase listings to get your home seen by more buyers.
Get startedList with your own agent
Get your home in front of millions of buyers by listing it on Zillow.
Learn how to do itSell it yourself
Take full control of how buyers see your home on Zillow by listing For Sale by Owner (FSBO).
List your homeWhat's special
Pool and jacuzziDetached casitaBackyard oasisFront courtyardSerene fountainLarge prep islandFull ensuite bathroom
Zillow last checked:
Listing updated:
Listed by:
Jana Greene DRE #01200171 janagreene4re@gmail.com,
Pacific Sotheby's Int'l Realty,
Jeni Santangelo DRE #01042023 760-525-0543,
Pacific Sotheby's Int'l Realty
Bought with:
Jana Greene, DRE #01200171
Pacific Sotheby's Int'l Realty
Source: CRMLS,MLS#: NDP2500042 Originating MLS: California Regional MLS (North San Diego County & Pacific Southwest AORs)
Originating MLS: California Regional MLS (North San Diego County & Pacific Southwest AORs)Facts & features
Interior
Bedrooms & bathrooms
- Bedrooms: 4
- Bathrooms: 4
- Full bathrooms: 3
- 1/2 bathrooms: 1
Rooms
- Room types: Bathroom, Bedroom, Entry/Foyer, Guest Quarters, Kitchen, Laundry, Living Room, Primary Bathroom, Primary Bedroom, Other
Primary bedroom
- Features: Main Level Primary
Bedroom
- Features: Bedroom on Main Level
Bathroom
- Features: Jack and Jill Bath
Kitchen
- Features: Built-in Trash/Recycling, Kitchen Island, Pots & Pan Drawers, Quartz Counters
Cooling
- Central Air, See Remarks, Wall/Window Unit(s)
Appliances
- Laundry: Gas Dryer Hookup, Inside, Laundry Room
Features
- Bedroom on Main Level, Jack and Jill Bath, Main Level Primary, Walk-In Closet(s)
- Flooring: Carpet, Tile
- Has fireplace: Yes
- Fireplace features: Gas, Living Room
- Common walls with other units/homes: No Common Walls
Interior area
- Total interior livable area: 2,898 sqft
Property
Parking
- Total spaces: 4
- Parking features: Garage - Attached
- Attached garage spaces: 2
- Uncovered spaces: 2
Features
- Levels: One
- Stories: 1
- Entry location: 1
- Exterior features: Fire Pit
- Has private pool: Yes
- Pool features: Heated, In Ground, Private, Waterfall, Association
- Has spa: Yes
- Spa features: Heated
- Fencing: Excellent Condition,Glass
- Has view: Yes
- View description: City Lights, Canyon, Hills
Lot
- Size: 9,111 Square Feet
- Features: Back Yard, Cul-De-Sac, Landscaped, Near Park, Sprinkler System
Details
- Parcel number: 2673632400
- Zoning: R1
- Special conditions: Standard
Construction
Type & style
- Home type: SingleFamily
- Property subtype: Single Family Residence
Condition
- Turnkey
- Year built: 2014
Utilities & green energy
- Sewer: Public Sewer
Community & HOA
Community
- Features: Curbs, Gutter(s), Sidewalks, Park
HOA
- Has HOA: Yes
- Amenities included: Clubhouse, Picnic Area, Playground, Pool, Recreation Room, Trail(s)
- HOA fee: $239 monthly
- HOA name: De Sur Community
- HOA phone: 858-759-1921
Location
- Region: San Diego
Financial & listing details
- Price per square foot: $983/sqft
- Tax assessed value: $1,400,726
- Annual tax amount: $23,599
- Date on market: 1/2/2025
- Listing terms: Cash,Conventional
- Exclusions: Chandeliers in primary bath, primary bedroom, dining room and pendant lights in kitchen do not convey.
Price history
| Date | Event | Price |
|---|---|---|
| 2/10/2025 | Sold | $2,850,000$983/sqft |
Source:  CRMLS #NDP2500042 Report a problem CRMLS #NDP2500042 Report a problem | ||
| 1/14/2025 | Pending sale | $2,850,000$983/sqft |
Source: CRMLS #NDP2500042 Report a problem | ||
| 1/2/2025 | Listed for sale | $2,850,000+152.2%$983/sqft |
Source: CRMLS #NDP2500042 Report a problem | ||
| 7/17/2014 | Sold | $1,130,000$390/sqft |
Source: Public Record Report a problem | ||
Public tax history
| Year | Property taxes | Tax assessment |
|---|---|---|
| 2025 | $23,599 +2.2% | $1,400,726 +2% |
| 2024 | $23,095 +2.2% | $1,373,262 +2% |
| 2023 | $22,593 +1.8% | $1,346,337 +2% |
| 2022 | $22,196 +1.9% | $1,319,939 +2% |
| 2021 | $21,778 +1.5% | $1,294,058 +1% |
| 2020 | $21,454 +67.3% | $1,280,790 +5.2% |
| 2019 | $12,821 -36% | $1,217,443 +2% |
| 2018 | $20,039 +2% | $1,193,573 +2% |
| 2017 | $19,640 +2% | $1,170,171 +2% |
| 2016 | $19,262 +1.4% | $1,147,227 +1.5% |
| 2015 | $18,999 +75.2% | $1,129,995 +206.5% |
| 2014 | $10,847 | $368,666 +0.5% |
| 2013 | -- | $367,000 +1864% |
| 2012 | -- | $18,686 +2% |
| 2011 | -- | $18,320 +0.7% |
| 2010 | -- | $18,184 -0.2% |
| 2009 | -- | $18,228 +2% |
| 2008 | -- | $17,871 |
Find assessor info on the county website
Neighborhood: Black Mountain Ranch
Nearby homes
- $1,904,7003 bd2 ba2.7k sqft15617 S Chevy Chase, San Diego, CA 92127Off Market
- $1,261,9594 bd5 ba3.2k sqft15611 S Chevy Chase, San Diego, CA 92127Off Market

- $1,181,4285 bd5 ba3.8k sqft15623 S Chevy Chase, San Diego, CA 92127Off Market
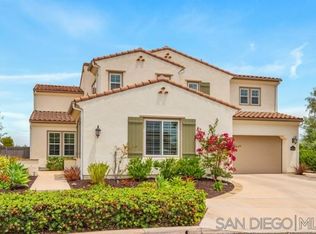
- $2,332,5005 bd4 ba3.8k sqft15623 S Chevy Chas, San Diego, CA 92127Off Market
- $3,115,0004 bd5 ba3.2k sqft15614 S Chevy Chase S, San Diego, CA 92127Sold
- $1,981,6003 bd2 ba2.7k sqft15618 S Chevy Chase, San Diego, CA 92127Off Market
- $2,817,7004 bd3 ba3.5k sqft15629 S Chevy Chase, San Diego, CA 92127Off Market
- $1,193,8874 bd5 ba3.5k sqft15616 S Chevy Chase, San Diego, CA 92127Off Market
Nearby schools
GreatSchools rating
- 8/10Del Sur Elementary SchoolGrades: K-5Distance: 0.5 mi
- 8/10Oak Valley Middle SchoolGrades: 6-8Distance: 1.9 mi
- 10/10Del Norte High SchoolGrades: 9-12Distance: 1.2 mi
Get a cash offer in 3 minutes
Find out how much your home could sell for in as little as 3 minutes with a no-obligation cash offer.
Estimated market value
$2,795,800
Get a cash offer in 3 minutes
Find out how much your home could sell for in as little as 3 minutes with a no-obligation cash offer.
Estimated market value
$2,795,800
- California
- San Diego County
- San Diego
- 92127
- Black Mountain Ranch
- 15617 S Chevy Chase
Nearby cities
Nearby neighborhoods
Nearby zip codes
Other San Diego Topics
