Welcome to your dream home at 15615 Indian Queen Drive in the serene landscape of Odessa, Florida. This exceptional four-bedroom, two-bathroom retreat offers an unparalleled combination of comfort, style, and sustainability, nestled in a tranquil corner of one of Florida's most desirable A-rated school districts. Upon entering, you're greeted by freshly painted interiors and exteriors that exude modern elegance while preserving a warm, welcoming atmosphere. The open layout is designed not only for comfort but also for energy efficiency, boasting a solar panel dedicated to your hot water heater and reclaimed water for a lush, sustainable yard. Your new home is a sanctuary with a propane fireplace offering cozy evenings in the living room—a perfect centerpiece for family gatherings or intimate nights in. Step outside, and you'll find your own private oasis. An oversized yard surrounds a pristine saltwater pool, equipped with a new pool pump, ensuring that relaxation and fun are always at your fingertips. This backyard is a canvas for entertainment, whether you're hosting summer barbecues or simply enjoying the peaceful outdoors. Practical amenities include a low HOA fee, freeing you from the burden of CDD fees. This provides a greater opportunity to relish in your home and its surroundings without cumbersome financial constraints. Location is everything, and this property sits just a short drive from several essential amenities. Minutes from the Veterans Expresssway that leads to downtown. The International Plaza is a few miles away, offering a blend of shopping and dining experiences. For nature lovers, the breathtaking Lake Rogers Park, less than 2 miles from your doorstep, provides excellent trails and stunning lake views. Everyday conveniences are easily accessible, with grocery and specialty stores nearby, ensuring that everything you need is within reach. Education is key, and this location boasts access to top-tier educational institutions within an A-rated school district, ensuring an excellent learning environment for your students. This community supports growth and a prosperous lifestyle. This is more than just a house—it's an opportunity to live a life you've imagined. Make 15615 Indian Queen Drive your forever home today. Schedule a private viewing to experience firsthand the harmonious blend of luxury, functionality, and sustainability that this extraordinary property offers. Contact us now to turn your dream into reality.
Sold for $599,000
$599,000
15615 INDIAN QUEEN DRIVE, ODESSA, FL 33556
4beds
2,361sqft
Single Family Residence
Built in 1990
0.27 Acres Lot
$586,600 Zestimate®
$254/sqft
$3,833 Estimated rent
Home value
$586,600
$540,000 - $639,000
$3,833/mo
Zestimate® history
Owner options
List your home for rent
$3,833/mo
Rent Zestimate®
Find your next renter with Zillow Rental Manager. Plus, with online applications, you can quickly screen prospective tenants – for free.
$3,833/mo
Rent Zestimate®
Refinance and save
$4,172/mo
Est. payment
Refinancing to a lower rate could help reduce your monthly payments and save thousands over the life of the loan.
$4,172/mo
Est. payment
Explore your selling options
Work with a Zillow partner agent
Leverage their expertise and Zillow's premium Showcase listings to get your home seen by more buyers.
Get startedList with your own agent
Get your home in front of millions of buyers by listing it on Zillow.
Learn how to do itSell it yourself
Take full control of how buyers see your home on Zillow by listing For Sale by Owner (FSBO).
List your homeWhat's special
Propane fireplaceModern elegancePrivate oasisExceptional four-bedroom two-bathroom retreatPristine saltwater poolTranquil cornerWarm welcoming atmosphere
Zillow last checked:
Listing updated:
Listed by:
Brittany Turner 813-833-2520,
MIHARA & ASSOCIATES INC. 813-960-2300
Bought with:
Angie Blackman, 3186586
KELLER WILLIAMS TAMPA PROP.
Source: Stellar MLS,MLS#: TB8387072 Originating MLS: Suncoast Tampa
Originating MLS: Suncoast Tampa
Facts & features
Interior
Bedrooms & bathrooms
- Bedrooms: 4
- Bathrooms: 2
- Full bathrooms: 2
Rooms
- Room types: Dining Room, Living Room, Utility Room
Primary bedroom
- Features: Walk-In Closet(s)
- Level: First
- Area: 336 Square Feet
- Dimensions: 14x24
Bedroom 2
- Features: Built-in Closet
- Level: First
- Area: 144 Square Feet
- Dimensions: 12x12
Bedroom 3
- Features: Walk-In Closet(s)
- Level: First
- Area: 132 Square Feet
- Dimensions: 12x11
Bedroom 4
- Features: Built-in Closet
- Level: First
- Area: 154 Square Feet
- Dimensions: 14x11
Kitchen
- Level: First
- Area: 117 Square Feet
- Dimensions: 9x13
Living room
- Level: First
- Area: 336 Square Feet
- Dimensions: 21x16
Heating
- Central
Cooling
- Central Air
Appliances
- Included: Dishwasher, Disposal, Dryer, Microwave, Range, Refrigerator, Solar Hot Water Owned, Washer
- Laundry: Inside
Features
- Ceiling Fan(s), Eating Space In Kitchen, Kitchen/Family Room Combo, Solid Surface Counters, Solid Wood Cabinets, Thermostat, Walk-In Closet(s)
- Flooring: Carpet, Ceramic Tile, Engineered Hardwood
- Doors: Sliding Doors
- Windows: Blinds, Shades, Shutters, Window Treatments
- Has fireplace: Yes
- Fireplace features: Living Room, Non Wood Burning
Interior area
- Total structure area: 3,109
- Total interior livable area: 2,361 sqft
Property
Parking
- Total spaces: 2
- Parking features: Garage - Attached
- Attached garage spaces: 2
Features
- Levels: One
- Stories: 1
- Patio & porch: Screened
- Exterior features: Private Mailbox, Sidewalk
- Has private pool: Yes
- Pool features: Gunite, In Ground, Salt Water, Screen Enclosure
- Fencing: Masonry,Wood
- Has view: Yes
- View description: Garden
Lot
- Size: 0.27 Acres
- Dimensions: 82 x 145
- Residential vegetation: Mature Landscaping
Details
- Parcel number: U35271702X00000200018.0
- Zoning: PD
- Special conditions: None
Construction
Type & style
- Home type: SingleFamily
- Property subtype: Single Family Residence
Materials
- Block
- Foundation: Slab
- Roof: Shingle
Condition
- Completed
- New construction: No
- Year built: 1990
Utilities & green energy
- Sewer: Public Sewer
- Water: None
- Utilities for property: Cable Available, Electricity Connected, Sewer Connected, Sprinkler Recycled, Water Connected
Green energy
- Water conservation: Irrigation-Reclaimed Water
Community & HOA
Community
- Features: Deed Restrictions
- Pet fee: $0 monthly
- Subdivision: FARMINGTON
HOA
- Has HOA: Yes
- HOA fee: $25 monthly
- HOA name: Farmington Village HOA
- HOA phone: 813-785-2195
Location
- Region: Odessa
Financial & listing details
- Price per square foot: $254/sqft
- Tax assessed value: $449,649
- Annual tax amount: $3,363
- Date on market: 5/16/2025
- Cumulative days on market: 11 days
- Ownership: Fee Simple
- Total actual rent: 0
- Electric utility on property: Yes
- Road surface type: Paved
Price history
| Date | Event | Price |
|---|---|---|
| 7/3/2025 | Sold | $599,000$254/sqft |
Source:  Stellar MLS #TB8387072 Report a problem Stellar MLS #TB8387072 Report a problem | ||
| 5/29/2025 | Pending sale | $599,000$254/sqft |
Source: Stellar MLS #TB8387072 Report a problem | ||
| 5/16/2025 | Listed for sale | $599,000$254/sqft |
Source: Stellar MLS #TB8387072 Report a problem | ||
Public tax history
| Year | Property taxes | Tax assessment |
|---|---|---|
| 2025 | $3,644 +8.3% | $209,752 +2.9% |
| 2024 | $3,364 +4.2% | $203,841 +3% |
| 2023 | $3,229 +3.2% | $197,904 +3% |
| 2022 | $3,128 +1.7% | $192,140 +3% |
| 2021 | $3,075 +3% | $186,544 +1.4% |
| 2020 | $2,987 -3.7% | $183,968 +2.3% |
| 2019 | $3,101 | $179,832 +1.9% |
| 2018 | $3,101 +1.8% | $176,479 -30.5% |
| 2017 | $3,046 +1.4% | $253,787 +49.9% |
| 2016 | $3,004 +1% | $169,294 +0.7% |
| 2015 | $2,974 -0.1% | $168,117 +0.8% |
| 2014 | $2,978 | $166,783 +1.5% |
| 2013 | $2,978 +0.4% | $164,318 +1.7% |
| 2012 | $2,966 +2.1% | $161,571 +2.1% |
| 2011 | $2,905 +2% | $158,250 +1% |
| 2010 | $2,849 +2.8% | $156,616 +2.7% |
| 2009 | $2,773 +0.2% | $152,499 +0.1% |
| 2008 | $2,768 -6% | $152,347 +3% |
| 2007 | $2,944 -4.5% | $147,910 +2.5% |
| 2006 | $3,083 +0.2% | $144,302 +3% |
| 2005 | $3,077 | $140,099 +3% |
| 2004 | -- | $136,018 +1.5% |
| 2003 | -- | $133,986 +2.4% |
| 2002 | -- | $130,846 +1.6% |
| 2001 | -- | $128,785 -0.4% |
| 2000 | $2,853 | $129,363 |
Find assessor info on the county website
Neighborhood: 33556
Nearby homes
- $609,1004 bd2 ba2.3k sqft15613 Indian Queen Dr, Odessa, FL 33556Off Market

- $610,0004 bd2 ba2.4k sqft15617 Indian Queen Dr, Odessa, FL 33556Sold
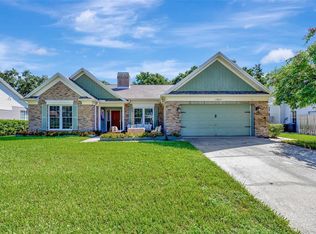
- $611,1004 bd2 ba2.4k sqft15611 Indian Queen Dr, Odessa, FL 33556Off Market
- $582,4004 bd2 ba2.3k sqft15619 Indian Queen Dr, Odessa, FL 33556Off Market
- $681,8004 bd2 ba2.3k sqft15616 Indian Queen Dr, Odessa, FL 33556Off Market
- $580,0004 bd3 ba2.2k sqft15614 Indian Queen Dr, Odessa, FL 33556Off Market
- $640,0004 bd3 ba2.4k sqft15612 Indian Queen Dr, Odessa, FL 33556Sold
- $577,7004 bd2 ba2.3k sqft15609 Indian Queen Dr, Odessa, FL 33556Off Market
Nearby schools
GreatSchools rating
- 9/10Hammond Elementary SchoolGrades: PK-5Distance: 1.1 mi
- 8/10Sergeant Paul R Smith Middle SchoolGrades: 6-8Distance: 1.5 mi
- 8/10Sickles High SchoolGrades: 9-12Distance: 1.3 mi
Schools provided by the listing agent
- Elementary: Hammond Elementary School
- Middle: Sergeant Smith Middle-HB
- High: Sickles-HB
Source: Stellar MLS. This data may not be complete. We recommend contacting the local school district to confirm school assignments for this home.
Get a cash offer in 3 minutes
Find out how much your home could sell for in as little as 3 minutes with a no-obligation cash offer.
Estimated market value
$586,600
Get a cash offer in 3 minutes
Find out how much your home could sell for in as little as 3 minutes with a no-obligation cash offer.
Estimated market value
$586,600
- Florida
- Hillsborough County
- Odessa
- 33556
- 15615 INDIAN QUEEN DRIVE
Nearby cities
Nearby zip codes
Other Odessa Topics
