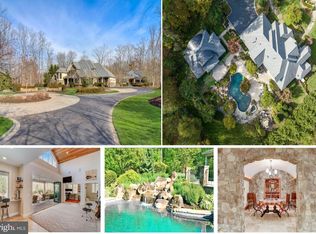
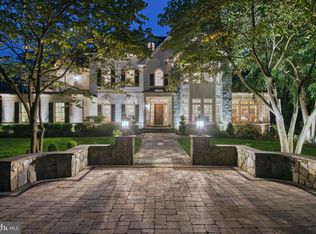
EXTERIOR-4 sides brick* 2017 new 40-yr shingles *Oversized gutter w/guards *Underground drainlines 48 zone sprinkler syst. w/bubblers on trees*400’ deep well w/new high-vol. pump '07. Constant pressure syst. in house *Fenced main lot w/pet wire *5.26-acre lot w/no home behind or left *Wet weather creek *20’x40’gunite pool w/gas heater & auto cover *Built-in hot tub *2 Koi ponds w/connecting waterfalls & auto-fill *Lanai w/2 steps to patio*Tiered patio w/pavers & knee wall KITCHEN-Brand new Sub-Zero, flush-mount refrigerator *Brand New Miehle Dishwasher *Viking, 6-burner range w/hood *Built-in mcrwv/oven *Insta Hot water *42" cherry cabinets *Granite counters *HUGE walk-in pantry *Large kit. isl. *Laundry rm w/sink & built-ins HUGE OFFICE-*Outside access (Doors to front of house+door to back) *Designed for home office w/its own front entrance for clients *Double doors from front can be locked from the main home to isolate the office *2nd main lvl 1/2 BA adjoins office *Office could be expanded into rear of gar. if necessary FAMILY ROOM-Floor-to-ceiling, wood-burn, stone FP w/gas logs *Boxed, trey ceiling *Brazilian Cherry hardwoods LIVING ROOM-Brazilian Cherry Hardwoods *Gas FP *Coat closet *Built-ins DINING ROOM-Brazilian Cherry Hardwoods *Chandelier/recessed lights 2-STORY FOYER w/trey ceiling-Accent lighting in trey ceiling *Wood staircase *Marble floor w/inlay *Hall 1/2 BA MAIN LEVEL MSTR SUITE-Sitting room w/3-sided, gas FP *Built-in cabinets & bookshelves *Atrium doors to balcony overlooking pool *2 spacious, walk-in closets *Walls adjoining the FR/LR soundproofed w/2 layers of drywall, rumble strips & insulation, plus the ceiling of the sitting area MAIN LVL MASTER BA-2 sep. dual water closets *Main linen closet PLUS his & hers *Jacuzzi Tub w/jets *Walk-in shower w/body spray *2 shower heads, 2 controls & Bench seating *2-way mirror *2 sep. granite sinks w/vanity, 1 w/make-up counter *2 individual floor heaters, 1 for each side UPPER LVL-4 identically sized BR's, each w/own private BA & walk-in closet. (3 BR’s are carpeted, 1 w/hardwoods) *Alternate mstr suite w/sitting area & a full BA w/sep. tub, shower & dual vanities *Sep. nursery, part of upper lvl master incl. large closet *Large storage area w/shelving & rough-in for upper-lvl laundry*Rear stairs-w/reduced risers & included wider treads for ease of going up & down LOWER LVL-Walk-out to pool, patio & ponds *Full daylight w/full-size windows *Gym equip. area w/ceramic tile *Original design to have a dressing area for pool adjacent to BA in unfinished area *Hardwoods in the game area, where foosball table is looking out to the pool *Main area w/carpet *Masonry FP (never used) Built-in surround sound speaker & AV cabinet *2 large adjacent rooms for games *2-sided bar w/sink, dishwasher, full-size fridge, cherry cabinets w/locks, mirrored wall w/glass shelving, & bar rail *Large storage area w/storm room *2nd mechanical room w/additional panel box & recessed flooring *1st mechanical rm adjoins gym area & full BA's *On-Demand hot water, serving main lvl & upper-lvl BR *2 full-size panel boxes, plus radon system & sump pump *Alarm system & all AV located here MISC. FEATURES-2 ½ car att. gar. PLUS oversized 4-car gar. w/800 s.f. living area above 8’ solid core doors on main lvl *Crown & custom trim *Speakers throughout *3 HVAC systems w/6-zones *90% of main lvl plumbing -located over unfinished areas for ease of maintenance *Floors in each mechanical room are recessed & drain to the sump pump so no condensate leak can affect the home *Ceiling heights are 10' on all 3 lvls. 8’ doors-main lvl *Andersen windows *Chandelier on lowering syst. for ease of cleaning *Recessed trey ceil. w/accent lighting in foyer *4 FP's total*Whole house alarm syst. w/cameras*Motion sensing lights*Halogen/Landscape Lights
This property is not currently displayed as for sale or rent on Zillow. This may be different from what's on other websites or public sources.