EXQUISITE, CUSTOM, ONE OF A KIND HOME NESTLED ON ALMOST 6 PRIVATE ACRES IN AN EXCLUSIVE COMMUNITY SURROUNDED BY PARKLAND!! This ONE-OF-A-KIND HOME is an architectural masterpiece and includes luxurious features that will take your breath away****EXTERIOR: Tree-lined driveway & cobblestone paths of Pennsylvania bluestone and custom wrought iron gates****AWARD-WINNING LANDSCAPE!***The front, designed for all seasons has evergreens, Japanese Maples, pampas grasses, roses, & boxwoods****Ample parking in the 4-CAR GARAGE and long driveway****The resort like backyard includes boulders unearthed in construction, HEATED FREEFORM BLACK BOTTOM SALTWATER POOL, an in-ground hot tub, masonry walls, bluestone walkways, terraces, paver patios, an outdoor granite island with a built-in grill, & an outdoor stone fireplace****The SEPARATE 2-LEVEL GUEST COTTAGE features folding patio doors, a custom barrel ceiling, loft space, a kitchenette, a bedroom with a sitting room or office, a full bathroom, and garage storage space. (GUEST COTTAGE IS LARGE ENOUGH TO BE POTENTIAL LIVING QUARTERS-about 1,050 sq. ft.!)****MAIN LEVEL: Inside the home, you'll be greeted by a grand foyer and elegant staircase****The chef's kitchen offers HIGH-END APPLIANCES including a SubZero refrigerator, 6-burner Dacor stovetop, 2 Dacor convection ovens, a Meile dishwasher, & a deep fryer/steamer. There are also two granite islands, a pot filler, prep sinks, a walk-in pantry, and a breakfast bay****The kitchen flows into the sunlit family room featuring a floor-to-ceiling stone fireplace & built-ins****Banquet-sized dining room offers a butler's pantry****The main level library boasts custom cherry built-ins****SPACIOUS MAIN LEVEL PRIMARY BEDROOM ****The primary bath offers a heated floor, dual vanities, a soaking /bubbling tub, a towel warmer, a separate shower with rain shower heads, and a 184 SQ. FT. WALK-IN CLOSET with custom shelving/drawers.****The 2nd family staircase landing has custom built-ins/cubbies and access from the garage or front****UPPER LEVELS: ****Private office between the 1st and 2nd floor****The 2nd floor features four large BRs with ample closet space***Ensuite bathrooms & a brand new dual entry BA + a huge walk-in closet with an organization system****BASEMENT: Entertain in style with a CUSTOM BUILT STONE/WOOD WET BAR with storage, dishwasher drawer, & sink****The media room is equipped with movie chairs (seating for 9) and surround sound****STUNNING WINE TASTING ROOM with a barrel ceiling and a CLIMATE CONTROLLED WINE CELLAR creating a truly luxurious experience****OTHER FEATURES INCLUDE: ***50 zone irrigation system***tankless water system***3-zone heat pumps***400 amp service***whole house generator protects 200 amps****Conveniently located near shopping, parks, and restaurants. Believe it or not, there is MUCH MORE!! ****CHECK OUT THE 3-D INTERACTIVE TOUR! (There have been improvements to the home since the 3-D tour was done-upper floorplan, expanded main level primary BR, and legal BR in the guest cottage)
Sold for $2,650,000
$2,650,000
15619 Jillians Forest Way, Centreville, VA 20120
5beds
8,679sqft
Single Family Residence
Built in 2004
5.84 Acres Lot
$2,706,600 Zestimate®
$305/sqft
$7,730 Estimated rent
Home value
$2,706,600
$2.54M - $2.90M
$7,730/mo
Zestimate® history
Owner options
List your home for rent
$7,730/mo
Rent Zestimate®
Find your next renter with Zillow Rental Manager. Plus, with online applications, you can quickly screen prospective tenants – for free.
$7,730/mo
Rent Zestimate®
Refinance and save
$14,690/mo
Est. payment
Refinancing to a lower rate could help reduce your monthly payments and save thousands over the life of the loan.
$14,690/mo
Est. payment
Explore your selling options
Work with a Zillow partner agent
Leverage their expertise and Zillow's premium Showcase listings to get your home seen by more buyers.
Get startedList with your own agent
Get your home in front of millions of buyers by listing it on Zillow.
Learn how to do itSell it yourself
Take full control of how buyers see your home on Zillow by listing For Sale by Owner (FSBO).
List your homeWhat's special
Private officeOutdoor stone fireplaceClimate controlled wine cellarHeated floorAward-winning landscapeCustom cherry built-insMasonry walls
Zillow last checked:
Listing updated:
Listed by:
Spencer Marker 703-830-6123,
RE/MAX Gateway, LLC
Bought with:
Unrepresented Buyer
Unrepresented Buyer Office
Source: Bright MLS,MLS#: VAFX2224404
Facts & features
Interior
Bedrooms & bathrooms
- Bedrooms: 5
- Bathrooms: 7
- Full bathrooms: 6
- 1/2 bathrooms: 1
- Main level bathrooms: 3
- Main level bedrooms: 1
Rooms
- Room types: Living Room, Dining Room, Primary Bedroom, Bedroom 2, Bedroom 3, Bedroom 4, Kitchen, Game Room, Family Room, Library, Foyer, Breakfast Room, Study, Exercise Room, Laundry, Other, Recreation Room, Media Room, Primary Bathroom, Full Bath, Half Bath
Primary bedroom
- Features: Crown Molding, Recessed Lighting, Walk-In Closet(s), Attached Bathroom
- Level: Main
- Area: 480 Square Feet
- Dimensions: 30 x 16
Primary bedroom
- Features: Flooring - Carpet, Recessed Lighting, Walk-In Closet(s), Attached Bathroom
- Level: Upper
- Area: 540 Square Feet
- Dimensions: 27 x 20
Bedroom 2
- Features: Flooring - Carpet, Attached Bathroom
- Level: Upper
- Area: 182 Square Feet
- Dimensions: 14 x 13
Bedroom 3
- Features: Flooring - Carpet, Walk-In Closet(s), Ceiling Fan(s), Attached Bathroom
- Level: Upper
- Area: 182 Square Feet
- Dimensions: 14 x 13
Bedroom 4
- Features: Flooring - Carpet, Ceiling Fan(s), Attic - Pull-Down Stairs, Attached Bathroom
- Level: Upper
- Area: 288 Square Feet
- Dimensions: 18 x 16
Primary bathroom
- Features: Soaking Tub, Granite Counters, Crown Molding, Flooring - Ceramic Tile, Flooring - Heated, Recessed Lighting
- Level: Main
- Area: 252 Square Feet
- Dimensions: 21 x 12
Breakfast room
- Features: Flooring - Ceramic Tile, Crown Molding
- Level: Main
- Area: 210 Square Feet
- Dimensions: 15 x 14
Dining room
- Features: Granite Counters, Flooring - HardWood, Crown Molding
- Level: Main
- Area: 221 Square Feet
- Dimensions: 17 x 13
Exercise room
- Level: Lower
- Area: 702 Square Feet
- Dimensions: 27 x 26
Family room
- Features: Built-in Features, Crown Molding, Fireplace - Gas, Flooring - Carpet, Recessed Lighting
- Level: Main
- Area: 440 Square Feet
- Dimensions: 22 x 20
Foyer
- Features: Flooring - Ceramic Tile
- Level: Main
- Area: 80 Square Feet
- Dimensions: 10 x 8
Other
- Features: Flooring - Ceramic Tile, Bathroom - Tub Shower, Granite Counters
- Level: Upper
Other
- Features: Flooring - Ceramic Tile, Bathroom - Tub Shower, Granite Counters
- Level: Upper
Other
- Features: Granite Counters, Flooring - Ceramic Tile, Bathroom - Tub Shower
- Level: Upper
Other
- Features: Flooring - Ceramic Tile, Bathroom - Tub Shower, Granite Counters
- Level: Lower
- Area: 54 Square Feet
- Dimensions: 9 x 6
Game room
- Features: Recessed Lighting, Flooring - Carpet
- Level: Lower
- Area: 1316 Square Feet
- Dimensions: 47 x 28
Half bath
- Features: Flooring - Ceramic Tile, Crown Molding
- Level: Main
- Area: 36 Square Feet
- Dimensions: 6 x 6
Kitchen
- Features: Breakfast Bar, Breakfast Room, Granite Counters, Crown Molding, Flooring - Ceramic Tile, Kitchen Island, Kitchen - Gas Cooking, Lighting - Pendants, Recessed Lighting, Pantry
- Level: Main
- Area: 414 Square Feet
- Dimensions: 23 x 18
Laundry
- Features: Flooring - Ceramic Tile, Walk-In Closet(s)
- Level: Main
- Area: 35 Square Feet
- Dimensions: 7 x 5
Library
- Features: Built-in Features, Crown Molding, Recessed Lighting, Flooring - Carpet
- Level: Main
- Area: 108 Square Feet
- Dimensions: 12 x 9
Living room
- Features: Flooring - Carpet, Built-in Features, Crown Molding, Recessed Lighting
- Level: Main
- Area: 238 Square Feet
- Dimensions: 17 x 14
Media room
- Features: Flooring - Carpet, Recessed Lighting
- Level: Lower
Mud room
- Features: Flooring - Ceramic Tile, Built-in Features
- Level: Main
- Area: 209 Square Feet
- Dimensions: 19 x 11
Other
- Features: Flooring - Ceramic Tile
- Level: Lower
- Area: 126 Square Feet
- Dimensions: 14 x 9
Other
- Features: Recessed Lighting
- Level: Lower
- Area: 56 Square Feet
- Dimensions: 14 x 4
Recreation room
- Features: Recessed Lighting, Flooring - Carpet, Granite Counters, Wet Bar, Built-in Features
- Level: Lower
- Area: 1316 Square Feet
- Dimensions: 47 x 28
Study
- Features: Recessed Lighting, Flooring - Carpet, Built-in Features
- Level: Main
- Area: 168 Square Feet
- Dimensions: 14 x 12
Heating
- Central, Zoned, Heat Pump, Electric
Cooling
- Central Air, Ceiling Fan(s), Zoned, Electric
Appliances
- Included: Oven/Range - Gas, Oven, Microwave, Dishwasher, Refrigerator, Range, Disposal, Ice Maker, Range Hood, Six Burner Stove, Stainless Steel Appliance(s), Tankless Water Heater, Dryer, Extra Refrigerator/Freezer, Washer, Trash Compactor
- Laundry: Main Level, Laundry Room, Mud Room
Features
- Additional Stairway, Attic, Bar, Butlers Pantry, Built-in Features, Ceiling Fan(s), Chair Railings, Crown Molding, Entry Level Bedroom, Family Room Off Kitchen, Formal/Separate Dining Room, Kitchen Island, Pantry, Primary Bath(s), Recessed Lighting, Soaking Tub, Kitchen - Gourmet, Upgraded Countertops, Walk-In Closet(s), Wine Storage, Open Floorplan, Sound System, Double/Dual Staircase, 9'+ Ceilings, Dry Wall
- Flooring: Carpet, Hardwood, Ceramic Tile, Heated, Wood
- Doors: Six Panel, Sliding Glass, French Doors
- Windows: Bay/Bow, Double Pane Windows, Palladian, Window Treatments
- Basement: Full,Finished,Exterior Entry,Rear Entrance,Walk-Out Access
- Number of fireplaces: 1
- Fireplace features: Stone, Mantel(s), Glass Doors
Interior area
- Total structure area: 8,679
- Total interior livable area: 8,679 sqft
- Finished area above ground: 5,786
- Finished area below ground: 2,893
Property
Parking
- Total spaces: 4
- Parking features: Garage Faces Side, Garage Door Opener, Inside Entrance, Driveway, Circular Driveway, Attached
- Attached garage spaces: 4
- Has uncovered spaces: Yes
Accessibility
- Accessibility features: None
Features
- Levels: Three
- Stories: 3
- Patio & porch: Patio, Porch, Terrace
- Exterior features: Extensive Hardscape, Lighting, Stone Retaining Walls, Underground Lawn Sprinkler, Water Falls, Rain Gutters
- Has private pool: Yes
- Pool features: Private
- Has spa: Yes
- Fencing: Split Rail,Other
- Has view: Yes
- View description: Trees/Woods
Lot
- Size: 5.84 Acres
- Features: Backs to Trees, Cul-De-Sac, Front Yard, Landscaped, Private, Rear Yard, Backs - Parkland, Suburban
Details
- Additional structures: Above Grade, Below Grade
- Parcel number: 0433 05 0003
- Zoning: 030
- Zoning description: RC(RES CONSERVATION 1DU/5AC)
- Special conditions: Standard
Construction
Type & style
- Home type: SingleFamily
- Architectural style: Colonial
- Property subtype: Single Family Residence
Materials
- Stone, Stucco
- Foundation: Concrete Perimeter
- Roof: Asphalt
Condition
- Excellent
- New construction: No
- Year built: 2004
Details
- Builder model: CUSTOM ONE OF A KIND HOME
Utilities & green energy
- Electric: 200+ Amp Service, Generator
- Sewer: Septic = # of BR
- Water: Private, Well
Community & HOA
Community
- Security: Security System, Fire Sprinkler System
- Subdivision: Jillians Forest
HOA
- Has HOA: Yes
- Services included: Snow Removal, Trash, Road Maintenance
- HOA fee: $1,300 annually
- HOA name: JILLIANS FOREST
Location
- Region: Centreville
Financial & listing details
- Price per square foot: $305/sqft
- Tax assessed value: $2,370,590
- Annual tax amount: $27,463
- Date on market: 3/7/2025
- Listing agreement: Exclusive Right To Sell
- Inclusions: Movie Chairs & Media Equipment In Basement
- Ownership: Fee Simple
Price history
| Date | Event | Price |
|---|---|---|
| 7/14/2025 | Sold | $2,650,000-1.7%$305/sqft |
Source:  Bright MLS #VAFX2224404 Report a problem Bright MLS #VAFX2224404 Report a problem | ||
| 6/21/2025 | Pending sale | $2,695,000$311/sqft |
Source: Bright MLS #VAFX2224404 Report a problem | ||
| 6/2/2025 | Listing removed | $2,695,000$311/sqft |
Source: Bright MLS #VAFX2224404 Report a problem | ||
| 5/2/2025 | Price change | $2,695,000-10%$311/sqft |
Source: Bright MLS #VAFX2224404 Report a problem | ||
| 3/7/2025 | Listed for sale | $2,995,000$345/sqft |
Source: Bright MLS #VAFX2224404 Report a problem | ||
| 10/22/2024 | Listing removed | $2,995,000$345/sqft |
Source: Bright MLS #VAFX2201924 Report a problem | ||
| 6/21/2024 | Listed for sale | $2,995,000$345/sqft |
Source:  Long & Foster Broker Feed #VAFX2172500 Report a problem Long & Foster Broker Feed #VAFX2172500 Report a problem | ||
| 6/3/2024 | Pending sale | $2,995,000$345/sqft |
Source: Long & Foster Broker Feed #VAFX2172500 Report a problem | ||
| 3/28/2024 | Price change | $2,995,000-14.4%$345/sqft |
Source: Bright MLS #VAFX2166398 Report a problem | ||
| 3/7/2024 | Listed for sale | $3,500,000+833.3%$403/sqft |
Source: Bright MLS #VAFX2166398 Report a problem | ||
| 10/28/2002 | Sold | $375,000$43/sqft |
Source: Public Record Report a problem | ||
Public tax history
| Year | Property taxes | Tax assessment |
|---|---|---|
| 2025 | $27,404 +11.1% | $2,370,590 +11.3% |
| 2024 | $24,670 +0.8% | $2,129,480 -1.8% |
| 2023 | $24,471 +14.8% | $2,168,430 +16.4% |
| 2022 | $21,310 | $1,863,540 +26.5% |
| 2021 | -- | $1,473,660 +3.8% |
| 2020 | $16,798 +0.2% | $1,419,370 +0.2% |
| 2019 | $16,760 +4.3% | $1,416,120 +4.3% |
| 2018 | $16,070 +1.7% | $1,357,840 -0.3% |
| 2017 | $15,808 +0.2% | $1,361,610 |
| 2016 | $15,774 +4.3% | $1,361,610 +0.5% |
| 2015 | $15,123 +0.2% | $1,355,130 |
| 2014 | $15,089 | $1,355,130 |
| 2013 | -- | $1,355,130 -2.1% |
| 2012 | -- | $1,383,790 -4.3% |
| 2011 | -- | $1,445,950 +2.2% |
| 2010 | -- | $1,415,290 -7.4% |
| 2009 | -- | $1,528,440 +0.3% |
| 2008 | -- | $1,523,540 -1.8% |
| 2007 | -- | $1,551,770 |
Find assessor info on the county website
Neighborhood: Bull Run
Nearby homes
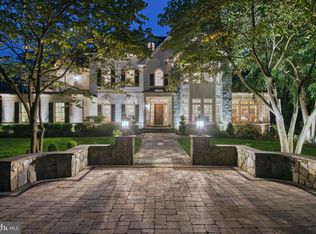
- $3,087,0006 bd9 ba8k sqft15623 Jillians Forest Way, Centreville, VA 20120Off Market
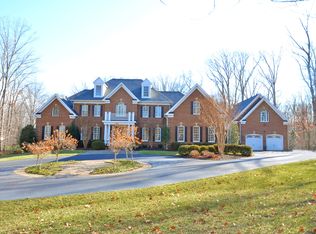
- $3,159,7006 bd9 ba11k sqft15615 Jillians Forest Way, Centreville, VA 20120Off Market
- $2,029,2005 bd6 ba7.3k sqft15620 Jillians Forest Way, Centreville, VA 20120Off Market
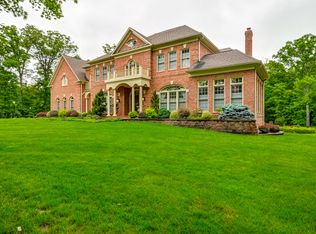
- $2,209,4005 bd6 ba9.6k sqft15627 Jillians Forest Way, Centreville, VA 20120Off Market
- $1,944,1005 bd5 ba5.6k sqft15616 Jillians Forest Way, Centreville, VA 20120Off Market
- $2,551,9005 bd5 ba7.7k sqft15624 Jillians Forest Way, Centreville, VA 20120Off Market
- $2,281,5005 bd7 ba8k sqft15628 Jillians Forest Way, Centreville, VA 20120Off Market
- $2,984,0005 bd7 ba7.3k sqft15608 Jillians Forest Way, Centreville, VA 20120Off Market
Nearby schools
GreatSchools rating
- 5/10Virginia Run Elementary SchoolGrades: PK-6Distance: 0.8 mi
- 6/10Stone Middle SchoolGrades: 7-8Distance: 2 mi
- 5/10Westfield High SchoolGrades: 9-12Distance: 2.1 mi
Schools provided by the listing agent
- Elementary: Virginia Run
- Middle: Stone
- High: Westfield
- District: Fairfax County Public Schools
Source: Bright MLS. This data may not be complete. We recommend contacting the local school district to confirm school assignments for this home.
Get a cash offer in 3 minutes
Find out how much your home could sell for in as little as 3 minutes with a no-obligation cash offer.
Estimated market value
$2,706,600
Get a cash offer in 3 minutes
Find out how much your home could sell for in as little as 3 minutes with a no-obligation cash offer.
Estimated market value
$2,706,600
- Virginia
- Fairfax County
- Centreville
- 20120
- Bull Run
- 15619 Jillians Forest Way
Nearby cities
Nearby neighborhoods
Nearby zip codes
Other Centreville Topics
