Skip main navigation
Sold
  • Listed by: John L. Scott, Inc. • Robin Root James
    Bought with: Redfin
    $3,450,000

    15615 SE 45th Place, Bellevue, WA 98006

    5beds
    4,341sqft
    Single Family Residence
    Built in 2022
    0.35 Acres Lot
    $3,295,500 Zestimate®
    $795/sqft
    $7,146 Estimated rent

    Home value

    $3,295,500

    $3.03M - $3.59M

    $7,146/mo

    Zestimate® history
    Loading
    Loading...

    Owner options

    List your home for rent

    $7,146/mo

    Rent Zestimate®

    Find your next renter with Zillow Rental Manager. Plus, with online applications, you can quickly screen prospective tenants – for free.

    Learn more

    $7,146/mo

    Rent Zestimate®

    Refinance and save

    $21,210/mo

    Est. payment

    Refinancing to a lower rate could help reduce your monthly payments and save thousands over the life of the loan.

    See today's rates

    $21,210/mo

    Est. payment

    Explore your selling options

    Work with a Zillow partner agent

    Leverage their expertise and Zillow's premium Showcase listings to get your home seen by more buyers.

    Get started

    List with your own agent

    Get your home in front of millions of buyers by listing it on Zillow.

    Learn how to do it

    Sell it yourself

    Take full control of how buyers see your home on Zillow by listing For Sale by Owner (FSBO).

    List your home

    What's special

    Covered back patioMain floor guest retreatExpansive islandPrimary suiteHeated floorsOversized walk-in closetFully fenced backyard
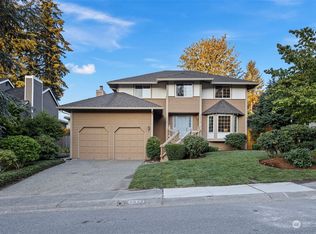

    Experience luxury in this stunning MN Custom Homes Craftsman. This 5-bed, 4.25-bath, was thoughtfully designed w/an expansive great room that flows into your chef’s dream kitchen w/6-burner Wolf gas range, double oven, Sub-Zero™ Refrigerator, quartz counter tops, expansive island, butler’s pantry, an entertainer’s dining room, & main floor guest retreat. Upper floor w/additional 3-beds, bonus room, & primary suite w/stunning 5-peice bath, heated floors, oversized walk-in closet, connecting to the upstairs laundry room. Fully fenced backyard w/covered back patio & expansive yard. Built as a Smart Home, Hunter Douglas™ automated Top-Down Bottom-Up shades, solar panels, Cedar Siding, & Presidential Roof! Bellevue schools, I-90 & DT Bellevue!

    Zillow last checked:

    Listing updated:

    Offers reviewed: Apr 15
    Listed by:

    Robin Root James,

    John L. Scott, Inc.,

    Esteban Rivera,

    John L. Scott, Inc.

    Bought with:

    Jonathan Stephen Bury, 24023968

    Redfin

    Source: NWMLS as distributed by MLS GRID,MLS#: 2357346MLS Logo

    Facts & features

    Interior

    Bedrooms & bathrooms
    • Bedrooms: 5
    • Bathrooms: 5
    • Full bathrooms: 3
    • 3/4 bathrooms: 1
    • 1/2 bathrooms: 1
    • Main level bathrooms: 2
    • Main level bedrooms: 1
    Bedroom
    • Level: Main
    Bathroom three quarter
    • Level: Main
    Other
    • Level: Main
    Den office
    • Level: Main
    Dining room
    • Level: Main
    Entry hall
    • Level: Main
    Great room
    • Level: Main
    Kitchen with eating space
    • Level: Main
    Heating
    • Fireplace, 90%+ High Efficiency, Forced Air, Heat Pump, Electric, Natural Gas, Solar PV
    Cooling
    • 90%+ High Efficiency, Forced Air, Heat Pump
    Appliances
    • Included: Dishwasher(s), Disposal, Double Oven, Dryer(s), Microwave(s), Refrigerator(s), Stove(s)/Range(s), Washer(s), Garbage Disposal, Water Heater: Gas, Water Heater Location: Garage
    Features
    • Bath Off Primary, Dining Room
    • Flooring: Ceramic Tile, Hardwood, Carpet
    • Doors: French Doors
    • Windows: Double Pane/Storm Window
    • Basement: None
    • Number of fireplaces: 1
    • Fireplace features: Gas, Main Level: 1, Fireplace
    Interior area
    • Total structure area: 4,341
    • Total interior livable area: 4,341 sqft

    Property

    Parking
    • Total spaces: 2
    • Parking features: Driveway, Attached Garage
    • Attached garage spaces: 2
    Features
    • Levels: Two
    • Stories: 2
    • Entry location: Main
    • Patio & porch: Bath Off Primary, Ceramic Tile, Double Pane/Storm Window, Dining Room, Fireplace, French Doors, Security System, Walk-In Pantry, Water Heater
    • Has view: Yes
    • View description: Territorial
    Lot
    • Size: 0.35 Acres
    • Features: Cul-De-Sac, Curbs, Paved, Sidewalk, Cable TV, Fenced-Fully, Gas Available, High Speed Internet, Patio, Sprinkler System
    • Topography: Level
    Details
    • Parcel number: 6154950150
    • Zoning description: Jurisdiction: City
    • Special conditions: Standard

    Construction

    Type & style
    • Home type: SingleFamily
    • Architectural style: Craftsman
    • Property subtype: Single Family Residence
    Materials
    • Stone, Wood Siding, Wood Products
    • Roof: Composition,Metal
    Condition
    • Very Good
    • Year built: 2022
    • Major remodel year: 2022
    Details
    • Builder name: MN Custom Homes

    Utilities & green energy

    • Electric: Company: PSE
    • Sewer: Sewer Connected, Company: Bellevue City Water
    • Water: Public, Company: Bellevue City Water
    • Utilities for property: Xfinity, Xfinity
    Green energy
    • Energy generation: Solar

    Community & HOA

    Community
    • Security: Security System
    • Subdivision: Whispering Heights
    Location
    • Region: Bellevue

    Financial & listing details

    • Price per square foot: $795/sqft
    • Tax assessed value: $2,875,000
    • Annual tax amount: $17,754
    • Offers reviewed: 04/15/2025
    • Date on market: 6/10/2025
    • Cumulative days on market: 290 days
    • Listing terms: Conventional
    • Inclusions: Dishwasher(s), Double Oven, Dryer(s), Garbage Disposal, Microwave(s), Refrigerator(s), Stove(s)/Range(s), Washer(s)

    Price history

    DateEventPrice
    5/15/2025Sold$3,450,000+7.2%$795/sqft
    Source: NWMLS as distributed by MLS GRID #2357346 Report a problem
    4/16/2025Pending sale$3,218,500$741/sqft
    Source: NWMLS as distributed by MLS GRID #2357346 Report a problem
    4/11/2025Listed for sale$3,218,500+7.4%$741/sqft
    Source: NWMLS as distributed by MLS GRID #2357346 Report a problem
    2/10/2023Sold$2,998,000+123.7%$691/sqft
    Source: NWMLS as distributed by MLS GRID #2036302 Report a problem
    2/1/2022Sold$1,340,000+208%$309/sqft
    Source: NWMLS as distributed by MLS GRID #1884948 Report a problem
    12/3/1999Sold$435,000$100/sqft
    Source: Public Record Report a problem

    Public tax history

    YearProperty taxesTax assessment
    2025$21,373 +10%$2,875,000 +8.5%
    2024$19,433 +9.5%$2,650,000 +16.7%
    2023$17,753 +71.4%$2,271,000 +55.3%
    2022$10,355 +808.6%$1,462,000 +136.6%
    2021$1,140 -6%$618,000
    2020$1,212 +0.5%$618,000
    2019$1,206 -1.8%$618,000
    2018$1,228 -7.3%$618,000 -33.5%
    2017$1,324 -6.2%$929,000 +11.8%
    2016$1,411 $831,000 +8.8%
    2015$1,411 $764,000 -8%
    2014$1,411 $830,000 +12.6%
    2013$1,411 $737,000 +14.8%
    2012-- $642,000 +9.4%
    2011-- $587,000 -7.1%
    2010-- $632,000
    2009-- $632,000 +7.3%
    2007-- $589,000 +9.9%
    2006-- $536,000 +4.3%
    2005-- $514,000 +24.5%
    2001$3,929 +13.6%$413,000 +25.5%
    2000$3,460 $329,000
    Find assessor info on the county website

    Neighborhood: Cougar Mountain

    Nearby schools

    GreatSchools rating
    Schools provided by the listing agent
    • Elementary: Eastgate Elem
    • Middle: Tillicum Mid
    • High: Newport Snr High

    Source: NWMLS as distributed by MLS GRID. This data may not be complete. We recommend contacting the local school district to confirm school assignments for this home.

    Get a cash offer in 3 minutes
    Find out how much your home could sell for in as little as 3 minutes with a no-obligation cash offer.
    Estimated market value
    $3,295,500
    Get a cash offer in 3 minutes
    Find out how much your home could sell for in as little as 3 minutes with a no-obligation cash offer.
    Estimated market value
    $3,295,500