Quality John F Buchan built home is full of light and thoughtful details. The impressive floor plan allows space for every need, including options for those working from home. Perfect for both formal entertaining and casual living. Kitchen that will tempt the most accomplished of chefs, updated with granite counter tops and stainless-steel appliances (including Miele stove and Wolf cooktop). Adjacent to the breakfast area is access to the deck which is perfect for casual get togethers. Cozy up in living room with gas log fireplace. Spoil yourself with the primary suite that offers walk in closet and bath with separate shower and soaking tub. Serene landscaping creates a park-like setting is a place to unwind and enjoy.
Sold
Street View
Listed by: John L. Scott, Inc • Win Van Pelt • 206-697-2767
Bought with: AgencyOne
$1,600,000
4541 157th Avenue SE, Bellevue, WA 98006
4beds
2,360sqft
Single Family Residence
Built in 1985
7,849 Square Feet Lot
$1,721,700 Zestimate®
$678/sqft
$4,351 Estimated rent
Home value
$1,721,700
$1.58M - $1.86M
$4,351/mo
Zestimate® history
Owner options
List your home for rent
$4,351/mo
Rent Zestimate®
Find your next renter with Zillow Rental Manager. Plus, with online applications, you can quickly screen prospective tenants – for free.
$4,351/mo
Rent Zestimate®
Refinance and save
$10,508/mo
Est. payment
Refinancing to a lower rate could help reduce your monthly payments and save thousands over the life of the loan.
$10,508/mo
Est. payment
Explore your selling options
Work with a Zillow partner agent
Leverage their expertise and Zillow's premium Showcase listings to get your home seen by more buyers.
Get startedList with your own agent
Get your home in front of millions of buyers by listing it on Zillow.
Learn how to do itSell it yourself
Take full control of how buyers see your home on Zillow by listing For Sale by Owner (FSBO).
List your homeWhat's special
Primary suiteGranite counter topsWalk in closetStainless-steel appliancesFormal entertainingImpressive floor planSeparate shower
Zillow last checked:
Listing updated:
Offers reviewed: Nov 20
Listed by:
Win Van Pelt 206-697-2767 winv@johnlscott.com,
John L. Scott, Inc
Bought with:
Sherrie Chen, 105650
AgencyOne
Source: NWMLS as distributed by MLS GRID,MLS#: 2180446
Facts & features
Interior
Bedrooms & bathrooms
- Bedrooms: 4
- Bathrooms: 3
- Full bathrooms: 2
- 1/2 bathrooms: 1
Primary bedroom
- Level: Second
Bedroom
- Level: Lower
Bedroom
- Level: Second
Bedroom
- Level: Second
Bathroom full
- Level: Second
Bathroom full
- Level: Second
Other
- Level: Main
Dining room
- Level: Main
Entry hall
- Level: Main
Family room
- Level: Lower
Kitchen with eating space
- Level: Main
Living room
- Level: Main
Utility room
- Level: Lower
Heating
- Fireplace, Forced Air, Natural Gas
Cooling
- None
Appliances
- Included: Dishwasher_, Dryer, GarbageDisposal_, Microwave_, Refrigerator_, StoveRange_, Washer, Dishwasher, Garbage Disposal, Microwave, Refrigerator, StoveRange
Features
- Bath Off Primary, Dining Room
- Flooring: Ceramic Tile, Hardwood, Vinyl, Carpet
- Doors: French Doors
- Windows: Double Pane/Storm Window, Skylight(s)
- Basement: Finished
- Number of fireplaces: 2
- Fireplace features: Gas, Lower Level: 1, Main Level: 1, Fireplace
Interior area
- Total structure area: 2,360
- Total interior livable area: 2,360 sqft
Property
Parking
- Total spaces: 2
- Parking features: Attached Carport
- Carport spaces: 2
Features
- Levels: Three Or More
- Entry location: Main
- Patio & porch: Ceramic Tile, Hardwood, Wall to Wall Carpet, Bath Off Primary, Double Pane/Storm Window, Dining Room, French Doors, Skylight(s), Vaulted Ceiling(s), Walk-In Closet(s), Fireplace
Lot
- Size: 7,849 Square Feet
- Features: Curbs, Paved, Sidewalk, Cable TV, Deck, Fenced-Fully, Gas Available, High Speed Internet
- Topography: Level
Details
- Parcel number: 6154950170
- Special conditions: Standard
Construction
Type & style
- Home type: SingleFamily
- Architectural style: Tri-Level
- Property subtype: Single Family Residence
Materials
- Brick, Wood Siding
- Foundation: Poured Concrete
Condition
- Year built: 1985
Utilities & green energy
- Electric: Company: PSE
- Sewer: Sewer Connected, Company: City of Bellevue
- Water: Public, Company: City of Bellevue
Community & HOA
Community
- Subdivision: Bellevue
Location
- Region: Bellevue
Financial & listing details
- Price per square foot: $678/sqft
- Tax assessed value: $1,611,000
- Annual tax amount: $11,232
- Offers reviewed: 11/20/2023
- Date on market: 11/16/2023
- Listing terms: Conventional
- Inclusions: Dishwasher, Dryer, GarbageDisposal, Microwave, Refrigerator, StoveRange, Washer
Price history
| Date | Event | Price |
|---|---|---|
| 12/20/2023 | Sold | $1,600,000+6.7%$678/sqft |
Source:  NWMLS as distributed by MLS GRID #2180446 Report a problem NWMLS as distributed by MLS GRID #2180446 Report a problem | ||
| 11/21/2023 | Pending sale | $1,500,000$636/sqft |
Source: NWMLS as distributed by MLS GRID #2180446 Report a problem | ||
| 11/16/2023 | Listed for sale | $1,500,000$636/sqft |
Source: NWMLS as distributed by MLS GRID #2180446 Report a problem | ||
Public tax history
| Year | Property taxes | Tax assessment |
|---|---|---|
| 2025 | $11,986 +10% | $1,611,000 +8.5% |
| 2024 | $10,898 +5.5% | $1,485,000 +12.4% |
| 2023 | $10,335 -8% | $1,321,000 -16.7% |
| 2022 | $11,232 +21.4% | $1,586,000 +40.9% |
| 2021 | $9,251 +3.9% | $1,126,000 +12% |
| 2020 | $8,908 +4.6% | $1,005,000 +3% |
| 2019 | $8,515 -2.2% | $976,000 -7.8% |
| 2018 | $8,703 +12% | $1,058,000 +25.4% |
| 2017 | $7,773 +16.1% | $844,000 +11.8% |
| 2016 | $6,693 | $755,000 +8.8% |
| 2015 | $6,693 | $694,000 -7.8% |
| 2014 | $6,693 | $753,000 +12.6% |
| 2013 | $6,693 | $669,000 +14.8% |
| 2012 | -- | $583,000 +13.2% |
| 2011 | -- | $515,000 -7% |
| 2010 | -- | $554,000 |
| 2009 | -- | $554,000 +3.6% |
| 2007 | -- | $535,000 +1.1% |
| 2006 | -- | $529,000 +4.3% |
| 2005 | -- | $507,000 +24% |
| 2001 | $3,891 +16.7% | $409,000 +29% |
| 2000 | $3,334 | $317,000 |
Find assessor info on the county website
Neighborhood: Cougar Mountain
Nearby homes
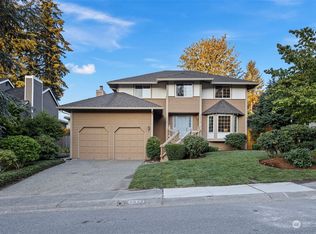
- $1,760,0004 bd3 ba2.3k sqft4542 157th Ave SE, Bellevue, WA 98006Sold

- $1,465,0004 bd3 ba2k sqft4550 157th Ave SE, Bellevue, WA 98006Sold
- $3,450,0005 bd5 ba4.3k sqft15615 SE 45th Pl, Bellevue, WA 98006Sold
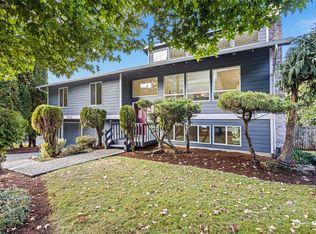
- $1,670,0005 bd3 ba2.3k sqft15728 SE 45th Ct, Bellevue, WA 98006Sold
- $1,400,0004 bd3 ba2k sqft15703 SE 45th Ct, Bellevue, WA 98006Sold
- $1,449,9004 bd3 ba2.9k sqft15710 SE 46th Way, Bellevue, WA 98006Sold
- $1,920,0003 bd3 ba2.3k sqft15708 SE 45th Pl, Bellevue, WA 98006Sold
- $1,800,0004 bd3 ba2.3k sqft4457 156th Pl SE, Bellevue, WA 98006Sold
Nearby schools
GreatSchools rating
- 8/10Spiritridge Elementary SchoolGrades: K-5Distance: 1.7 mi
- 8/10Tillicum Middle SchoolGrades: 6-8Distance: 2.4 mi
- 10/10Newport Senior High SchoolGrades: 9-12Distance: 1.9 mi
Get a cash offer in 3 minutes
Find out how much your home could sell for in as little as 3 minutes with a no-obligation cash offer.
Estimated market value
$1,721,700
Get a cash offer in 3 minutes
Find out how much your home could sell for in as little as 3 minutes with a no-obligation cash offer.
Estimated market value
$1,721,700
- Washington
- King County
- Bellevue
- 98006
- Cougar Mountain
- 4541 157th Avenue SE
