Skip main navigation
Sold for $340,000
  • $340,000

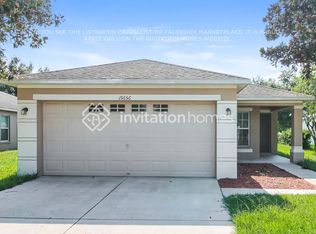
    15616 GREYROCK DRIVE, SPRING HILL, FL 34610

    4beds
    1,963sqft
    Single Family Residence
    Built in 2012
    6,970 Square Feet Lot
    $336,300 Zestimate®
    $173/sqft
    $2,822 Estimated rent

    Home value

    $336,300

    $306,000 - $370,000

    $2,822/mo

    Zestimate® history
    Loading
    Loading...

    Owner options

    List your home for rent

    $2,822/mo

    Rent Zestimate®

    Find your next renter with Zillow Rental Manager. Plus, with online applications, you can quickly screen prospective tenants – for free.

    Learn more

    $2,822/mo

    Rent Zestimate®

    Refinance and save

    $2,464/mo

    Est. payment

    Refinancing to a lower rate could help reduce your monthly payments and save thousands over the life of the loan.

    See today's rates

    $2,464/mo

    Est. payment

    Explore your selling options

    Work with a Zillow partner agent

    Leverage their expertise and Zillow's premium Showcase listings to get your home seen by more buyers.

    Get started

    List with your own agent

    Get your home in front of millions of buyers by listing it on Zillow.

    Learn how to do it

    Sell it yourself

    Take full control of how buyers see your home on Zillow by listing For Sale by Owner (FSBO).

    List your home

    What's special

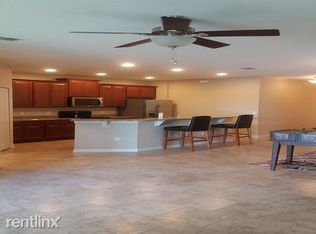
    Screened-in poolSpacious islandOpen-concept homePrivate vinyl-fenced backyardAmple cabinetry
    This well maintained 4-bedroom, 2-bath POOL home is ready for its new owner! This open-concept home features a spacious island, and ample cabinetry, ideal for everyday living and entertaining. Also newer HVAC installed for added comfort and peace of mind. Enjoy the screened-in pool and private vinyl-fenced backyard, perfect for relaxing or hosting guests. Conveniently located near SR-52 with easy access to the Veterans Expressway / Suncoast Parkway making commuting to Tampa a breeze. Schedule your showing today!

    Zillow last checked:

    Listing updated:

    Listed by:

    Precious Plemons 813-369-1942,

    AGILE GROUP REALTY 813-569-6294

    Bought with:

    Christian Bennett, 3109890

    RE/MAX CHAMPIONS

    Source: Stellar MLS,MLS#: TB8458259MLS LogoOriginating MLS: Suncoast Tampa

    Facts & features

    Interior

    Bedrooms & bathrooms
    • Bedrooms: 4
    • Bathrooms: 2
    • Full bathrooms: 2
    Rooms
    • Room types: Utility Room
    Primary bedroom
    • Features: Walk-In Closet(s)
    • Level: First
    Bedroom 2
    • Features: Built-in Closet
    • Level: First
    Bedroom 3
    • Features: Built-in Closet
    • Level: First
    Bedroom 4
    • Features: Built-in Closet
    • Level: First
    Primary bathroom
    • Level: First
    Bathroom 2
    • Level: First
    Great room
    • Level: First
    Kitchen
    • Level: First
    Laundry
    • Level: First
    Living room
    • Level: First
    Heating
    • Electric
    Cooling
    • Central Air
    Appliances
    • Included: Dishwasher, Dryer, Microwave, Range, Refrigerator, Washer
    • Laundry: Inside, Laundry Room
    Features
    • Ceiling Fan(s)
    • Flooring: Carpet, Tile
    • Doors: Sliding Doors
    • Windows: Double Pane Windows, Storm Window(s)
    • Has fireplace: No
    Interior area
    • Total structure area: 2,549
    • Total interior livable area: 1,963 sqft

    Property

    Parking
    • Total spaces: 2
    • Parking features: Driveway, Garage Door Opener
    • Attached garage spaces: 2
    • Has uncovered spaces: Yes
    Features
    • Levels: One
    • Stories: 1
    • Has private pool: Yes
    • Pool features: In Ground
    • Fencing: Vinyl
    • Has view: Yes
    • View description: Water, Pond
    • Has water view: Yes
    • Water view: Water,Pond
    Lot
    • Size: 6,970 Square Feet
    Details
    • Parcel number: 0125170030011000090
    • Zoning: MPUD
    • Special conditions: None

    Construction

    Type & style
    • Home type: SingleFamily
    • Property subtype: Single Family Residence
    Materials
    • Block
    • Foundation: Block
    • Roof: Shingle
    Condition
    • New construction: No
    • Year built: 2012
    Details
    • Builder name: KB Homes

    Utilities & green energy

    • Sewer: Public Sewer
    • Water: Public
    • Utilities for property: Cable Connected, Electricity Connected, Public, Water Connected

    Community & HOA

    Community
    • Security: Smoke Detector(s)
    • Pet fee: $0 monthly
    • Subdivision: LONE STAR RANCH A-M M1 N O
    HOA
    • Has HOA: Yes
    • HOA fee: $79 monthly
    • HOA name: Qualified Property Management
    • HOA phone: 727-869-9700
    Location
    • Region: Spring Hill

    Financial & listing details

    • Price per square foot: $173/sqft
    • Tax assessed value: $318,350
    • Annual tax amount: $2,662
    • Date on market: 1/7/2026
    • Cumulative days on market: 36 days
    • Listing terms: Cash,Conventional,FHA,VA Loan
    • Ownership: Fee Simple
    • Total actual rent: 0
    • Electric utility on property: Yes
    • Road surface type: Paved

    Price history

    DateEventPrice
    3/16/2026Sold$340,000-9.3%$173/sqft
    Source: Stellar MLS #TB8458259 Report a problem
    2/13/2026Pending sale$375,000$191/sqft
    Source: Stellar MLS #TB8458259 Report a problem
    1/26/2026Price change$375,000-3.1%$191/sqft
    Source: Stellar MLS #TB8458259 Report a problem
    1/7/2026Listed for sale$387,000$197/sqft
    Source: Stellar MLS #TB8458259 Report a problem
    7/9/2025Listing removed$387,000$197/sqft
    Source: Stellar MLS #TB8364374 Report a problem
    5/13/2025Price change$387,000-0.8%$197/sqft
    Source: Stellar MLS #TB8364374 Report a problem
    4/22/2025Price change$390,000-1.3%$199/sqft
    Source: Stellar MLS #TB8364374 Report a problem
    3/21/2025Listed for sale$395,000+137%$201/sqft
    Source: Stellar MLS #TB8364374 Report a problem
    11/13/2012Sold$166,700$85/sqft
    Source: Public Record Report a problem

    Public tax history

    YearProperty taxesTax assessment
    2025$2,732 +2.6%$186,590 +2.9%
    2024$2,663 +4%$181,340
    2023$2,560 +11.3%$181,340 +3%
    2022$2,300 +3.1%$176,060 +6.1%
    2021$2,231 +1.8%$165,970 +1.4%
    2020$2,193 +10.5%$163,680 +9.4%
    2019$1,984 $149,670 +1.9%
    2018$1,984 +2.1%$146,885 +0.9%
    2017$1,942 +1.7%$145,647 +4.2%
    2016$1,910 +2.1%$139,717 +0.7%
    2015$1,871 +2.9%$138,746 -3.2%
    2014$1,818 $143,332 +5.7%
    2013-- $135,611 +672.1%
    2012-- $17,565
    2011-- $17,565
    2010-- $17,565 -2%
    2009-- $17,923 -29.8%
    2008-- $25,523
    2007-- $25,523 +940.5%
    2006-- $2,453
    Find assessor info on the county website

    Neighborhood: 34610

    Nearby schools

    GreatSchools rating
    Schools provided by the listing agent
    • Elementary: Mary Giella Elementary-PO
    • Middle: Crews Lake Middle-PO
    • High: Hudson High-PO

    Source: Stellar MLS. This data may not be complete. We recommend contacting the local school district to confirm school assignments for this home.

    Get a cash offer in 3 minutes
    Find out how much your home could sell for in as little as 3 minutes with a no-obligation cash offer.
    Estimated market value
    $336,300
    Get a cash offer in 3 minutes
    Find out how much your home could sell for in as little as 3 minutes with a no-obligation cash offer.
    Estimated market value
    $336,300