
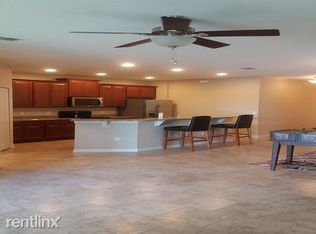
Immaculate resort-style POOL home in Lone Star Ranch, where everyday living feels like a weekend getaway. Built in 2014 and beautifully improved, this 2-story residence delivers the rare combination buyers want but almost never find in this price range: a newer construction home with a true backyard oasis, screened enclosure, and upgraded PVC fencing for privacy and pets. Inside, the home has been freshly painted in today’s most desirable neutrals and features stunning luxury vinyl plank flooring that runs through the main living areas, creating a high-end, cohesive look that is both warm and low-maintenance. Step through the front door and you’re greeted by a bright, open feel and an easy flow that connects the main living area to the expansive lanai and pool—ideal for both relaxed evenings at home and effortless entertaining. The heart of the home is a bright, modern kitchen that opens directly to the living and dining spaces, so the cook is always part of the conversation. Rich wood cabinetry, generously sized counters, and a large island provide the storage and prep space today’s buyers expect, while the LVP flooring in these high-traffic areas keeps the main level practical and stylish. Upstairs, you’ll find a smart second-floor layout with spacious secondary bedrooms and well-appointed baths, giving everyone in the household their own comfortable retreat. With 2.5 baths total—two full baths upstairs plus a convenient half bath on the main level—mornings run smoothly and guests always feel welcomed. Outside is where this property truly separates itself from anything else on the market. A sparkling in-ground pool with screened enclosure transforms the backyard into a private resort, complete with a generous deck area and room for lounging, grilling, and dining al fresco. PVC fencing and thoughtful landscaping frame the space, creating a peaceful setting that feels miles away from the everyday—yet you’re just moments from SR-52 and the Suncoast Parkway for a quick, stress-free commute into Tampa, the airport, and the best of the Gulf Coast. Located in sought-after Lone Star Ranch, residents enjoy the benefits of a master-planned community with attractive homes, consistent pride of ownership, and convenient access to shopping, dining, medical services, and recreation. Nearby properties with similar square footage, but without this level of outdoor living and interior upgrades, have been selling quickly—making this pool home an exceptional opportunity for buyers who refuse to compromise. If you’ve been waiting for a move-in-ready pool home that checks every box—newer construction, fresh interior paint, excellent layout, resort-style backyard, and an unbeatable location—15640 Greyrock Drive is the one you’ve been hoping would hit the market. Come see why this is the home buyers will remember long after touring anything else.
Sold for $420,000
$420,000
15640 GREYROCK DRIVE, SPRING HILL, FL 34610
4beds
2,448sqft
Single Family Residence
Built in 2014
6,971 Square Feet Lot
$416,500 Zestimate®
$172/sqft
$3,111 Estimated rent
Home value
$416,500
$379,000 - $458,000
$3,111/mo
Zestimate® history
Owner options
List your home for rent
$3,111/mo
Rent Zestimate®
Find your next renter with Zillow Rental Manager. Plus, with online applications, you can quickly screen prospective tenants – for free.
$3,111/mo
Rent Zestimate®
Refinance and save
$3,069/mo
Est. payment
Refinancing to a lower rate could help reduce your monthly payments and save thousands over the life of the loan.
$3,069/mo
Est. payment
Explore your selling options
Work with a Zillow partner agent
Leverage their expertise and Zillow's premium Showcase listings to get your home seen by more buyers.
Get startedList with your own agent
Get your home in front of millions of buyers by listing it on Zillow.
Learn how to do itSell it yourself
Take full control of how buyers see your home on Zillow by listing For Sale by Owner (FSBO).
List your homeWhat's special
Large islandSpacious secondary bedroomsTrue backyard oasisScreened enclosureResort-style backyardSmart second-floor layoutGenerous deck area
Zillow last checked:
Listing updated:
Listed by:
Jim Tacy 352-684-7371,
TROPIC SHORES REALTY LLC 352-684-7371
Bought with:
Regina Vitoria Silva Dare, 3560688
PEOPLE'S TRUST REALTY
Source: Stellar MLS,MLS#: TB8498500 Originating MLS: West Pasco
Originating MLS: West Pasco
Facts & features
Interior
Bedrooms & bathrooms
- Bedrooms: 4
- Bathrooms: 3
- Full bathrooms: 2
- 1/2 bathrooms: 1
Primary bedroom
- Features: Walk-In Closet(s)
- Level: Second
- Area: 255 Square Feet
- Dimensions: 15x17
Bedroom 2
- Features: Built-in Closet
- Level: Second
- Area: 143 Square Feet
- Dimensions: 11x13
Bedroom 3
- Features: Built-in Closet
- Level: Second
- Area: 154 Square Feet
- Dimensions: 11x14
Bedroom 4
- Features: Built-in Closet
- Level: Second
- Area: 154 Square Feet
- Dimensions: 14x11
Primary bathroom
- Features: No Closet
- Level: Second
- Area: 143 Square Feet
- Dimensions: 11x13
Bathroom 2
- Features: No Closet
- Level: Second
- Area: 63 Square Feet
- Dimensions: 7x9
Dining room
- Features: No Closet
- Level: First
- Area: 195 Square Feet
- Dimensions: 15x13
Kitchen
- Features: No Closet
- Level: First
- Area: 170 Square Feet
- Dimensions: 10x17
Living room
- Features: No Closet
- Level: First
- Area: 255 Square Feet
- Dimensions: 15x17
Heating
- Central
Cooling
- Central Air
Appliances
- Included: Dishwasher, Disposal, Dryer, Freezer, Microwave, Range, Refrigerator, Washer
- Laundry: Inside
Features
- Ceiling Fan(s)
- Flooring: Ceramic Tile, Luxury Vinyl
- Has fireplace: No
Interior area
- Total structure area: 3,049
- Total interior livable area: 2,448 sqft
Property
Parking
- Total spaces: 2
- Parking features: Garage - Attached
- Attached garage spaces: 2
Features
- Levels: Two
- Stories: 2
- Patio & porch: Patio, Screened
- Exterior features: Sidewalk
- Has private pool: Yes
- Pool features: Gunite, In Ground, Salt Water, Screen Enclosure
- Fencing: Vinyl
- Has view: Yes
- View description: Pond
- Has water view: Yes
- Water view: Pond
Lot
- Size: 6,971 Square Feet
Details
- Parcel number: 172501003.0011.00012.0
- Zoning: MPUD
- Special conditions: None
Construction
Type & style
- Home type: SingleFamily
- Property subtype: Single Family Residence
Materials
- Block, Stucco
- Foundation: Slab
- Roof: Shingle
Condition
- New construction: No
- Year built: 2014
Utilities & green energy
- Sewer: Public Sewer
- Water: Public
- Utilities for property: Cable Available
Community & HOA
Community
- Pet fee: $0 monthly
- Subdivision: LONE STAR RANCH
HOA
- Has HOA: Yes
- HOA fee: $82 monthly
- HOA name: Qualified Property Management
- HOA phone: 727-869-9700
Location
- Region: Spring Hill
Financial & listing details
- Price per square foot: $172/sqft
- Tax assessed value: $387,716
- Annual tax amount: $3,513
- Date on market: 4/16/2026
- Cumulative days on market: 19 days
- Listing terms: Cash,Conventional,FHA,VA Loan
- Ownership: Fee Simple
- Total actual rent: 0
- Road surface type: Paved
Price history
| Date | Event | Price |
|---|---|---|
| 6/11/2026 | Sold | $420,000-2.3%$172/sqft |
Source:  Stellar MLS #TB8498500 Report a problem Stellar MLS #TB8498500 Report a problem | ||
| 5/5/2026 | Pending sale | $429,900$176/sqft |
Source: Stellar MLS #TB8498500 Report a problem | ||
| 4/16/2026 | Listed for sale | $429,900+113.6%$176/sqft |
Source: Stellar MLS #TB8498500 Report a problem | ||
| 5/14/2014 | Sold | $201,302$82/sqft |
Source: Public Record Report a problem | ||
Public tax history
| Year | Property taxes | Tax assessment |
|---|---|---|
| 2025 | $3,513 +2.5% | $233,040 +2.9% |
| 2024 | $3,427 +3.9% | $226,480 |
| 2023 | $3,300 +11.2% | $226,480 +3% |
| 2022 | $2,968 +2.7% | $219,890 +6.1% |
| 2021 | $2,890 +25.4% | $207,280 +21.5% |
| 2020 | $2,304 +1.9% | $170,650 +2.3% |
| 2019 | $2,260 | $166,820 +1.9% |
| 2018 | $2,260 +2.1% | $163,716 |
| 2017 | $2,215 +0.6% | $163,716 +4.2% |
| 2016 | $2,202 +1.7% | $157,051 +0.7% |
| 2015 | $2,166 +515.1% | $155,959 +787.9% |
| 2014 | $352 | $17,565 |
| 2013 | -- | $17,565 |
| 2012 | -- | $17,565 |
| 2011 | -- | $17,565 |
| 2010 | -- | $17,565 -2% |
| 2009 | -- | $17,924 -29.8% |
| 2008 | -- | $25,523 |
| 2007 | -- | $25,523 +940.5% |
| 2006 | -- | $2,453 |
Find assessor info on the county website
Neighborhood: 34610
Nearby homes
- $364,5004 bd3 ba2.3k sqft15646 Greyrock Dr, Spring Hill, FL 34610Off Market
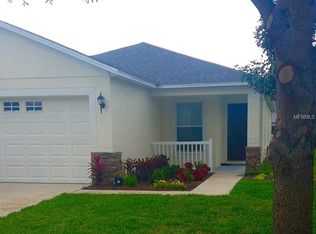
- $331,9003 bd2 ba1.9k sqft15632 Greyrock Dr, Spring Hill, FL 34610Off Market
- $278,0003 bd2 ba1.5k sqft15652 Greyrock Dr, Spring Hill, FL 34610Off Market
- $398,4003 bd2 ba2.3k sqft15624 Greyrock Dr, Spring Hill, FL 34610Off Market
- $390,9004 bd3 ba2.4k sqft15647 Greyrock Dr, Spring Hill, FL 34610Off Market
- $340,0004 bd2 ba1.9k sqft15616 Greyrock Dr, Spring Hill, FL 34610Sold
- $297,6004 bd2 ba1.8k sqft15651 Greyrock Dr, Spring Hill, FL 34610Off Market
- $342,800-- bd2 ba1.9k sqft15643 Mallard Rise Loop, Spring Hill, FL 34610Off Market
Nearby schools
GreatSchools rating
- 3/10Dr. Mary Giella Elementary SchoolGrades: PK-5Distance: 2.6 mi
- 4/10Crews Lake K-8 SchoolGrades: 6-8Distance: 2.7 mi
- 3/10Hudson High SchoolGrades: 6,9-12Distance: 5.5 mi
Schools provided by the listing agent
- Elementary: Mary Giella Elementary-PO
- Middle: Crews Lake Middle-PO
- High: Hudson High-PO
Source: Stellar MLS. This data may not be complete. We recommend contacting the local school district to confirm school assignments for this home.
Get a cash offer in 3 minutes
Find out how much your home could sell for in as little as 3 minutes with a no-obligation cash offer.
Estimated market value
$416,500
Get a cash offer in 3 minutes
Find out how much your home could sell for in as little as 3 minutes with a no-obligation cash offer.
Estimated market value
$416,500
- Florida
- Pasco County
- Spring Hill
- 34610
- 15640 GREYROCK DRIVE
