Open house Saturday, Feb 7th, 1:15-3:00 pm. What are you truly looking for in your next forever home? Perhaps a residence where every detail has already been thoughtfully attended to? If so, then this might be the one. Located in 55+ Summerplace, you’ll enter through a secure gated courtyard. Inside, the living room features southern exposure with generous natural light, vaulted ceilings and a gas fireplace insert. The formal dining room provides entertaining options with elegant lighting and a convenient pass-through wet bar. The kitchen is beautifully updated with new quartz countertops, stainless steel appliances, generous cabinetry, and ample counter space. You will have the option of barstool seating or enjoy your meals in the peaceful breakfast nook, highlighted by skylights overlooking your private courtyard. Just off the kitchen, the family room offers a slider to the covered patio, perfect for indoor-outdoor living. The primary bedroom suite has its own walk-out covered patio. The ensuite bath boasts new granite countertops, new LVP flooring, double sinks, a walk-in shower, walk-in closet, and stunning architectural skylights. A second bedroom provides flexible space for guests, a home office, or a hobby room. Recent upgrades include new interior carpet with waterproof pad, fresh interior paint, new sinks and faucets, elegant lighting updates, and new outlets and light switches. Summerplace residents enjoy access to the spectacular recreational center, featuring a swimming pool, tennis and pickleball courts, exercise rooms, ballroom, library, gaming rooms, and a full calendar of classes and events. Enjoy walking the sidewalks throughout the community as you meet new friends or take advantage of the Glendoveer Golf Course walking trail. [Home Energy Score = 4. HES Report at https://rpt.greenbuildingregistry.com/hes/OR10243845]
Sold
$474,657
15616 NE Tillamook St, Portland, OR 97230
2beds
1,640sqft
Residential, Single Family Residence
Built in 1989
4,356 Square Feet Lot
$473,500 Zestimate®
$289/sqft
$2,655 Estimated rent
Home value
$473,500
$440,000 - $507,000
$2,655/mo
Zestimate® history
Owner options
List your home for rent
$2,655/mo
Rent Zestimate®
Find your next renter with Zillow Rental Manager. Plus, with online applications, you can quickly screen prospective tenants – for free.
$2,655/mo
Rent Zestimate®
Refinance and save
$3,647/mo
Est. payment
Refinancing to a lower rate could help reduce your monthly payments and save thousands over the life of the loan.
$3,647/mo
Est. payment
Explore your selling options
Work with a Zillow partner agent
Leverage their expertise and Zillow's premium Showcase listings to get your home seen by more buyers.
Get startedList with your own agent
Get your home in front of millions of buyers by listing it on Zillow.
Learn how to do itSell it yourself
Take full control of how buyers see your home on Zillow by listing For Sale by Owner (FSBO).
List your homeWhat's special
Gas fireplace insertFresh interior paintWalk-in closetStunning architectural skylightsConvenient pass-through wet barWalk-in showerVaulted ceilings
Zillow last checked:
Listing updated:
Listed by:
Jeff Walker 503-914-2784,
RE/MAX Equity Group
Bought with:
Paula Wertanen, 960400218
Berkshire Hathaway HomeServices NW Real Estate
Source: RMLS (OR),MLS#: 221419083
Facts & features
Interior
Bedrooms & bathrooms
- Bedrooms: 2
- Bathrooms: 2
- Full bathrooms: 2
- Main level bathrooms: 2
Rooms
- Room types: Laundry, Nook, Bedroom 2, Dining Room, Family Room, Kitchen, Living Room, Primary Bedroom
Primary bedroom
- Features: Skylight, Double Sinks, Granite, Suite, Walkin Closet, Walkin Shower
- Level: Main
- Area: 154
- Dimensions: 11 x 14
Bedroom 2
- Features: Wallto Wall Carpet
- Level: Main
- Area: 143
- Dimensions: 13 x 11
Dining room
- Features: Wet Bar
- Level: Main
- Area: 80
- Dimensions: 10 x 8
Family room
- Features: Sliding Doors, Wallto Wall Carpet
- Level: Main
- Area: 165
- Dimensions: 11 x 15
Kitchen
- Features: Builtin Features, Dishwasher, Disposal, Down Draft, Microwave, Builtin Oven, Free Standing Refrigerator, Quartz
- Level: Main
- Area: 154
- Width: 14
Living room
- Features: Fireplace Insert, Vaulted Ceiling, Wallto Wall Carpet
- Level: Main
Heating
- Forced Air
Cooling
- Central Air
Appliances
- Included: Built In Oven, Cooktop, Dishwasher, Disposal, Down Draft, Free-Standing Refrigerator, Microwave, Plumbed For Ice Maker, Stainless Steel Appliance(s), Gas Water Heater
- Laundry: Laundry Room
Features
- Granite, Quartz, Vaulted Ceiling(s), Bathtub With Shower, Wet Bar, Built-in Features, Double Vanity, Suite, Walk-In Closet(s), Walkin Shower
- Flooring: Laminate, Tile, Wall to Wall Carpet
- Doors: Sliding Doors
- Windows: Double Pane Windows, Skylight(s)
- Basement: Crawl Space
- Number of fireplaces: 1
- Fireplace features: Gas, Insert
Interior area
- Total structure area: 1,640
- Total interior livable area: 1,640 sqft
Property
Parking
- Total spaces: 2
- Parking features: Driveway, Garage Door Opener, Attached
- Attached garage spaces: 2
- Has uncovered spaces: Yes
Accessibility
- Accessibility features: One Level, Accessibility
Features
- Levels: One
- Stories: 1
- Patio & porch: Covered Patio, Porch
- Spa features: Association
- Fencing: Fenced
Lot
- Size: 4,356 Square Feet
- Features: Gentle Sloping, Sprinkler, SqFt 3000 to 4999
Details
- Parcel number: R278922
Construction
Type & style
- Home type: SingleFamily
- Architectural style: Ranch
- Property subtype: Residential, Single Family Residence
Materials
- Cedar, T111 Siding
- Foundation: Concrete Perimeter
- Roof: Composition
Condition
- Resale
- New construction: No
- Year built: 1989
Utilities & green energy
- Gas: Gas
- Sewer: Public Sewer
- Water: Public
Community & HOA
Community
- Security: Entry
- Senior community: Yes
- Subdivision: Summerplace 55+
HOA
- Has HOA: Yes
- Amenities included: Gym, Library, Management, Meeting Room, Party Room, Pool, Recreation Facilities, Sauna, Spa Hot Tub, Tennis Court
- HOA fee: $550 annually
- Second HOA fee: $3,000 one time
Location
- Region: Portland
Financial & listing details
- Price per square foot: $289/sqft
- Tax assessed value: $460,320
- Annual tax amount: $7,412
- Date on market: 1/22/2026
- Cumulative days on market: 17 days
- Listing terms: Cash,Conventional,FHA,VA Loan
- Road surface type: Paved
Price history
| Date | Event | Price |
|---|---|---|
| 2/25/2026 | Sold | $474,657-2.1%$289/sqft |
Source:  RMLS (OR) #221419083 Report a problem RMLS (OR) #221419083 Report a problem | ||
| 2/8/2026 | Pending sale | $485,000$296/sqft |
Source: RMLS (OR) #221419083 Report a problem | ||
| 1/22/2026 | Listed for sale | $485,000+142.5%$296/sqft |
Source: RMLS (OR) #221419083 Report a problem | ||
| 12/12/2000 | Sold | $200,000$122/sqft |
Source: Public Record Report a problem | ||
Public tax history
| Year | Property taxes | Tax assessment |
|---|---|---|
| 2025 | $7,412 +5.6% | $327,510 +3% |
| 2024 | $7,018 +0.6% | $317,980 +3% |
| 2023 | $6,975 +1.3% | $308,720 +3% |
| 2022 | $6,882 +8.3% | $299,730 +3% |
| 2021 | $6,357 +10.3% | $291,000 +3% |
| 2020 | $5,762 +3.9% | $282,530 +3% |
| 2019 | $5,548 | $274,310 +3% |
| 2018 | $5,548 -0.1% | $266,330 +3% |
| 2017 | $5,556 +19.7% | $258,580 +3% |
| 2016 | $4,641 | $251,050 +3% |
| 2015 | $4,641 +8.4% | $243,740 +3.4% |
| 2014 | $4,282 +17.4% | $235,780 +10.3% |
| 2013 | $3,647 -3.7% | $213,690 -3.5% |
| 2012 | $3,786 +1.5% | $221,550 +0.3% |
| 2011 | $3,731 -10.1% | $220,900 -6.7% |
| 2010 | $4,148 -10.3% | $236,650 +3% |
| 2009 | $4,625 +1.1% | $229,760 +3% |
| 2008 | $4,575 +1.1% | $223,070 +3% |
| 2007 | $4,525 +10.1% | $216,580 +3% |
| 2006 | $4,108 +6.3% | $210,280 +3% |
| 2005 | $3,867 +5.9% | $204,160 +3% |
| 2004 | $3,652 +3.5% | $198,220 +3% |
| 2003 | $3,530 +4% | $192,450 +3% |
| 2002 | $3,395 +2.1% | $186,850 +6.1% |
| 2000 | $3,326 | $176,130 |
Find assessor info on the county website
Neighborhood: Wilkes
Nearby homes
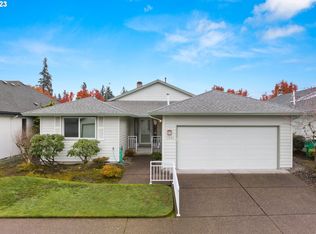
- $475,0002 bd2 ba1.5k sqft15626 NE Tillamook St, Portland, OR 97230Sold
- $508,2003 bd2 ba1.5k sqft15612 NE Tillamook St, Portland, OR 97230Off Market
- $470,0002 bd2 ba1.9k sqft15636 NE Tillamook St, Portland, OR 97230Off Market
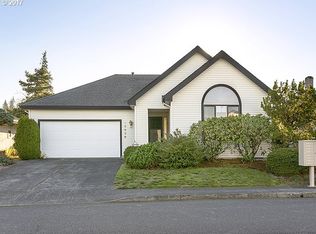
- $484,8002 bd2 ba1.6k sqft15606 NE Tillamook St, Portland, OR 97230Off Market
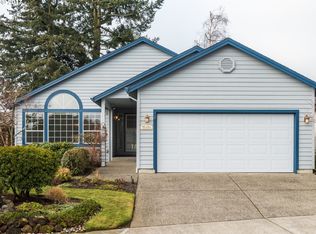
- $469,1002 bd2 ba1.7k sqft15615 NE Tillamook St, Portland, OR 97230Off Market
- $485,0002 bd2 ba1.4k sqft15603 NE Tillamook St, Portland, OR 97230Sold
- $428,0002 bd2 ba1.3k sqft15527 NE Summerplace Dr, Portland, OR 97230Sold
- $503,0002 bd2 ba1.5k sqft15627 NE Tillamook St, Portland, OR 97230Sold
Nearby schools
GreatSchools rating
- 5/10Margaret Scott Elementary SchoolGrades: K-5Distance: 0.5 mi
- 2/10Hauton B Lee Middle SchoolGrades: 6-8Distance: 0.8 mi
- 1/10Reynolds High SchoolGrades: 9-12Distance: 4.9 mi
Schools provided by the listing agent
- Elementary: Margaret Scott
- Middle: H.B. Lee
- High: Reynolds
Source: RMLS (OR). This data may not be complete. We recommend contacting the local school district to confirm school assignments for this home.
Get a cash offer in 3 minutes
Find out how much your home could sell for in as little as 3 minutes with a no-obligation cash offer.
Estimated market value
$473,500
Get a cash offer in 3 minutes
Find out how much your home could sell for in as little as 3 minutes with a no-obligation cash offer.
Estimated market value
$473,500
- Oregon
- Multnomah County
- Portland
- 97230
- Wilkes
- 15616 NE Tillamook St
