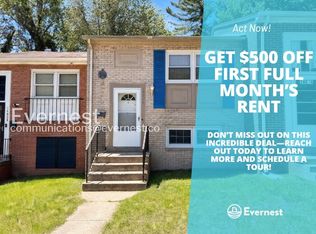
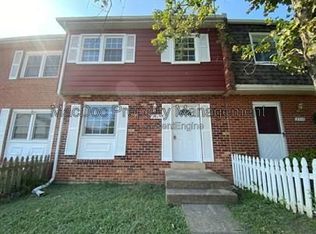
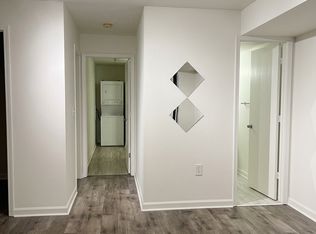
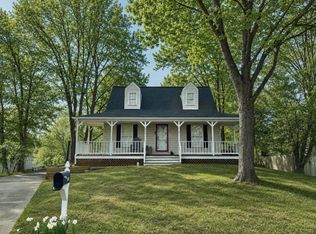
Welcome home to Ashland! This beautifully updated end-unit townhome backs to trees and features a fenced backyard and spacious deck, offering a peaceful setting with plenty of outdoor space. The main level features hardwood floors and an updated kitchen with granite countertops, bar-top seating, and space for dining. Upstairs, brand-new carpet leads to a spacious primary suite with a private bath, dual sinks, and walk-in closet, plus two additional bedrooms and a full bath. The finished lower level offers new carpet, a second living area with a cozy fireplace, laundry room, and versatile flex space perfect for a home office, gym, guest space, or playroom. Two reserved parking spaces are conveniently located directly in front of the home, with commuter lots nearby. A brand new Publix grocery store is coming down the street in 2027! Enjoy all that Ashland has to offer, including a community pool, clubhouse, pickleball and basketball courts, tot lots, and more. Prince William Forest Park is just across the street, offering miles of trails and outdoor recreation. Currently assigned to Ashland Elementary, Benton Middle, and Forest Park High School. Updated, spacious, and ideally located this Ashland end-unit townhome is ready to welcome you home!
Townhouse for rent
Townhouse
Available now
Air conditioner, central air, electric
Basement laundry
Assigned parking
Forced air, natural gas
What's special
Cozy fireplacePrivate bathFinished lower levelFenced backyardGranite countertopsBar-top seatingTwo additional bedrooms
- 2 days |
- -- |
- -- |
Zillow last checked:
Listing updated:
Travel times

Let’s turn your rent into credit progress
Build credit history with every on-time payment and get credit for the payment you’re already making.
Facts & features
Interior
Bedrooms & bathrooms
- Bedrooms: 3
- Bathrooms: 4
- Full bathrooms: 3
- 1/2 bathrooms: 1
Heating
- Forced Air, Natural Gas
Cooling
- Air Conditioner, Central Air, Electric
Appliances
- Included: Dishwasher, Dryer, Garbage Disposal, Icemaker, Microwave Oven, Oven/Range - Electric, Refrigerator, Washer
- Laundry: Basement, In Unit
Features
- Crown Moldings, Family Room Off Kitchen, Floor Plan - Traditional, Kitchen - Table Space, Primary Bath(s), Walk In Closet
- Flooring: Carpet, Wood
- Has basement: Yes
- Has fireplace: Yes
Interior area
- Total interior livable area: 1,928 sqft
Property
Parking
- Parking features: Assigned, On Street
- Details: Contact manager
Features
- Exterior features: Basement, Basketball Court, Crown Moldings, Family Room Off Kitchen, Floor Plan - Traditional, Kitchen - Table Space, Pickleball Courts, Primary Bath(s), Tennis Court(s), Tot Lots/Playground
- Pool features: Community Pool, Pool
Details
- Additional structures: Tennis Court(s)
- Parcel number: 8090380395
Construction
Type & style
- Home type: Townhouse
- Architectural style: Colonial
- Property subtype: Townhouse
Condition
- Year built: 1998
Community & HOA
Community
- Features: Clubhouse, Pool, Tennis Court(s)
HOA
- Amenities included: Basketball Court, Clubhouse, Tennis Court(s)
Location
- Region: Manassas
Financial & listing details
- Lease term: Contact For Details
Nearby apartments for rent
Price history
| Date | Event | Price |
|---|---|---|
| 9/26/2026 | Listed for rent | $2,900$2/sqft |
Source: eXp Realty #VAPW2129220 Report a problem | ||
| 10/27/2008 | Sold | $275,000+31%$143/sqft |
Source: Public Record Report a problem | ||
| 11/25/2002 | Sold | $210,000+35.5%$109/sqft |
Source: Public Record Report a problem | ||
| 7/1/1999 | Sold | $155,000$80/sqft |
Source: Public Record Report a problem | ||