$30k PRICE REDUCTION!! Welcome to this beautifully maintained 5-bedroom (or 4 bedroom plus dedicated office/flex space) pool home located in the highly desirable Starling neighborhood of FishHawk Ranch. Offering over 2,400 square feet with soaring 10-foot ceilings, upgraded baseboards, and wood flooring throughout all bedrooms, this home combines thoughtful upgrades with functional design and everyday comfort. Enter through the upgraded double doors with glass entry into a spacious and welcoming foyer. The front bedroom provides exceptional flexibility and can easily serve as a guest bedroom, office, home gym, or private workspace. The open layout includes a separate formal dining/flex room and a spacious eat-in kitchen with breakfast nook, granite countertops, tile backsplash, stainless appliances including a gas stove, double sink, 42-inch cabinetry, and generous pantry storage. The primary suite is a true retreat featuring dual vanities, a relaxing garden tub, walk-in shower, private water closet, built-in shelving, and a large walk-in closet. Secondary bathrooms include tub/shower combinations, and a convenient pool bath provides direct access to the outdoor living space. Step outside to your private backyard oasis with an extended paver lanai, screened enclosure, heated saltwater pool and spa with lighting, and privacy landscaping—ideal for entertaining or unwinding at the end of the day. Additional highlights include an oversized three-car garage, ceiling fans throughout, natural, timeless elegance of Travertine stone windows sills throughout entire house, and fresh exterior paint. Enjoy all that FishHawk Ranch offers, including resort-style pools, fitness centers, miles of walking and biking trails, parks, playgrounds, tennis courts, and year-round community events, all with a low HOA. Zoned for highly rated schools including Stowers Elementary School, Barrington Middle School, and Newsome High School. This home delivers the perfect blend of flexibility, upgrades, and Florida lifestyle in one of Hillsborough County’s most sought-after master-planned communities.
Sold for $608,000
$608,000
15616 STARLING WATER DRIVE, LITHIA, FL 33547
5beds
2,494sqft
Single Family Residence
Built in 2011
7,552 Square Feet Lot
$605,600 Zestimate®
$244/sqft
$3,602 Estimated rent
Home value
$605,600
$563,000 - $648,000
$3,602/mo
Zestimate® history
Owner options
List your home for rent
$3,602/mo
Rent Zestimate®
Find your next renter with Zillow Rental Manager. Plus, with online applications, you can quickly screen prospective tenants – for free.
$3,602/mo
Rent Zestimate®
Refinance and save
$4,154/mo
Est. payment
Refinancing to a lower rate could help reduce your monthly payments and save thousands over the life of the loan.
$4,154/mo
Est. payment
Explore your selling options
Work with a Zillow partner agent
Leverage their expertise and Zillow's premium Showcase listings to get your home seen by more buyers.
Get startedList with your own agent
Get your home in front of millions of buyers by listing it on Zillow.
Learn how to do itSell it yourself
Take full control of how buyers see your home on Zillow by listing For Sale by Owner (FSBO).
List your homeWhat's special
Extended paver lanaiGranite countertopsPrivate backyard oasisOversized three-car garageScreened enclosureOpen layoutBreakfast nook
Zillow last checked:
Listing updated:
Listed by:
Barbara Whittaker 813-433-4156,
LION'S GROUP REALTY, LLC 813-433-4156
Bought with:
Monica Guillen, 3356145
WESTON GROUP
Source: Stellar MLS,MLS#: TB8480208 Originating MLS: Suncoast Tampa
Originating MLS: Suncoast Tampa
Facts & features
Interior
Bedrooms & bathrooms
- Bedrooms: 5
- Bathrooms: 3
- Full bathrooms: 3
Rooms
- Room types: Dining Room, Utility Room
Primary bedroom
- Features: Walk-In Closet(s)
- Level: First
- Area: 222 Square Feet
- Dimensions: 18.5x12
Bedroom 2
- Features: Built-in Closet
- Level: First
- Area: 132 Square Feet
- Dimensions: 11x12
Bedroom 3
- Features: Built-in Closet
- Level: First
- Area: 132 Square Feet
- Dimensions: 12x11
Bedroom 4
- Features: Built-in Closet
- Level: First
- Area: 110 Square Feet
- Dimensions: 11x10
Bedroom 5
- Features: Storage Closet
- Level: First
- Area: 132 Square Feet
- Dimensions: 12x11
Dinette
- Level: First
- Area: 182 Square Feet
- Dimensions: 14x13
Dining room
- Level: First
- Area: 143.75 Square Feet
- Dimensions: 12.5x11.5
Kitchen
- Level: First
- Area: 165 Square Feet
- Dimensions: 15x11
Living room
- Level: First
- Area: 304 Square Feet
- Dimensions: 19x16
Heating
- Central
Cooling
- Central Air
Appliances
- Included: Dishwasher, Disposal, Gas Water Heater, Microwave, Range, Refrigerator, Water Filtration System, Water Softener
- Laundry: Gas Dryer Hookup, Inside, Laundry Room, Washer Hookup
Features
- Eating Space In Kitchen, Split Bedroom, Walk-In Closet(s)
- Flooring: Tile, Hardwood
- Has fireplace: No
Interior area
- Total structure area: 3,468
- Total interior livable area: 2,494 sqft
Property
Parking
- Total spaces: 3
- Parking features: Driveway, Garage Door Opener
- Attached garage spaces: 3
- Has uncovered spaces: Yes
Features
- Levels: One
- Stories: 1
- Exterior features: Sidewalk
- Has private pool: Yes
- Pool features: Gunite, In Ground, Salt Water, Screen Enclosure
- Spa features: In Ground
Lot
- Size: 7,552 Square Feet
- Features: In County
Details
- Parcel number: U20302194Z00000700026.0
- Zoning: PD
- Special conditions: None
Construction
Type & style
- Home type: SingleFamily
- Property subtype: Single Family Residence
Materials
- Block, Stucco
- Foundation: Slab
- Roof: Shingle
Condition
- New construction: No
- Year built: 2011
Utilities & green energy
- Sewer: Public Sewer
- Water: Public
- Utilities for property: Cable Available, Electricity Connected, Natural Gas Connected, Phone Available, Sewer Connected, Water Connected
Community & HOA
Community
- Features: Water Access, Deed Restrictions, Dog Park, Fitness Center, Playground, Pool, Sidewalks, Tennis Court(s)
- Pet fee: $0 monthly
- Subdivision: FISHHAWK RANCH PH 2 TR 1
HOA
- Has HOA: Yes
- Services included: Community Pool, Recreational Facilities
- HOA fee: $14 monthly
- HOA name: Folio Association Management
- HOA phone: 813-993-4000
Location
- Region: Lithia
Financial & listing details
- Price per square foot: $244/sqft
- Tax assessed value: $494,276
- Annual tax amount: $5,871
- Date on market: 2/25/2026
- Cumulative days on market: 43 days
- Listing terms: Cash,Conventional,VA Loan
- Ownership: Fee Simple
- Total actual rent: 0
- Electric utility on property: Yes
- Road surface type: Paved, Asphalt
Price history
| Date | Event | Price |
|---|---|---|
| 5/8/2026 | Sold | $608,000-1.1%$244/sqft |
Source:  Stellar MLS #TB8480208 Report a problem Stellar MLS #TB8480208 Report a problem | ||
| 4/15/2026 | Pending sale | $615,000$247/sqft |
Source: Stellar MLS #TB8480208 Report a problem | ||
| 4/10/2026 | Listed for sale | $615,000$247/sqft |
Source: Stellar MLS #TB8480208 Report a problem | ||
| 4/5/2026 | Pending sale | $615,000$247/sqft |
Source: Stellar MLS #TB8480208 Report a problem | ||
| 3/24/2026 | Price change | $615,000-1.6%$247/sqft |
Source: Stellar MLS #TB8480208 Report a problem | ||
| 3/13/2026 | Price change | $625,000-4.6%$251/sqft |
Source: Stellar MLS #TB8480208 Report a problem | ||
| 2/25/2026 | Listed for sale | $655,000+376.7%$263/sqft |
Source: Stellar MLS #TB8480208 Report a problem | ||
| 12/7/2013 | Sold | $137,400-51.4%$55/sqft |
Source: Public Record Report a problem | ||
| 7/20/2011 | Sold | $282,800+4.8%$113/sqft |
Source: Public Record Report a problem | ||
| 4/20/2011 | Listed for sale | $269,950$108/sqft |
Source: SIGNATURE REALTY ASSOCIATES #T2467155 Report a problem | ||
Public tax history
| Year | Property taxes | Tax assessment |
|---|---|---|
| 2025 | $7,473 +8.9% | $303,891 +2.9% |
| 2024 | $6,863 +2.5% | $295,327 +3% |
| 2023 | $6,694 +3.4% | $286,725 +3% |
| 2022 | $6,476 +4.5% | $278,374 +3% |
| 2021 | $6,196 +1.6% | $270,266 +1.4% |
| 2020 | $6,099 +2% | $266,535 +2.3% |
| 2019 | $5,978 | $260,543 +1.9% |
| 2018 | $5,978 +1.7% | $255,685 -3.3% |
| 2017 | $5,880 +1% | $264,293 +7.8% |
| 2016 | $5,824 +0.9% | $245,275 +0.7% |
| 2015 | $5,774 -1% | $243,570 +0.8% |
| 2014 | $5,830 +0.5% | $241,637 +9.4% |
| 2013 | $5,803 +6.1% | $220,902 +1.2% |
| 2012 | $5,471 +83.3% | $218,315 +391.4% |
| 2011 | $2,985 +20.2% | $44,424 +10% |
| 2010 | $2,483 +1.8% | $40,385 +10% |
| 2009 | $2,440 -19.1% | $36,714 -45.5% |
| 2008 | $3,014 +51.9% | $67,309 +10% |
| 2007 | $1,985 | $61,190 |
Find assessor info on the county website
Neighborhood: 33547
Nearby homes
- $565,6004 bd2 ba2.4k sqft15618 Starling Water Dr, Lithia, FL 33547Off Market
- $475,0004 bd2 ba2.4k sqft15614 Starling Water Dr, Lithia, FL 33547Off Market
- $573,3003 bd3 ba2.6k sqft15620 Starling Water Dr, Lithia, FL 33547Off Market
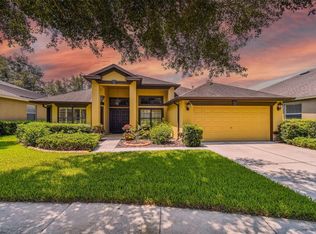
- $695,0004 bd4 ba3.4k sqft15706 Starling Dale Ln, Lithia, FL 33547Sold

- $606,7005 bd3 ba3.3k sqft15704 Starling Dale Ln, Lithia, FL 33547Off Market
- $559,0004 bd4 ba2.9k sqft15708 Starling Dale Ln, Lithia, FL 33547Sold
- $636,6004 bd3 ba2.8k sqft15617 Starling Water Dr, Lithia, FL 33547Off Market
- $566,4004 bd2 ba2.6k sqft15615 Starling Water Dr, Lithia, FL 33547Off Market
Nearby schools
GreatSchools rating
- 9/10Stowers Elementary SchoolGrades: PK-5Distance: 2.2 mi
- 6/10Barrington Middle SchoolGrades: 6-8Distance: 2.1 mi
- 8/10Newsome High SchoolGrades: 9-12Distance: 1 mi
Schools provided by the listing agent
- Elementary: Stowers Elementary
- Middle: Barrington Middle
- High: Newsome-HB
Source: Stellar MLS. This data may not be complete. We recommend contacting the local school district to confirm school assignments for this home.
Get a cash offer in 3 minutes
Find out how much your home could sell for in as little as 3 minutes with a no-obligation cash offer.
Estimated market value
$605,600
Get a cash offer in 3 minutes
Find out how much your home could sell for in as little as 3 minutes with a no-obligation cash offer.
Estimated market value
$605,600
- Florida
- Hillsborough County
- Lithia
- 33547
- 15616 STARLING WATER DRIVE
Nearby cities
Nearby neighborhoods
Nearby zip codes
Other Lithia Topics
