Skip main navigation
Off market
  • $573,300

    15620 Starling Water Dr, Lithia, FL 33547

    3beds
    2,615sqft
    SingleFamily
    Built in 2011
    7,840 Square Feet Lot
    $573,300 Zestimate®
    $219/sqft
    $2,841 Estimated rent

    Home value

    $573,300

    $545,000 - $602,000

    $2,841/mo

    Zestimate® history
    Loading
    Loading...

    Owner options

    List your home for rent

    $2,841/mo

    Rent Zestimate®

    Find your next renter with Zillow Rental Manager. Plus, with online applications, you can quickly screen prospective tenants – for free.

    Learn more

    $2,841/mo

    Rent Zestimate®

    Refinance and save

    $3,288/mo

    Est. payment

    Refinancing to a lower rate could help reduce your monthly payments and save thousands over the life of the loan.

    See today's rates

    $3,288/mo

    Est. payment

    Explore your selling options

    Work with a Zillow partner agent

    Leverage their expertise and Zillow's premium Showcase listings to get your home seen by more buyers.

    Get started

    List with your own agent

    Get your home in front of millions of buyers by listing it on Zillow.

    Learn how to do it

    Sell it yourself

    Take full control of how buyers see your home on Zillow by listing For Sale by Owner (FSBO).

    List your home

    What's special

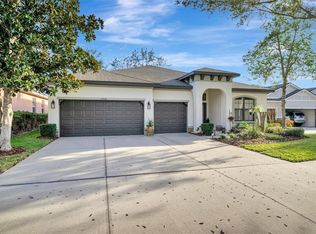
    BEAUTIFUL, UPDATED Cardel home with PLANTATION SHUTTERS, newly painted kitchen cabinets, TWO OWNER'S RETREATS and a private, LUSH, fenced-in outdoor space so you can quietly enjoy a cup of coffee or evening cocktail. As soon as you arrive, you will be wowed by the curb appeal including new landscaping, new exterior paint, and a charming porch swing! Step inside the double entry doors and you will understand why this OPEN FLOOR PLAN is in such high demand. Ceramic tile flows throughout the entryway and main living areas while new carpeting has been installed in all bedrooms. The living room is sure to impress with 14' ceilings and huge windows, allowing NATURAL LIGHT everywhere, while the electric fireplace offers welcome ambience, especially in the winter months for those that are missing the snow! Just off the entryway is both the formal dining and formal living areas (could easily be made into a dedicated office or even 4th bedroom!) while the kitchen is the heart of the home. Professionally painted cabinets set off the gorgeous granite countertops and new Stainless Steel Appliances including microwave, dishwasher, and COUNTER DEPTH REFIRGERATOR! A large island and tons of counter space make food preparation and serving a breeze, as does the GAS RANGE, ENORMOUS WALK IN PANTRY, breakfast nook AND separate breakfast bar area! Right off the kitchen you will find a DESK/OFFICE area that is a perfect homework spot or for when visitors need to do a little work on their laptop! You will love the extra cabinet storage this desk area offers! The primary Owner's Retreat features an upgraded bump-out sitting area, great for a Peloton or craft desk, as well as a large EN SUITE BATHROOM with dual sinks, granite countertops, walk-in shower and garden tub along with a sizable walk-in closet! The split floor plan offers lots of privacy and is very functional with the secondary bedrooms located on the opposite side of the house. The 2nd Owner's Retreat is sizable with an extra wide closet and spacious EN SUITE BATHROOM with walk in shower. The 3rd full bath is located adjacent to the 3rd bedroom, maximizing privacy for everyone in the house. The newly extended, screened in lanai offers gorgeous pavers and ample sitting and dining areas surrounded by lush landscaping. This home has been meticulously maintained; including the garage which has overhead storage racks as well as hanging storage along the sides for proper organization. Make this house yours and enjoy all that FishHawk Ranch has to offer: A+ rated, K-12 schools, community clubhouses, fitness centers, over 25 miles of trails for walking or biking, tennis courts, heated pools, water park, skate park, playgrounds and more! FishHawk is a little over an hour away from Disney World, about 35 minutes to downtown Tampa and about 45 minutes to white sugar sand, St. Pete and Clearwater beaches!

    This property is off market, which means it's not currently listed for sale or rent on Zillow. This may be different from what's available on other websites or public sources.

    Facts & features

    Interior

    Bedrooms & bathrooms
    • Bedrooms: 3
    • Bathrooms: 3
    • Full bathrooms: 3
    Heating
    • Other
    Cooling
    • Central
    Features
    • Flooring: Tile, Carpet, Concrete, Hardwood
    Interior area
    • Total interior livable area: 2,615 sqft

    Property

    Parking
    • Parking features: Garage - Attached
    Features
    • Exterior features: Stucco
    Lot
    • Size: 7,840 Square Feet
    Details
    • Parcel number: 21302094Z000007000240U

    Construction

    Type & style
    • Home type: SingleFamily
    • Architectural style: Contemporary
    Materials
    • masonry
    • Roof: Composition
    Condition
    • Year built: 2011

    Community & HOA

    HOA
    • Has HOA: Yes
    • HOA fee: $4 monthly
    Location
    • Region: Lithia

    Financial & listing details

    • Price per square foot: $219/sqft
    • Tax assessed value: $451,483
    • Annual tax amount: $10,167

    Price history

    DateEventPrice
    9/6/2022Sold$580,000-1.5%$222/sqft
    Source: EXIT Realty solds #-5334434016964912577 Report a problem
    7/17/2022Pending sale$589,000$225/sqft
    Source: Stellar MLS #T3383572 Report a problem
    6/26/2022Listed for sale$589,000+71.2%$225/sqft
    Source: Stellar MLS #T3383572 Report a problem
    12/29/2018Sold$344,000-1.7%$132/sqft
    Source: Public Record Report a problem
    11/21/2018Pending sale$349,900$134/sqft
    Source: CENTURY 21 LIST with BEGGINS #T3142489 Report a problem
    11/16/2018Listed for sale$349,900+6.4%$134/sqft
    Source: CENTURY 21 LIST with BEGGINS #T3142489 Report a problem
    5/23/2011Sold$328,900$126/sqft
    Source: Public Record Report a problem

    Public tax history

    YearProperty taxesTax assessment
    2025$10,167 +7.9%$451,483 +1.9%
    2024$9,426 +2.6%$443,163 +3%
    2023$9,191 +47.4%$430,255 +62.6%
    2022$6,234 +5.6%$264,534 +4.2%
    2021$5,903 +1.7%$253,889 +1.4%
    2020$5,807 +2.1%$250,384 +2.3%
    2019$5,690 $244,755 +9.5%
    2018$5,690 +7.7%$223,578 -3.8%
    2017$5,285 +1%$232,526 +8.4%
    2016$5,235 +0.9%$214,475 +0.7%
    2015$5,186 +0.3%$212,980 +1.7%
    2014$5,172 $209,453 -4.7%
    2013$5,172 -4.7%$219,771 +1.7%
    2012$5,426 +71.3%$216,097 +282.9%
    2011$3,168 +26.5%$56,431 +36.4%
    2010$2,504 +1.9%$41,382 +10%
    2009$2,458 -19.4%$37,620 -45.5%
    2008$3,048 +51.2%$68,971 +10%
    2007$2,015 $62,701
    Find assessor info on the county website

    Neighborhood: 33547

    Nearby schools

    GreatSchools rating
    Schools provided by the listing agent
    • Elementary: Stowers Elementary
    • Middle: Barrington Middle
    • High: Newsome-HB

    Source: The MLS. This data may not be complete. We recommend contacting the local school district to confirm school assignments for this home.

    Get a cash offer in 3 minutes
    Find out how much your home could sell for in as little as 3 minutes with a no-obligation cash offer.
    Estimated market value
    $573,300
    Get a cash offer in 3 minutes
    Find out how much your home could sell for in as little as 3 minutes with a no-obligation cash offer.
    Estimated market value
    $573,300