ASSUMABLE VA LOAN! Discover your dream home in this highly sought-after FishHawk Ranch community, renowned for its top-rated schools and welcoming, family-friendly environment. The lush, meticulously maintained landscaping adds exceptional curb appeal, creating a peaceful, inviting entrance. Step into the modern kitchen, fully equipped with stainless steel appliances, granite countertops, a spacious pantry, and ample cabinet space—perfect for cooking and entertaining. A cozy breakfast nook is bathed in natural light, making it an ideal spot to start the day. Stylish tile and luxury vinyl plank flooring flow throughout the home, combining elegance with durability. You'll also enjoy the efficiency of natural gas for both the stove and water heater, and the home is plumbed for gas or electric to the dryer as well. The spacious master bedroom features an expansive walk-in closet and a private en-suite bathroom with a relaxing soaking tub and separate walk-in shower. The second bath features a Homeworks system where you can bluetooth your phone to a speaker/light on the ceiling and play music while you bathe! Step outside to the back porch, where you can unwind while enjoying the privacy and serenity provided by the lush landscaping. This home is located in an area known for its excellent schools, making it an ideal choice for families. FishHawk Ranch is also popular with military families due to its proximity to MacDill Air Force Base and its strong sense of community. Don’t miss this opportunity to own a stunning home in one of Tampa's most family-friendly neighborhoods. Schedule your tour today!
Sold for $500,000
$500,000
15622 STARLING WATER DRIVE, LITHIA, FL 33547
4beds
2,408sqft
Single Family Residence
Built in 2012
7,669 Square Feet Lot
$488,700 Zestimate®
$208/sqft
$2,857 Estimated rent
Home value
$488,700
$450,000 - $528,000
$2,857/mo
Zestimate® history
Owner options
List your home for rent
$2,857/mo
Rent Zestimate®
Find your next renter with Zillow Rental Manager. Plus, with online applications, you can quickly screen prospective tenants – for free.
$2,857/mo
Rent Zestimate®
Refinance and save
$3,509/mo
Est. payment
Refinancing to a lower rate could help reduce your monthly payments and save thousands over the life of the loan.
$3,509/mo
Est. payment
Explore your selling options
Work with a Zillow partner agent
Leverage their expertise and Zillow's premium Showcase listings to get your home seen by more buyers.
Get startedList with your own agent
Get your home in front of millions of buyers by listing it on Zillow.
Learn how to do itSell it yourself
Take full control of how buyers see your home on Zillow by listing For Sale by Owner (FSBO).
List your homeWhat's special
Back porchPrivate en-suite bathroomGranite countertopsCozy breakfast nookSoaking tubModern kitchenSpacious pantry
Zillow last checked:
Listing updated:
Listed by:
Heidi Adams 813-842-7708,
COLDWELL BANKER REALTY 813-685-7755,
Renee Revis 813-967-7036,
COLDWELL BANKER REALTY
Bought with:
Shannon LaBarbera, 3519196
DALTON WADE INC
Source: Stellar MLS,MLS#: TB8302145 Originating MLS: Suncoast Tampa
Originating MLS: Suncoast Tampa
Facts & features
Interior
Bedrooms & bathrooms
- Bedrooms: 4
- Bathrooms: 2
- Full bathrooms: 2
Rooms
- Room types: Florida Room, Utility Room
Primary bedroom
- Features: Walk-In Closet(s)
- Level: First
- Area: 270 Square Feet
- Dimensions: 18x15
Bedroom 2
- Features: Built-in Closet
- Level: First
- Area: 132 Square Feet
- Dimensions: 12x11
Bedroom 3
- Features: Built-in Closet
- Level: First
- Area: 132 Square Feet
- Dimensions: 12x11
Bathroom 1
- Level: First
- Area: 154 Square Feet
- Dimensions: 14x11
Family room
- Level: First
- Area: 396 Square Feet
- Dimensions: 22x18
Kitchen
- Level: First
- Area: 198 Square Feet
- Dimensions: 22x9
Living room
- Level: First
- Area: 330 Square Feet
- Dimensions: 22x15
Heating
- Central, Natural Gas
Cooling
- Central Air
Appliances
- Included: Convection Oven, Dishwasher, Disposal, Gas Water Heater, Microwave, Range, Refrigerator, Water Softener
- Laundry: Inside
Features
- Ceiling Fan(s), Eating Space In Kitchen, High Ceilings, In Wall Pest System, Kitchen/Family Room Combo, Living Room/Dining Room Combo, Open Floorplan, Primary Bedroom Main Floor, Stone Counters, Walk-In Closet(s)
- Flooring: Ceramic Tile, Laminate
- Doors: Sliding Doors
- Has fireplace: No
Interior area
- Total structure area: 3,223
- Total interior livable area: 2,408 sqft
Property
Parking
- Total spaces: 3
- Parking features: Garage - Attached
- Attached garage spaces: 3
Features
- Levels: One
- Stories: 1
- Exterior features: Irrigation System, Lighting, Sidewalk
Lot
- Size: 7,669 Square Feet
- Dimensions: 61.17 x 126
Details
- Parcel number: U20302194Z00000700023.0
- Zoning: PD
- Special conditions: None
Construction
Type & style
- Home type: SingleFamily
- Property subtype: Single Family Residence
Materials
- Block, Stucco
- Foundation: Slab
- Roof: Shingle
Condition
- New construction: No
- Year built: 2012
Utilities & green energy
- Sewer: Public Sewer
- Water: Public
- Utilities for property: Cable Connected, Electricity Connected, Fiber Optics, Natural Gas Connected, Sewer Connected, Street Lights, Water Connected
Community & HOA
Community
- Features: Clubhouse, Deed Restrictions, Fitness Center, Pool, Tennis Court(s)
- Pet fee: $0 monthly
- Subdivision: FISHHAWK RANCH PH 2 TR 1
HOA
- Has HOA: Yes
- Amenities included: Basketball Court, Clubhouse, Fitness Center, Pool, Tennis Court(s), Trail(s)
- HOA fee: $10 monthly
- HOA name: Inframark-Melissa Wood
- HOA phone: 281-870-0585
Location
- Region: Lithia
Financial & listing details
- Price per square foot: $208/sqft
- Tax assessed value: $429,072
- Annual tax amount: $8,510
- Date on market: 9/11/2024
- Cumulative days on market: 88 days
- Listing terms: Assumable,Cash,Conventional,FHA,VA Loan
- Ownership: Fee Simple
- Total actual rent: 0
- Electric utility on property: Yes
- Road surface type: Paved
Price history
| Date | Event | Price |
|---|---|---|
| 1/3/2025 | Sold | $500,000-2.9%$208/sqft |
Source:  Stellar MLS #TB8302145 Report a problem Stellar MLS #TB8302145 Report a problem | ||
| 12/9/2024 | Pending sale | $515,000$214/sqft |
Source: Stellar MLS #TB8302145 Report a problem | ||
| 10/15/2024 | Price change | $515,000-1.9%$214/sqft |
Source: Stellar MLS #TB8302145 Report a problem | ||
| 9/11/2024 | Listed for sale | $525,000+40%$218/sqft |
Source: Stellar MLS #TB8302145 Report a problem | ||
| 5/11/2021 | Listing removed | -- |
Source: Stellar MLS #T3281064 Report a problem | ||
| 1/9/2021 | Pending sale | $374,900$156/sqft |
Source: Stellar MLS #T3281064 Report a problem | ||
| 1/4/2021 | Listing removed | $374,900$156/sqft |
Source: Stellar MLS #T3281064 Report a problem | ||
| 12/17/2020 | Price change | $374,900+2.9%$156/sqft |
Source: FLORIDA REALTY #T3281064 Report a problem | ||
| 11/30/2020 | Price change | $364,500-2.4%$151/sqft |
Source: Owner Report a problem | ||
| 11/23/2020 | Listed for sale | $373,500+49.9%$155/sqft |
Source: Owner Report a problem | ||
| 11/15/2012 | Sold | $249,100$103/sqft |
Source: Public Record Report a problem | ||
Public tax history
| Year | Property taxes | Tax assessment |
|---|---|---|
| 2025 | $9,493 +8.8% | $429,072 +6.5% |
| 2024 | $8,728 +2.6% | $402,899 +3% |
| 2023 | $8,511 +3.1% | $391,164 +3% |
| 2022 | $8,251 +7.9% | $379,771 +22.7% |
| 2021 | $7,646 +46% | $309,389 +41.4% |
| 2020 | $5,238 +2.1% | $218,818 +2.3% |
| 2019 | $5,128 | $213,898 +1.9% |
| 2018 | $5,128 +1.9% | $209,910 -4.4% |
| 2017 | $5,032 +1% | $219,643 +9.1% |
| 2016 | $4,984 +1% | $201,364 +0.7% |
| 2015 | $4,936 -0.4% | $199,964 +0.8% |
| 2014 | $4,955 | $198,377 -7.8% |
| 2013 | $4,955 +93.8% | $215,211 +369.1% |
| 2012 | $2,556 -2.2% | $45,878 +3.3% |
| 2011 | $2,613 +5.2% | $44,409 +10% |
| 2010 | $2,483 +1.8% | $40,372 +10% |
| 2009 | $2,440 -19.1% | $36,702 -45.5% |
| 2008 | $3,014 +51.9% | $67,287 +10% |
| 2007 | $1,985 | $61,170 |
Find assessor info on the county website
Neighborhood: 33547
Nearby homes
- $559,7003 bd2 ba2.4k sqft15624 Starling Water Dr, Lithia, FL 33547Off Market
- $570,1003 bd3 ba2.6k sqft15620 Starling Water Dr, Lithia, FL 33547Off Market
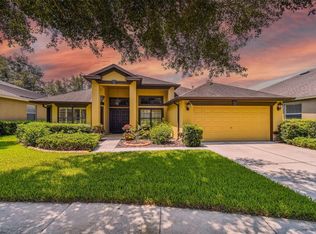
- $497,1004 bd2 ba2.4k sqft15626 Starling Water Dr, Lithia, FL 33547Off Market
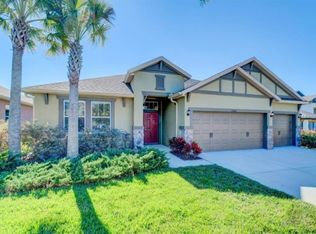
- $525,0003 bd2 ba2.4k sqft15662 Starling Water Dr, Lithia, FL 33547Sold
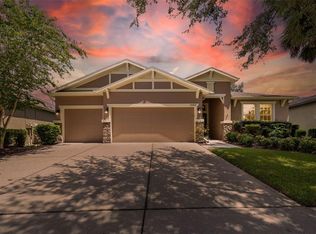
- $563,4004 bd2 ba2.4k sqft15618 Starling Water Dr, Lithia, FL 33547Off Market
- $615,0004 bd3 ba2.4k sqft15664 Starling Water Dr, Lithia, FL 33547Sold
- $548,6004 bd3 ba2.8k sqft15660 Starling Water Dr, Lithia, FL 33547Off Market
- $608,0005 bd3 ba2.4k sqft15616 Starling Water Dr, Lithia, FL 33547Sold
Nearby schools
GreatSchools rating
- 9/10Stowers Elementary SchoolGrades: PK-5Distance: 2.2 mi
- 6/10Barrington Middle SchoolGrades: 6-8Distance: 2.1 mi
- 8/10Newsome High SchoolGrades: 9-12Distance: 1.1 mi
Schools provided by the listing agent
- Elementary: Stowers Elementary
- Middle: Barrington Middle
- High: Newsome-HB
Source: Stellar MLS. This data may not be complete. We recommend contacting the local school district to confirm school assignments for this home.
Get a cash offer in 3 minutes
Find out how much your home could sell for in as little as 3 minutes with a no-obligation cash offer.
Estimated market value
$488,700
Get a cash offer in 3 minutes
Find out how much your home could sell for in as little as 3 minutes with a no-obligation cash offer.
Estimated market value
$488,700
- Florida
- Hillsborough County
- Lithia
- 33547
- 15622 STARLING WATER DRIVE
Nearby cities
Nearby neighborhoods
Nearby zip codes
Other Lithia Topics
