One or more photo(s) has been virtually staged. Classic Craftsman-style architecture meets familiar comfort within this impeccably maintained home. Boasting over 2400 sqft, your new address welcomes you home to a thoughtful floor plan and deliberate attention to every detail. Upon entry, you are greeted by a spacious, open layout that seamlessly blends the formal seating and dining space, making the ideal scene for holiday and celebratory meals with friends and family. Moving through the home, the integrated design blends the casual living space, kitchen, and breakfast nook providing a sense of warmth and togetherness The kitchen features stainless steel appliances, a large island and breakfast bar, and ample cabinetry while the living room is fitted with surround sound for family movie nights. A split floor plan allows the primary suite to provide privacy and relaxation, featuring a very generous walk-in closet and en-suite bathroom complete with standing shower, soaking tub, and dual sinks. The brand new shower was just designed and installed only weeks ago and has never been used! The secondary bedrooms are generously sized and located opposite one-another with a perfectly appointed flex space/open playroom separating them and a shared bathroom. The laundry room comes conveniently equipped with a utility sink and cabinets to store detergents, fabric softeners, and dryer sheets. Outside, a massive lanai sets the perfect setting for al fresco dining, morning coffee, or simply enjoying the Florida sunshine. Take a walk over the brick pavers to the pergola adorned with honeysuckle and enjoy the privacy and serenity the lush landscape provides. As an added feature, the lanai is pre-wired for a private spa/ jacuzzi. With a three car garage, there is plenty of space for both vehicles and storage. Important mentions: Brand new Trane AC with transferrable warranty, full exterior paint Dec 2021, new interior paint, water heater three years old. Located in the Starling neighborhood of Fishhawk Ranch, known for its family-friendly atmosphere, resort-style amenities, Top-Rated Schools, and the scenic beauty of Florida’s natural landscape, Starling’s charm and character make it an award-winning top suburb in Florida to raise a family.
Sold for $525,000
$525,000
15662 STARLING WATER DRIVE, LITHIA, FL 33547
3beds
2,408sqft
Single Family Residence
Built in 2010
8,101 Square Feet Lot
$519,400 Zestimate®
$218/sqft
$2,481 Estimated rent
Home value
$519,400
$493,000 - $545,000
$2,481/mo
Zestimate® history
Owner options
List your home for rent
$2,481/mo
Rent Zestimate®
Find your next renter with Zillow Rental Manager. Plus, with online applications, you can quickly screen prospective tenants – for free.
$2,481/mo
Rent Zestimate®
Refinance and save
$3,672/mo
Est. payment
Refinancing to a lower rate could help reduce your monthly payments and save thousands over the life of the loan.
$3,672/mo
Est. payment
Explore your selling options
Work with a Zillow partner agent
Leverage their expertise and Zillow's premium Showcase listings to get your home seen by more buyers.
Get startedList with your own agent
Get your home in front of millions of buyers by listing it on Zillow.
Learn how to do itSell it yourself
Take full control of how buyers see your home on Zillow by listing For Sale by Owner (FSBO).
List your homeWhat's special
Resort-style amenitiesImpeccably maintained homeTop-rated schoolsEn-suite bathroomSplit floor planOpen layoutNew interior paint
Zillow last checked:
Listing updated:
Listed by:
Brigittia Nickel-Long 813-393-7442,
FLORIDA EXECUTIVE REALTY 813-327-7807,
Gina Bartel 708-781-8205,
FLORIDA EXECUTIVE REALTY
Bought with:
Kerrie Hoening, 3477494
SIGNATURE REALTY ASSOCIATES
George Shea, 3127194
SIGNATURE REALTY ASSOCIATES
Source: Stellar MLS,MLS#: T3465710 Originating MLS: Tampa
Originating MLS: Tampa
Facts & features
Interior
Bedrooms & bathrooms
- Bedrooms: 3
- Bathrooms: 2
- Full bathrooms: 2
Primary bedroom
- Level: First
- Dimensions: 15x17
Family room
- Level: First
- Dimensions: 22x18
Kitchen
- Level: First
- Dimensions: 18x13
Living room
- Level: First
- Dimensions: 16x16
Heating
- Central
Cooling
- Central Air
Appliances
- Included: Dishwasher, Disposal, Microwave, Range, Refrigerator
Features
- Ceiling Fan(s)
- Flooring: Ceramic Tile
- Doors: Sliding Doors
- Has fireplace: No
Interior area
- Total structure area: 3,007
- Total interior livable area: 2,408 sqft
Property
Parking
- Total spaces: 3
- Parking features: Garage - Attached
- Attached garage spaces: 3
Features
- Levels: One
- Stories: 1
- Exterior features: Irrigation System
Lot
- Size: 8,101 Square Feet
Details
- Parcel number: U20302194Z00000700011.0
- Zoning: PD
- Special conditions: None
Construction
Type & style
- Home type: SingleFamily
- Property subtype: Single Family Residence
Materials
- Block, Stucco
- Foundation: Slab
- Roof: Shingle
Condition
- New construction: No
- Year built: 2010
Utilities & green energy
- Sewer: Public Sewer
- Water: Public
- Utilities for property: Cable Available, Electricity Connected
Community & HOA
Community
- Pet fee: $0 monthly
- Subdivision: FISHHAWK RANCH PH 2 TR 1
HOA
- Has HOA: Yes
- HOA fee: $75 monthly
- HOA name: Fishhawk HOA
Location
- Region: Lithia
Financial & listing details
- Price per square foot: $218/sqft
- Tax assessed value: $441,013
- Annual tax amount: $6,009
- Date on market: 8/12/2023
- Cumulative days on market: 1 day
- Listing terms: Cash,Conventional,FHA,VA Loan
- Ownership: Fee Simple
- Total actual rent: 0
- Electric utility on property: Yes
- Road surface type: Asphalt
Price history
| Date | Event | Price |
|---|---|---|
| 9/8/2023 | Sold | $525,000$218/sqft |
Source:  Stellar MLS #T3465710 Report a problem Stellar MLS #T3465710 Report a problem | ||
| 8/13/2023 | Pending sale | $525,000$218/sqft |
Source: Stellar MLS #T3465710 Report a problem | ||
| 8/12/2023 | Listed for sale | $525,000+84.3%$218/sqft |
Source: Stellar MLS #T3465710 Report a problem | ||
| 7/8/2016 | Sold | $284,900$118/sqft |
Source: Stellar MLS #T2810145 Report a problem | ||
| 4/5/2016 | Pending sale | $284,900$118/sqft |
Source: Zillow Rental Manager Report a problem | ||
| 4/1/2016 | Listed for sale | $284,900+2.1%$118/sqft |
Source: Zillow Rental Manager Report a problem | ||
| 7/7/2015 | Listing removed | $279,000$116/sqft |
Source: EZ CHOICE REALTY #T2746853 Report a problem | ||
| 6/26/2015 | Price change | $279,000-0.3%$116/sqft |
Source: EZ CHOICE REALTY #T2746853 Report a problem | ||
| 6/3/2015 | Price change | $279,900-1.8%$116/sqft |
Source: EZ CHOICE REALTY #T2746853 Report a problem | ||
| 5/13/2015 | Price change | $284,900-1.7%$118/sqft |
Source: EZ CHOICE REALTY #T2746853 Report a problem | ||
| 5/5/2015 | Price change | $289,900-1.7%$120/sqft |
Source: EZ CHOICE REALTY #T2746853 Report a problem | ||
| 4/21/2015 | Price change | $294,900-1.7%$122/sqft |
Source: EZ CHOICE REALTY #T2746853 Report a problem | ||
| 3/19/2015 | Listed for sale | $299,999+15.7%$125/sqft |
Source: EZ Choice Realty Report a problem | ||
| 5/17/2013 | Listing removed | $2,100$1/sqft |
Source: EZ CHOICE REALTY #T2563571 Report a problem | ||
| 5/3/2013 | Price change | $2,100-8.7%$1/sqft |
Source: EZ CHOICE REALTY #T2563571 Report a problem | ||
| 4/18/2013 | Price change | $2,300-4.2%$1/sqft |
Source: EZ CHOICE REALTY #T2563571 Report a problem | ||
| 4/9/2013 | Listed for rent | $2,400$1/sqft |
Source: EZ Choice Realty Report a problem | ||
| 7/6/2010 | Sold | $259,400+55.4%$108/sqft |
Source: Public Record Report a problem | ||
| 3/3/2010 | Sold | $166,914$69/sqft |
Source: Public Record Report a problem | ||
Public tax history
| Year | Property taxes | Tax assessment |
|---|---|---|
| 2025 | $6,467 +9% | $248,788 +2.9% |
| 2024 | $5,935 -4.5% | $241,776 -6.8% |
| 2023 | $6,217 +3.5% | $259,280 +3% |
| 2022 | $6,009 +4.8% | $251,728 +3% |
| 2021 | $5,733 +1.7% | $244,396 +1.4% |
| 2020 | $5,638 +2.1% | $241,022 +2.3% |
| 2019 | $5,523 | $235,603 +1.9% |
| 2018 | $5,523 +1.8% | $231,210 +2.1% |
| 2017 | $5,426 +1% | $226,454 -4.7% |
| 2016 | $5,375 -16.2% | $237,739 +7.6% |
| 2015 | $6,412 +7.8% | $221,049 +6.1% |
| 2014 | $5,946 | $208,305 +5.5% |
| 2013 | $5,946 +17.7% | $197,422 -0.1% |
| 2012 | $5,053 +2.2% | $197,642 +3% |
| 2011 | $4,944 +73.6% | $191,885 +366.2% |
| 2010 | $2,848 +16% | $41,159 +10% |
| 2009 | $2,454 -19.3% | $37,417 -45.5% |
| 2008 | $3,040 +51.4% | $68,597 +10% |
| 2007 | $2,008 | $62,361 |
Find assessor info on the county website
Neighborhood: 33547
Nearby homes
- $550,8004 bd3 ba2.8k sqft15660 Starling Water Dr, Lithia, FL 33547Off Market
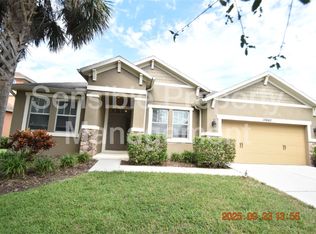
- $615,0004 bd3 ba2.4k sqft15664 Starling Water Dr, Lithia, FL 33547Sold

- $559,7003 bd2 ba2.4k sqft15624 Starling Water Dr, Lithia, FL 33547Off Market
- $500,0004 bd2 ba2.4k sqft15622 Starling Water Dr, Lithia, FL 33547Sold

- $608,6004 bd3 ba3.3k sqft15658 Starling Water Dr, Lithia, FL 33547Off Market
- $499,0004 bd2 ba2.4k sqft15626 Starling Water Dr, Lithia, FL 33547Off Market
- $570,1003 bd3 ba2.6k sqft15620 Starling Water Dr, Lithia, FL 33547Off Market
- $545,7004 bd2 ba2.3k sqft15668 Starling Water Dr, Lithia, FL 33547Off Market
Nearby schools
GreatSchools rating
- 9/10Stowers Elementary SchoolGrades: PK-5Distance: 2.2 mi
- 6/10Barrington Middle SchoolGrades: 6-8Distance: 2.1 mi
- 8/10Newsome High SchoolGrades: 9-12Distance: 1.1 mi
Schools provided by the listing agent
- Elementary: Stowers Elementary
- Middle: Barrington Middle
- High: Newsome-HB
Source: Stellar MLS. This data may not be complete. We recommend contacting the local school district to confirm school assignments for this home.
Get a cash offer in 3 minutes
Find out how much your home could sell for in as little as 3 minutes with a no-obligation cash offer.
Estimated market value
$519,400
Get a cash offer in 3 minutes
Find out how much your home could sell for in as little as 3 minutes with a no-obligation cash offer.
Estimated market value
$519,400
- Florida
- Hillsborough County
- Lithia
- 33547
- 15662 STARLING WATER DRIVE
Nearby cities
Nearby neighborhoods
Nearby zip codes
Other Lithia Topics
