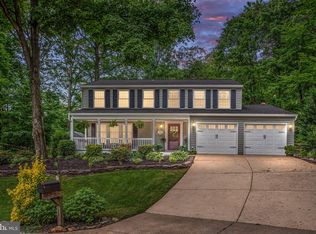
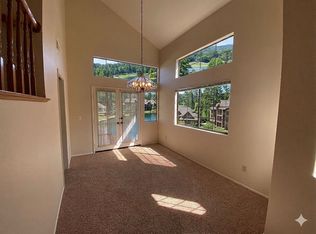
***THIS STUNNING MODEL-LIKE HOME IN MONTCLAIR DUMFRIES (RANKED BY MONEY MAGAZINE/CNN AS TOP 35 COMMUNITIES IN USA IN 2011)* ***FEATURING BEAUTIFUL WOOD FLOORS, TILED BATHROOMS AND A SPACIOUS MAIN BEDROOM WITH WALK-IN CLOSET***VAULTED CELINGS*** KITCHEN HAS A PANTRY AND NICE BREAKFAST AREA WHICH LEADS TO BALCONY *** THIS HOME OFFERS 4 BEDROOMS, 2 FULL BATHS AND 1 HALF BATH....GREAT OPPORTUNITY TO CONVERT MAIN LEVEL OFFICE INTO 5TH BEDROOM*** THIS BEAUTIFUL HOME INCLUDES AN UNFINSHED BASEMENT, A CARPORT AND A WASHER & DRYER INSTALLED IN 2024*** NEW HVAC 2023*** MONTCLAIR IS A LAKE AND COUNTRY CLUB COMMUNITY WITH PLAYGROUNDS, AN ABUNDANCE OF COMMUNITY EVENTS, SHOPS, RESTAURANTS, GREAT SCHOOLS AND MORE!!*** CONVENIENTLY LOCATED FOR EASY COMMUTING TO QUANTICO MCB, FORT BELVIOR, THE PENTAGON AND WASINGTON D.C 10 MINS TO COMMUTER PARKING & I95 AND FUTURE VRE (VA RAIL TRAIN STATION)***FOREST PARK H.S HAS THE I.T. MAGNET PROGRAM (COLLEGE CREDITS IN INTERNET TECHNOLOGY)
Sold for $690,000
$690,000
15618 Rhame Dr, Dumfries, VA 22025
4beds
2,912sqft
Single Family Residence
Built in 1981
9,169 Square Feet Lot
$694,000 Zestimate®
$237/sqft
$3,423 Estimated rent
Home value
$694,000
$645,000 - $750,000
$3,423/mo
Zestimate® history
Owner options
List your home for rent
$3,423/mo
Rent Zestimate®
Find your next renter with Zillow Rental Manager. Plus, with online applications, you can quickly screen prospective tenants – for free.
$3,423/mo
Rent Zestimate®
Refinance and save
$4,306/mo
Est. payment
Refinancing to a lower rate could help reduce your monthly payments and save thousands over the life of the loan.
$4,306/mo
Est. payment
Explore your selling options
Work with a Zillow partner agent
Leverage their expertise and Zillow's premium Showcase listings to get your home seen by more buyers.
Get startedList with your own agent
Get your home in front of millions of buyers by listing it on Zillow.
Learn how to do itSell it yourself
Take full control of how buyers see your home on Zillow by listing For Sale by Owner (FSBO).
List your homeWhat's special
Main level officeNice breakfast areaKitchen has a pantryBeautiful wood floorsTiled bathrooms
Zillow last checked:
Listing updated:
Listed by:
Wes Stearns 703-675-2836,
M.O. Wilson Properties
Bought with:
Meg Czapiewski, 0225205627
EXP Realty, LLC
Source: Bright MLS,MLS#: VAPW2084898
Facts & features
Interior
Bedrooms & bathrooms
- Bedrooms: 4
- Bathrooms: 3
- Full bathrooms: 2
- 1/2 bathrooms: 1
- Main level bathrooms: 1
Rooms
- Room types: Living Room, Dining Room, Primary Bedroom, Bedroom 2, Bedroom 3, Bedroom 4, Kitchen, Family Room, Basement, Laundry, Office, Primary Bathroom, Half Bath
Basement
- Description: Percent Finished: 0.0
- Area: 1736
Heating
- Heat Pump, Electric
Cooling
- Central Air, Electric
Appliances
- Included: Microwave, Cooktop, Dryer, Dishwasher, Disposal, Refrigerator, Washer, Exhaust Fan, Extra Refrigerator/Freezer, Ice Maker, Oven, Water Heater, Electric Water Heater
- Laundry: Main Level, Laundry Room
Features
- Bathroom - Stall Shower, Walk-In Closet(s), Breakfast Area, Ceiling Fan(s), Chair Railings, Dining Area, Floor Plan - Traditional, Formal/Separate Dining Room, Eat-in Kitchen, Kitchen - Table Space, Upgraded Countertops
- Flooring: Carpet, Hardwood, Wood
- Windows: Double Pane Windows, Screens, Window Treatments
- Basement: Full,Unfinished,Walk-Out Access
- Number of fireplaces: 1
- Fireplace features: Wood Burning
Interior area
- Total structure area: 4,648
- Total interior livable area: 2,912 sqft
- Finished area above ground: 2,912
- Finished area below ground: 0
Property
Parking
- Total spaces: 4
- Parking features: Basement, Garage Faces Front, Driveway, Concrete, On Street, Attached
- Attached garage spaces: 2
- Uncovered spaces: 2
- Details: Garage Sqft: 400
Accessibility
- Accessibility features: None
Features
- Levels: Three
- Stories: 3
- Patio & porch: Deck, Porch
- Exterior features: Sidewalks
- Pool features: Community
- Has view: Yes
- View description: Golf Course
Lot
- Size: 9,169 Square Feet
- Features: Backs - Open Common Area
Details
- Additional structures: Above Grade, Below Grade
- Parcel number: 8190389058
- Zoning: RPC
- Special conditions: Standard
- Other equipment: None
Construction
Type & style
- Home type: SingleFamily
- Architectural style: Colonial
- Property subtype: Single Family Residence
Materials
- Vinyl Siding
- Foundation: Slab
- Roof: Asphalt
Condition
- Excellent
- New construction: No
- Year built: 1981
Utilities & green energy
- Electric: 100 Amp Service
- Sewer: Public Sewer
- Water: Public
- Utilities for property: Cable Connected, Underground Utilities, Broadband, Cable, DSL
Community & HOA
Community
- Features: Pool
- Security: Electric Alarm, Fire Sprinkler System
- Subdivision: Montclair
HOA
- Has HOA: Yes
- Amenities included: Golf Club, Golf Course, Golf Course Membership Available, Lake, Pool, Tennis Court(s), Tot Lots/Playground, Water/Lake Privileges
- Services included: Pool(s), Road Maintenance, Common Area Maintenance, Management, Reserve Funds, Snow Removal, Trash
- HOA fee: $53 monthly
Location
- Region: Dumfries
Financial & listing details
- Price per square foot: $237/sqft
- Tax assessed value: $548,200
- Annual tax amount: $5,573
- Date on market: 1/8/2025
- Listing agreement: Exclusive Right To Sell
- Ownership: Fee Simple
Price history
| Date | Event | Price |
|---|---|---|
| 2/24/2025 | Sold | $690,000-4.8%$237/sqft |
Source:  Bright MLS #VAPW2084898 Report a problem Bright MLS #VAPW2084898 Report a problem | ||
| 1/24/2025 | Pending sale | $725,000$249/sqft |
Source: Bright MLS #VAPW2084898 Report a problem | ||
| 1/8/2025 | Listed for sale | $725,000$249/sqft |
Source: Bright MLS #VAPW2084898 Report a problem | ||
Public tax history
| Year | Property taxes | Tax assessment |
|---|---|---|
| 2025 | $5,728 +5.1% | $584,200 +6.6% |
| 2024 | $5,452 +1.7% | $548,200 +6.4% |
| 2023 | $5,363 -4% | $515,400 +4.3% |
| 2022 | $5,587 +1.6% | $494,200 +9.8% |
| 2021 | $5,501 +5.3% | $450,200 +6.3% |
| 2020 | $5,226 +108.8% | $423,700 +2.2% |
| 2019 | $2,503 -48.3% | $414,600 +3.4% |
| 2018 | $4,841 +4.5% | $400,900 +4.5% |
| 2017 | $4,631 -0.1% | $383,800 +1.3% |
| 2016 | $4,636 +2% | $378,800 +0.8% |
| 2015 | $4,545 | $375,700 +3.4% |
| 2014 | $4,545 | $363,300 +8.6% |
| 2013 | -- | $334,400 -2% |
| 2012 | -- | $341,100 +9.3% |
| 2010 | -- | $312,200 +11.9% |
| 2009 | -- | $279,000 -24.5% |
| 2008 | -- | $369,700 -16.4% |
| 2007 | -- | $442,100 -11.6% |
| 2006 | -- | $500,100 +24.2% |
| 2005 | -- | $402,700 +20.6% |
| 2004 | -- | $333,900 +15.2% |
| 2003 | -- | $289,900 +16.6% |
| 2002 | -- | $248,700 +15.7% |
| 2001 | -- | $214,900 |
Find assessor info on the county website
Neighborhood: 22025
Nearby homes
- $660,2484 bd3 ba2.4k sqft15620 Rhame Dr, Dumfries, VA 22025Sold
- $620,8004 bd2 ba2.6k sqft15616 Rhame Dr, Dumfries, VA 22025Off Market
- $638,5004 bd3 ba-- sqft15626 Rhame Dr, Dumfries, VA 22025Off Market
- $500,0003 bd2 ba1.5k sqft15614 Rhame Dr, Dumfries, VA 22025Sold

- $646,0004 bd3 ba2.2k sqft15619 Rhame Dr, Dumfries, VA 22025Off Market
- $624,3004 bd3 ba2.2k sqft15621 Rhame Dr, Dumfries, VA 22025Off Market
- $645,4004 bd3 ba3k sqft15617 Rhame Dr, Dumfries, VA 22025Off Market
- $724,0005 bd4 ba3.5k sqft15622 Rhame Dr, Dumfries, VA 22025Off Market
Nearby schools
GreatSchools rating
- 9/10A. Henderson Elementary SchoolGrades: PK-5Distance: 0.6 mi
- 8/10Herbert J. Saunders Middle SchoolGrades: 6-8Distance: 4.2 mi
- 7/10Forest Park High SchoolGrades: 9-12Distance: 1.3 mi
Schools provided by the listing agent
- Elementary: Henderson
- Middle: Saunders
- High: Forest Park
- District: Prince William County Public Schools
Source: Bright MLS. This data may not be complete. We recommend contacting the local school district to confirm school assignments for this home.
Get a cash offer in 3 minutes
Find out how much your home could sell for in as little as 3 minutes with a no-obligation cash offer.
Estimated market value
$694,000
Get a cash offer in 3 minutes
Find out how much your home could sell for in as little as 3 minutes with a no-obligation cash offer.
Estimated market value
$694,000
- Virginia
- Prince William County
- Dumfries
- 22025
- 15618 Rhame Dr
Nearby cities
Nearby zip codes
Other Dumfries Topics
