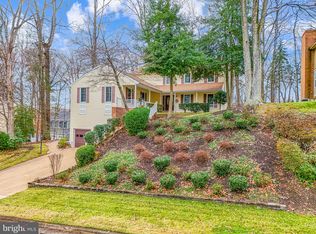
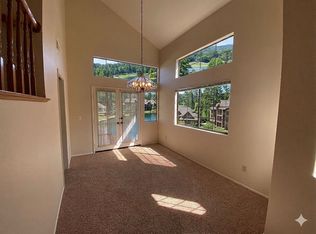
WOW!!! THIS IS THE ONE YOU'VE BEEN WAITING FOR!!! As soon as you walk in, you will notice that no detail was left undone. This light filled, open floor plan features a gourmet kitchen with designer cabinets, upgraded counters, custom built-in and island with butcher block top. The formal dining room is highlighted with two built-in cabinets and hardwood floors that flow throughout the entire main level. The family room is open to the kitchen and leads out to your screened in porch overlooking the golf course. A formal living room as well as a half bath are also found on the main level. The upper level boasts four generous sized bedrooms and plenty of closet space. The owners's suite is accented by a deluxe en-suite that has been fully remodeled as well as a deluxe walk in closet. The hall bath has also been fully renovated with upgraded vanity and shower. The open, lower level features the perfect gym space as well as additional storage. Come tour this impeccably maintained home that is steps from all of the best amenities Montclair has to offer including multiple beaches and swimming pool! Upgrades include NEWER WINDOWS, ROOF, SIDING & ELECTRICAL.
Sold for $660,248
$660,248
15620 Rhame Dr, Dumfries, VA 22025
4beds
2,415sqft
Single Family Residence
Built in 1979
9,452 Square Feet Lot
$682,900 Zestimate®
$273/sqft
$3,222 Estimated rent
Home value
$682,900
$649,000 - $717,000
$3,222/mo
Zestimate® history
Owner options
List your home for rent
$3,222/mo
Rent Zestimate®
Find your next renter with Zillow Rental Manager. Plus, with online applications, you can quickly screen prospective tenants – for free.
$3,222/mo
Rent Zestimate®
Refinance and save
$4,078/mo
Est. payment
Refinancing to a lower rate could help reduce your monthly payments and save thousands over the life of the loan.
$4,078/mo
Est. payment
Explore your selling options
Work with a Zillow partner agent
Leverage their expertise and Zillow's premium Showcase listings to get your home seen by more buyers.
Get startedList with your own agent
Get your home in front of millions of buyers by listing it on Zillow.
Learn how to do itSell it yourself
Take full control of how buyers see your home on Zillow by listing For Sale by Owner (FSBO).
List your homeWhat's special
Golf courseMultiple beachesBuilt - in cabinetsOpen floor planHalf bathGenerous sized bedroomsScreened in porch
Zillow last checked:
Listing updated:
Listed by:
Will Montminy 540-845-8208,
Berkshire Hathaway HomeServices PenFed Realty,
Co-Listing Agent: Edward Burrow 540-993-6723,
Berkshire Hathaway HomeServices PenFed Realty
Bought with:
Melissa Shelby, 0225209955
Compass
Source: Bright MLS,MLS#: VAPW2070816
Facts & features
Interior
Bedrooms & bathrooms
- Bedrooms: 4
- Bathrooms: 3
- Full bathrooms: 2
- 1/2 bathrooms: 1
- Main level bathrooms: 1
Rooms
- Room types: Living Room, Dining Room, Primary Bedroom, Bedroom 2, Bedroom 3, Bedroom 4, Kitchen, Family Room, Den, Recreation Room, Storage Room, Bathroom 2, Primary Bathroom
Basement
- Area: 1036
Heating
- Heat Pump, Electric
Cooling
- Central Air, Electric
Appliances
- Included: Dishwasher, Disposal, Dryer, Microwave, Oven/Range - Electric, Refrigerator, Stainless Steel Appliance(s), Washer, Washer/Dryer Stacked, Electric Water Heater
- Laundry: In Basement
Features
- Built-in Features, Ceiling Fan(s), Crown Molding, Dining Area, Family Room Off Kitchen, Formal/Separate Dining Room, Primary Bath(s), Solar Tube(s), Upgraded Countertops, Walk-In Closet(s), Dry Wall, Wood Walls
- Flooring: Ceramic Tile, Engineered Wood, Hardwood, Laminate, Wood
- Doors: Insulated, Six Panel
- Windows: Double Pane Windows, Energy Efficient
- Basement: Other
- Number of fireplaces: 1
- Fireplace features: Glass Doors, Wood Burning
Interior area
- Total structure area: 3,192
- Total interior livable area: 2,415 sqft
- Finished area above ground: 2,156
- Finished area below ground: 259
Property
Parking
- Total spaces: 6
- Parking features: Garage Faces Front, Garage Door Opener, Concrete, Attached, Driveway
- Attached garage spaces: 2
- Uncovered spaces: 4
Accessibility
- Accessibility features: None
Features
- Levels: Three
- Stories: 3
- Patio & porch: Porch, Screened, Screened Porch
- Exterior features: Lawn Sprinkler
- Pool features: Community
- Fencing: Split Rail
- Has view: Yes
- View description: Golf Course, Trees/Woods
Lot
- Size: 9,452 Square Feet
- Features: Backs to Trees, Cul-De-Sac, Landscaped, Front Yard, Premium, Wooded, Adjoins Golf Course
Details
- Additional structures: Above Grade, Below Grade
- Parcel number: 8190389450
- Zoning: RPC
- Special conditions: Standard
Construction
Type & style
- Home type: SingleFamily
- Architectural style: Colonial,Traditional
- Property subtype: Single Family Residence
Materials
- Vinyl Siding
- Foundation: Permanent
- Roof: Architectural Shingle
Condition
- Excellent,Very Good
- New construction: No
- Year built: 1979
Utilities & green energy
- Electric: 200+ Amp Service
- Sewer: Public Sewer
- Water: Public
Community & HOA
Community
- Features: Pool
- Security: Motion Detectors, Smoke Detector(s)
- Subdivision: Montclair
HOA
- Has HOA: Yes
- Amenities included: Bank / Banking On-site, Bar/Lounge, Basketball Court, Beach Access, Beauty Salon, Boat Dock/Slip, Common Grounds, Convenience Store, Day Care, Golf Course Membership Available, Golf Course, Jogging Path, Lake, Library, Picnic Area, Pier/Dock, Pool, Pool Mem Avail, Tot Lots/Playground, Volleyball Courts, Water/Lake Privileges
- Services included: Common Area Maintenance, Pier/Dock Maintenance, Management, Road Maintenance
- HOA fee: $73 monthly
- HOA name: MPOA
Location
- Region: Dumfries
Financial & listing details
- Price per square foot: $273/sqft
- Tax assessed value: $482,800
- Annual tax amount: $5,133
- Date on market: 5/9/2024
- Listing agreement: Exclusive Right To Sell
- Listing terms: FHA,Cash,Conventional,1031 Exchange,FHA 203(k),VA Loan
- Ownership: Fee Simple
- Road surface type: Approved
Price history
| Date | Event | Price |
|---|---|---|
| 6/21/2024 | Sold | $660,248+3.2%$273/sqft |
Source:  Bright MLS #VAPW2070816 Report a problem Bright MLS #VAPW2070816 Report a problem | ||
| 5/14/2024 | Pending sale | $639,900$265/sqft |
Source: Bright MLS #VAPW2070816 Report a problem | ||
| 5/10/2024 | Listed for sale | $639,900+33%$265/sqft |
Source: Bright MLS #VAPW2070816 Report a problem | ||
| 3/27/2020 | Sold | $481,000+4.6%$199/sqft |
Source: Public Record Report a problem | ||
| 2/11/2020 | Pending sale | $460,000$190/sqft |
Source: Keller Williams Realty #VAPW486536 Report a problem | ||
| 2/6/2020 | Listed for sale | $460,000+163%$190/sqft |
Source: Keller Williams Realty #VAPW486536 Report a problem | ||
| 3/31/1997 | Sold | $174,900$72/sqft |
Source: Public Record Report a problem | ||
Public tax history
| Year | Property taxes | Tax assessment |
|---|---|---|
| 2025 | -- | $546,800 +6.5% |
| 2024 | $5,105 +1.6% | $513,300 +6.3% |
| 2023 | $5,024 -4.1% | $482,800 +4.3% |
| 2022 | $5,240 +1.8% | $462,800 +10% |
| 2021 | $5,147 +7.2% | $420,700 +8.3% |
| 2020 | $4,800 +111.6% | $388,500 +3.4% |
| 2019 | $2,268 -48.7% | $375,700 +2.6% |
| 2018 | $4,423 +4.2% | $366,300 +4.4% |
| 2017 | $4,244 | $350,700 +1.4% |
| 2016 | $4,244 +2.7% | $346,000 +1.5% |
| 2015 | $4,132 | $340,800 +3.4% |
| 2014 | $4,132 | $329,500 +8.9% |
| 2013 | -- | $302,600 -2% |
| 2012 | -- | $308,700 +8.7% |
| 2010 | -- | $284,000 +11.6% |
| 2009 | -- | $254,500 -24.5% |
| 2008 | -- | $337,300 -16.1% |
| 2007 | -- | $402,000 -10.8% |
| 2006 | -- | $450,700 +24.1% |
| 2005 | -- | $363,100 +20.8% |
| 2004 | -- | $300,600 +15.2% |
| 2003 | -- | $261,000 +16.4% |
| 2002 | -- | $224,300 +15.8% |
| 2001 | -- | $193,700 |
Find assessor info on the county website
Neighborhood: 22025
Nearby homes
- $690,0004 bd3 ba2.9k sqft15618 Rhame Dr, Dumfries, VA 22025Sold
- $638,5004 bd3 ba-- sqft15626 Rhame Dr, Dumfries, VA 22025Off Market
- $718,2005 bd4 ba3.5k sqft15622 Rhame Dr, Dumfries, VA 22025Off Market
- $618,8004 bd2 ba2.6k sqft15616 Rhame Dr, Dumfries, VA 22025Off Market
- $619,3004 bd3 ba2.2k sqft15621 Rhame Dr, Dumfries, VA 22025Off Market
- $635,4005 bd4 ba1.8k sqft15625 Rhame Dr, Dumfries, VA 22025Off Market
- $627,6004 bd2 ba2.3k sqft15623 Rhame Dr, Dumfries, VA 22025Off Market
- $643,7004 bd3 ba2.2k sqft15619 Rhame Dr, Dumfries, VA 22025Off Market
Nearby schools
GreatSchools rating
- 9/10A. Henderson Elementary SchoolGrades: PK-5Distance: 0.6 mi
- 8/10Herbert J. Saunders Middle SchoolGrades: 6-8Distance: 4.2 mi
- 7/10Forest Park High SchoolGrades: 9-12Distance: 1.3 mi
Schools provided by the listing agent
- Elementary: Henderson
- Middle: Saunders
- High: Forest Park
- District: Prince William County Public Schools
Source: Bright MLS. This data may not be complete. We recommend contacting the local school district to confirm school assignments for this home.
Get a cash offer in 3 minutes
Find out how much your home could sell for in as little as 3 minutes with a no-obligation cash offer.
Estimated market value
$682,900
Get a cash offer in 3 minutes
Find out how much your home could sell for in as little as 3 minutes with a no-obligation cash offer.
Estimated market value
$682,900
- Virginia
- Prince William County
- Dumfries
- 22025
- 15620 Rhame Dr
Nearby cities
Nearby zip codes
Other Dumfries Topics
