Welcome to this like-new 2022 Craftsman-style END-UNIT townhome in the heart of highly desirable Seminole County! This beautifully maintained 3-bedroom, 2.5-bath home offers the perfect blend of modern design, energy efficiency, and low-maintenance living. As an end unit, the home is filled with abundant natural light and offers additional privacy along with extra green space to enjoy—without the upkeep, as HOA lawn maintenance is included. Step inside to a bright open-concept floor plan featuring tile flooring throughout the main level, creating a clean and modern feel. The designer kitchen is a true centerpiece, showcasing white color 42” cabinets, granite countertops, stainless steel appliances, a large prep island with seating, stylish backsplash, and generous pantry storage—perfect for everyday living or entertaining guests. Upstairs, a versatile loft provides the ideal space for a home office, reading nook, media area, or playroom. The spacious primary suite offers a large walk-in closet and a private en-suite bath with dual vanities and a walk-in shower, while the split-bedroom layout adds comfort and privacy for family or guests.Enjoy relaxing on your private patio overlooking peaceful green space, perfect for morning coffee or evening unwinding. Built with energy-efficient features including Low-E windows, LED lighting, efficient appliances, and multi-speed HVAC for year-round comfort and savings. Community amenities include a dog park, playground, walking trails, putting green, yoga lawn, picnic areas, and more. Conveniently located near top-rated Seminole County schools, shopping, dining, SR 417, UCF, parks, and the Cross Seminole Trail—this move-in-ready home truly checks every box! Note: Some of the pictures are showing the virtual staging of the unit and the furnitures and decorative items are not included to the listing
For sale
Price cut: $10K (6/23)
$344,900
1562 Grand Rue Dr, Casselberry, FL 32707
3beds
1,498sqft
Townhouse
Built in 2022
2,002 Square Feet Lot
$340,400 Zestimate®
$230/sqft
$228/mo HOA
What's special
Versatile loftSplit-bedroom layoutGranite countertopsAbundant natural lightBright open-concept floor planGenerous pantry storageSpacious primary suite
- 62 days |
- 403 |
- 23 |
Zillow last checked:
Listing updated:
Listed by:
Simon Colak 407-666-7686,
USCO CAPITAL GROUP 407-666-7686
Source: Stellar MLS,MLS#: O6409683 Originating MLS: Orlando Regional
Originating MLS: Orlando Regional
Facts & features
Interior
Bedrooms & bathrooms
- Bedrooms: 3
- Bathrooms: 3
- Full bathrooms: 2
- 1/2 bathrooms: 1
Primary bedroom
- Features: En Suite Bathroom, Walk-In Closet(s)
- Level: Second
- Area: 156 Square Feet
- Dimensions: 13x12
Dining room
- Level: First
- Area: 120 Square Feet
- Dimensions: 15x8
Kitchen
- Features: Granite Counters, Kitchen Island, Pantry, Walk-In Closet(s)
- Level: First
- Area: 130 Square Feet
- Dimensions: 13x10
Living room
- Level: First
Heating
- Central, Electric, Heat Pump
Cooling
- Central Air
Appliances
- Included: Dishwasher, Disposal, Electric Water Heater, Microwave, Range Hood, Refrigerator
- Laundry: Laundry Room
Features
- Ceiling Fan(s), Crown Molding, Kitchen/Family Room Combo, Open Floorplan, Thermostat, Walk-In Closet(s)
- Flooring: Carpet, Ceramic Tile
- Doors: Outdoor Grill, Sliding Doors
- Windows: Blinds, Window Treatments
- Has fireplace: No
- Common walls with other units/homes: Corner Unit
Interior area
- Total structure area: 1,828
- Total interior livable area: 1,498 sqft
Video & virtual tour
Property
Parking
- Total spaces: 1
- Parking features: Garage - Attached
- Attached garage spaces: 1
Features
- Levels: Two
- Stories: 2
- Patio & porch: Porch
- Exterior features: Garden, Irrigation System, Lighting, Outdoor Grill, Rain Gutters, Sidewalk
- Has view: Yes
- View description: Park/Greenbelt, Trees/Woods
Lot
- Size: 2,002 Square Feet
Details
- Parcel number: 10213052300000070
- Zoning: RES
- Special conditions: None
Construction
Type & style
- Home type: Townhouse
- Property subtype: Townhouse
Materials
- Block, Stucco, Vinyl Siding
- Foundation: Slab
- Roof: Shingle
Condition
- New construction: No
- Year built: 2022
Utilities & green energy
- Sewer: Public Sewer
- Water: Public
- Utilities for property: Electricity Connected, Sewer Connected, Water Connected
Community & HOA
Community
- Features: Dog Park, Park, Sidewalks
- Security: Fire Alarm, Smoke Detector(s)
- Pet fee: $0 monthly
- Subdivision: LEGACY PLACE
HOA
- Has HOA: Yes
- Amenities included: Park
- Services included: Maintenance Grounds
- HOA fee: $228 monthly
- HOA name: Associa - Community Management Professionals
- HOA phone: 407-455-5950
Location
- Region: Casselberry
Financial & listing details
- Price per square foot: $230/sqft
- Tax assessed value: $306,452
- Annual tax amount: $5,572
- Date on market: 5/21/2026
- Cumulative days on market: 63 days
- Ownership: Fee Simple
- Total actual rent: 0
- Electric utility on property: Yes
- Road surface type: Asphalt, Paved
Estimated market value
$340,400
$323,000 - $357,000
$2,375/mo
Price history
| Date | Event | Price |
|---|---|---|
| 6/23/2026 | Price change | $344,900-2.8%$230/sqft |
Source:  Stellar MLS #O6409683 Report a problem Stellar MLS #O6409683 Report a problem | ||
| 5/21/2026 | Listed for sale | $354,900+13.1%$237/sqft |
Source: Stellar MLS #O6409683 Report a problem | ||
| 5/16/2022 | Listing removed | -- |
Source: Zillow Rental Network Premium Report a problem | ||
| 5/10/2022 | Price change | $2,295-6.3%$2/sqft |
Source: Zillow Rental Network Premium #O6016177 Report a problem | ||
| 4/28/2022 | Price change | $2,450-4.9%$2/sqft |
Source: Zillow Rental Network Premium #O6016177 Report a problem | ||
| 4/19/2022 | Price change | $2,575-1.9%$2/sqft |
Source: Zillow Rental Network Premium #O6016177 Report a problem | ||
| 4/5/2022 | Listed for rent | $2,625$2/sqft |
Source: Zillow Rental Network_1 Report a problem | ||
| 3/29/2022 | Sold | $313,800$209/sqft |
Source: Public Record Report a problem | ||
Public tax history
| Year | Property taxes | Tax assessment |
|---|---|---|
| 2025 | $5,617 +12% | $306,452 +1.8% |
| 2024 | $5,014 +4.6% | $300,952 +5.6% |
| 2023 | $4,792 +358.9% | $284,954 +359.6% |
| 2022 | $1,044 +37.2% | $62,000 +37.8% |
| 2021 | $761 +157.5% | $45,000 +216.1% |
| 2020 | $295 | $14,236 |
Find assessor info on the county website
Monthly payment
Est. payment
Payment breakdown
Explore the cost of this home by adjusting the details. Changes won't be saved.Climate risks
Neighborhood: 32707
Nearby schools
GreatSchools rating
- 6/10Sterling Park Elementary SchoolGrades: PK-5Distance: 1.8 mi
- NAA Seminole County Virtual SchoolGrades: K-12Distance: 5.2 mi
- 6/10Winter Springs High SchoolGrades: 9-12Distance: 3 mi
- $324,2003 bd3 ba1.4k sqft1566 Grand Rue Dr, Casselberry, FL 32707Off Market
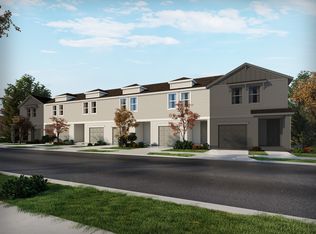
- $319,1003 bd3 ba1.4k sqft1570 Grand Rue Dr, Casselberry, FL 32707Off Market
- $2,9503 bd3 ba1.6k sqft1578 Grand Rue Dr, Casselberry, FL 32707For Rent

- $320,5003 bd3 ba1.4k sqft1546 Grand Rue Dr, Casselberry, FL 32707Off Market
- $320,2003 bd3 ba1.4k sqft1550 Grand Rue Dr, Casselberry, FL 32707Off Market
- $323,2003 bd3 ba1.4k sqft1542 Grand Rue Dr, Casselberry, FL 32707Off Market
- $326,2003 bd3 ba1.4k sqft1582 Grand Rue Dr, Casselberry, FL 32707Off Market
- $326,8003 bd3 ba1.4k sqft1586 Grand Rue Dr, Casselberry, FL 32707Off Market
A local agent can set up tours, give advice and negotiate with sellers.
Similar homes
- $373,0003 bd3 ba1.6k sqft964 Legacy Winds Way, Casselberry, FL 32707For Sale

 MLS ID #O6421621, Emil Hakim, JUPITER PROPERTIES, INC. Stellar MLS
 - $350,0004 bd3 ba1.4k sqft825 Turtle Mound Dr, Casselberry, FL 32707For Sale
 MLS ID #O6424315, Robert Johnson, KELLER WILLIAMS ADVANTAGE REALTY. Stellar MLS
 - $385,0003 bd3 ba1.4k sqft872 Bay Lake Ct, Casselberry, FL 32707For Sale
 MLS ID #O6425035, Thomas Nickley, Jr, KELLER WILLIAMS REALTY AT THE PARKS. Stellar MLS
 - $400,0003 bd3 ba1.8k sqft942 Legacy Winds Way, Casselberry, FL 32707For Sale
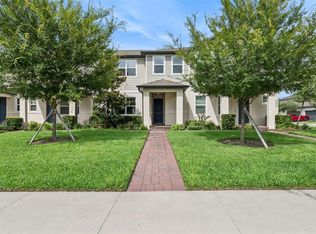 MLS ID #O6416307, Marci Blanchard, KELLER WILLIAMS ADVANTAGE REALTY. Stellar MLS
 - $370,0003 bd2 ba1.6k sqft717 Lancewood Dr, Winter Springs, FL 32708For SaleMLS ID #TB8507824, Bridd Bone, KELLER WILLIAMS SUBURBAN TAMPA. Stellar MLS
- $379,0004 bd3 ba2k sqft1375 Lake Dr, Casselberry, FL 32707For SaleMLS ID #O6425322, Glendys Lorenzo Martinez, NONA LEGACY POWERED BY LA ROSA. Stellar MLS
- $339,9003 bd2 ba1.4k sqft372 Imperial Dr, Casselberry, FL 32707For SaleMLS ID #O6421502, Steven Koleno, BEYCOME OF FLORIDA LLC. Stellar MLS
- $369,0004 bd3 ba1.4k sqft640 Diane Cir, Casselberry, FL 32707For SaleMLS ID #S5152799, Ana Manzo, AGENT TRUST REALTY CORPORATION. Stellar MLS
- $405,0004 bd2 ba1.7k sqft298 Quail Ct, Casselberry, FL 32707For SaleMLS ID #O6408423, John Forrester, KELLER WILLIAMS REALTY AT THE PARKS. Stellar MLS
- $340,0003 bd2 ba1.2k sqft800 Diane Cir, Casselberry, FL 32707For SaleMLS ID #O6357379, Michael Mullvain, WESTIN REALTY GROUP. Stellar MLS
- $375,0003 bd2 ba1.4k sqft309 Redwing Way, Casselberry, FL 32707For SaleMLS ID #O6408660, Tricia Ramsby, BHHS FLORIDA REALTY. Stellar MLS
- $324,0002 bd2 ba936 sqft1262 Seminola Blvd, Casselberry, FL 32707For SaleMLS ID #O6400917, Betul Akman, LPT REALTY, LLC. Stellar MLS
- $320,2502 bd1 ba861 sqft1209 Quintuplet Ct, Casselberry, FL 32707For SaleMLS ID #O6422457, Michelle Deleon, BHHS FLORIDA REALTY. Stellar MLS
- $369,5003 bd2 ba1.1k sqft377 Jefferson Dr, Casselberry, FL 32707For SaleMLS ID #O6418081, Michael Elias, CHARLES RUTENBERG REALTY ORLANDO. Stellar MLS
- $319,0003 bd2 ba1.4k sqft251 Pine Tree Dr, Casselberry, FL 32707For Sale
 MLS ID #1226437, Tammi DelaHoz, Coldwell Banker Coast Realty. DBAMLS
 - $295,0003 bd3 ba1.4k sqft2901 Wareham Ct, Casselberry, FL 32707For SaleMLS ID #O6419229, Reza Shirzad, ANNE ROGERS REALTY GROUP INC. Stellar MLS
- $425,0003 bd3 ba1.7k sqft3343 Buffam Pl, Casselberry, FL 32707For SaleMLS ID #O6426671, Mario Zendeli, COMPASS FLORIDA LLC. Stellar MLS
- $365,0003 bd2 ba1.3k sqft119 Shore Rd, Winter Springs, FL 32708For SaleMLS ID #O6425640, Inga Bateman, FATHOM REALTY FL LLC. Stellar MLS
- $400,0003 bd2 ba1.3k sqft1561 Avalon Blvd, Casselberry, FL 32707For SaleMLS ID #O6415807, Mariana Cisneros, PREMIUM PROPERTIES R.E SERVICE. Stellar MLS
- $318,0003 bd2 ba1.6k sqft405 N Hawthorn Cir, Winter Springs, FL 32708For SaleMLS ID #O6421495, Lorena Hernandez, SAFETYNET REALTY. Stellar MLS
