Introducing a stunning 2024 new construction home located in Port Allen, LA. This exquisite residence features 3 bedrooms and 2.5 baths, spread across 1919 square feet, and is situated on a spacious .59-acre lot. The home's natural brick exterior and wide front porch exude timeless charm, while the extended driveway and generous garage offer ample parking space for guests. Surrounded by lush greenery, the property ensures ample privacy between neighbors. Inside, the home showcases polished exposed concrete flooring, enhancing its traditional appeal. The front entry opens to a welcoming foyer and a formal dining room, seamlessly connecting to the open living room and kitchen. This layout creates an inviting atmosphere, perfect for entertaining. The kitchen is a chef's dream, featuring a statement island with marble counter tops, a coffee/buffet area, abundant cabinet space, and a multi-shelf pantry. Equipped with a gas stove and dishwasher, the kitchen also includes an adjacent breakfast area for quick morning meals. Accessed directly through the garage door, the half bath, laundry/mudroom, and primary suite offer convenient living. The primary suite provides ample space for bedding and furniture, and the master en suite boasts a double vanity, tile shower, garden tub, private restroom, and a spacious walk-in closet. On the opposite side of the home, two additional bedrooms (each with its own closet) and a full bath with a double vanity and tub/shower combo provide comfortable accommodations. The covered patio spans most of the back exterior, ideal for enjoying rainy days or unwinding after work. The expansive backyard offers potential for a pool, family gatherings, and more. This home is brimming with perks and eagerly awaits its first owners!
Sold
Price Unknown
1562 Lamotte Ln, Port Allen, LA 70767
3beds
1,919sqft
Single Family Residence, Residential
Built in 2024
0.59 Acres Lot
$326,600 Zestimate®
$--/sqft
$2,434 Estimated rent
Home value
$326,600
$310,000 - $343,000
$2,434/mo
Zestimate® history
Owner options
List your home for rent
$2,434/mo
Rent Zestimate®
Find your next renter with Zillow Rental Manager. Plus, with online applications, you can quickly screen prospective tenants – for free.
$2,434/mo
Rent Zestimate®
Refinance and save
Refinancing to a lower rate could help reduce your monthly payments and save thousands over the life of the loan.
Explore your selling options
Work with a Zillow partner agent
Leverage their expertise and Zillow's premium Showcase listings to get your home seen by more buyers.
Get startedList with your own agent
Get your home in front of millions of buyers by listing it on Zillow.
Learn how to do itSell it yourself
Take full control of how buyers see your home on Zillow by listing For Sale by Owner (FSBO).
List your homeWhat's special
Zillow last checked:
Listing updated:
Listed by:
Stephen Williams,
Keller Williams Realty Red Stick Partners,
Michele Pourciau,
Keller Williams Realty Red Stick Partners
Bought with:
Sheila Payton, 0995689295
Property First Realty Group
Source: ROAM MLS,MLS#: 2024014777
Facts & features
Interior
Bedrooms & bathrooms
- Bedrooms: 3
- Bathrooms: 3
- Full bathrooms: 2
- Partial bathrooms: 1
Rooms
- Room types: Bathroom, Primary Bathroom, Bedroom, Primary Bedroom, Breakfast Room, Dining Room, Kitchen, Living Room
Primary bedroom
- Features: Ceiling 9ft Plus, Ceiling Fan(s)
- Level: First
- Area: 255.51
- Width: 15.3
Bedroom 1
- Level: First
- Area: 163.88
- Width: 12.5
Bedroom 2
- Level: First
- Area: 145.32
- Width: 12
Primary bathroom
- Features: Double Vanity, Separate Shower, Walk-In Closet(s), Soaking Tub, Water Closet
- Level: First
- Area: 126.9
- Width: 9.4
Bathroom 1
- Level: First
- Area: 60.3
- Length: 9
Dining room
- Level: First
- Area: 226.8
Kitchen
- Features: Counters Solid Surface, Kitchen Island, Pantry, Cabinets Custom Built
- Level: First
- Area: 139.86
Living room
- Level: First
- Area: 341.04
Heating
- Central
Cooling
- Central Air
Appliances
- Included: Gas Cooktop, Dishwasher, Disposal, Range/Oven, Stainless Steel Appliance(s)
- Laundry: Washer/Dryer Hookups
Features
- Flooring: Concrete
Interior area
- Total structure area: 3,006
- Total interior livable area: 1,919 sqft
Property
Parking
- Parking features: Driveway, Garage Faces Rear
- Has garage: Yes
Features
- Stories: 1
- Patio & porch: Covered, Porch, Patio
- Fencing: None
Lot
- Size: 0.59 Acres
- Dimensions: 160 x 160
Details
- Parcel number: 044460000505
- Special conditions: Standard
Construction
Type & style
- Home type: SingleFamily
- Architectural style: Traditional
- Property subtype: Single Family Residence, Residential
Materials
- Brick Siding, Frame
- Foundation: Slab
- Roof: Shingle
Condition
- New construction: Yes
- Year built: 2024
Utilities & green energy
- Gas: City/Parish
- Sewer: Mechan. Sewer
- Water: Public
Community & HOA
Community
- Security: Smoke Detector(s)
- Subdivision: Rural Tract (no Subd)
Location
- Region: Port Allen
Financial & listing details
- Tax assessed value: $37,800
- Annual tax amount: $366
- Date on market: 8/2/2024
- Listing terms: Cash,Conventional,FHA,FMHA/Rural Dev,VA Loan
Price history
| Date | Event | Price |
|---|---|---|
| 9/5/2024 | Sold | -- |
Source:  ROAM MLS #2024014777 Report a problem ROAM MLS #2024014777 Report a problem | ||
| 8/21/2024 | Pending sale | $314,900$164/sqft |
Source: ROAM MLS #2024014777 Report a problem | ||
| 8/2/2024 | Listed for sale | $314,900$164/sqft |
Source: ROAM MLS #2024014777 Report a problem | ||
Public tax history
| Year | Property taxes | Tax assessment |
|---|---|---|
| 2024 | $366 +18.7% | $3,780 +27.3% |
| 2023 | $308 | $2,970 |
Find assessor info on the county website
Neighborhood: 70767
Nearby homes
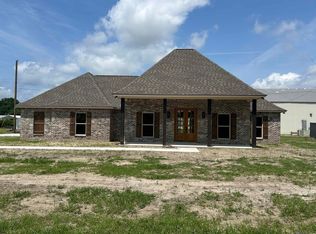
- $--4 bd3 ba2.1k sqft1542 Lamotte Ln, Port Allen, LA 70767Sold
- $736,200-- bd-- ba3.8k sqft3181 Southern Pacific Rd, Port Allen, LA 70767Off Market
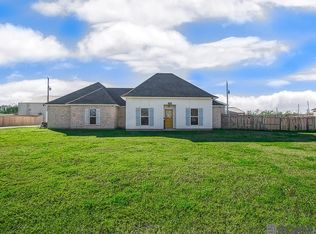
- $374,9003 bd3 ba1.8k sqft1522 Lamotte Ln, Port Allen, LA 70767For Sale
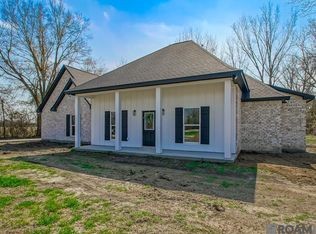
- $--3 bd3 ba1.8k sqft1582 Lamotte Ln, Port Allen, LA 70767Sold
- $318,400-- bd-- ba1.8k sqft1512 Lamotte Ln, Port Allen, LA 70767Off Market
- $123,600-- bd-- ba1.7k sqft1555 Ewing Ln, Port Allen, LA 70767Off Market
- $138,100-- bd-- ba1.2k sqft1575 Ewing Ln, Port Allen, LA 70767Off Market
- $280,000-- bd-- ba1.8k sqft1595 Ewing Ln, Port Allen, LA 70767Off Market
Nearby schools
GreatSchools rating
- 5/10Cohn Elementary SchoolGrades: 3-5Distance: 2.1 mi
- 6/10Port Allen Middle SchoolGrades: 6-8Distance: 2.7 mi
- 5/10Port Allen High SchoolGrades: 9-12Distance: 0.6 mi
Schools provided by the listing agent
- District: West BR Parish
Source: ROAM MLS. This data may not be complete. We recommend contacting the local school district to confirm school assignments for this home.
Get a cash offer in 3 minutes
Find out how much your home could sell for in as little as 3 minutes with a no-obligation cash offer.
Estimated market value
$326,600
Get a cash offer in 3 minutes
Find out how much your home could sell for in as little as 3 minutes with a no-obligation cash offer.
Estimated market value
$326,600
- Louisiana
- West Baton Rouge Parish
- Port Allen
- 70767
- 1562 Lamotte Ln
Nearby cities
Nearby zip codes
Other Port Allen Topics
