Welcome to Lamotte Ln! This spacious kitchen and dining combo opens seamlessly into a large living area ,creating an ideal layout for both everyday living and entertaining. The kitchen features stunning granite countertops, stainless steel appliances, a gas range, custom-painted cabinetry, an elegant backsplash, and a convenient corner pantry. Beautifully stained concrete floors run throughout the home, adding warmth, style, and durability. The primary suite offers a spa-like bathroom with a custom-built shower, separate soaking tub, dual vanities with granite countertops, and a large walk-in closet. The backyard is fully fenced and includes an enclosed back porch—perfect for relaxing or entertaining year-round. This home truly has it all—don’t miss your opportunity to make it yours!
For sale
$374,900
1522 Lamotte Ln, Port Allen, LA 70767
3beds
1,850sqft
Single Family Residence, Residential
Built in 2023
0.54 Acres Lot
$-- Zestimate®
$203/sqft
$-- HOA
What's special
Backyard is fully fencedPrimary suiteCustom-built showerElegant backsplashStunning granite countertopsStainless steel appliancesGas range
- 183 days |
- 161 |
- 7 |
Zillow last checked:
Listing updated:
Listed by:
Tyler LaBauve,
NexaEdge Realty Partners LLC 225-725-8558
Source: ROAM MLS,MLS#: 2026001093
Facts & features
Interior
Bedrooms & bathrooms
- Bedrooms: 3
- Bathrooms: 3
- Full bathrooms: 2
- Partial bathrooms: 1
Rooms
- Room types: Bedroom, Primary Bedroom, Dining Room, Living Room
Primary bedroom
- Features: En Suite Bath, Ceiling 9ft Plus, Ceiling Fan(s)
- Level: First
- Area: 201.39
- Width: 13.7
Bedroom 1
- Level: First
- Area: 126.5
- Width: 11
Bedroom 2
- Level: First
- Area: 132
- Dimensions: 12 x 11
Primary bathroom
- Features: Double Vanity, Separate Shower, Soaking Tub
Dining room
- Level: First
- Area: 164.79
Living room
- Level: First
- Area: 284.17
Heating
- Central
Cooling
- Central Air
Appliances
- Laundry: Laundry Room
Interior area
- Total structure area: 2,868
- Total interior livable area: 1,850 sqft
Property
Parking
- Total spaces: 2
- Parking features: 2 Cars Park, Carport
- Has carport: Yes
Features
- Stories: 1
Lot
- Size: 0.54 Acres
- Dimensions: 150 x 156
Details
- Parcel number: 044460000503
Construction
Type & style
- Home type: SingleFamily
- Architectural style: Traditional
- Property subtype: Single Family Residence, Residential
Materials
- Brick Siding, Fiber Cement
- Foundation: Slab
Condition
- New construction: No
- Year built: 2023
Utilities & green energy
- Gas: City/Parish
- Sewer: Mechan. Sewer
- Water: Public
Community & HOA
Community
- Subdivision: Rural Tract (no Subd)
Location
- Region: Port Allen
Financial & listing details
- Price per square foot: $203/sqft
- Tax assessed value: $278,100
- Annual tax amount: $2,694
- Price range: $374.9K - $374.9K
- Date on market: 1/19/2026
- Listing terms: Cash,Conventional,FHA,FMHA/Rural Dev
Estimated market value
Not available
Estimated sales range
Not available
Not available
Price history
| Date | Event | Price |
|---|---|---|
| 1/19/2026 | Listed for sale | $374,900+25%$203/sqft |
Source:  ROAM MLS #2026001093 Report a problem ROAM MLS #2026001093 Report a problem | ||
| 12/7/2023 | Sold | -- |
Source: ROAM MLS #2023003507 Report a problem | ||
| 11/14/2023 | Pending sale | $299,900$162/sqft |
Source: ROAM MLS #2023003507 Report a problem | ||
| 10/20/2023 | Listed for sale | $299,900$162/sqft |
Source: ROAM MLS #2023003507 Report a problem | ||
| 10/7/2023 | Pending sale | $299,900$162/sqft |
Source: ROAM MLS #2023003507 Report a problem | ||
| 7/27/2023 | Price change | $299,900-1.7%$162/sqft |
Source: ROAM MLS #2023003507 Report a problem | ||
| 3/7/2023 | Listed for sale | $305,000$165/sqft |
Source: ROAM MLS #2023003507 Report a problem | ||
Public tax history
| Year | Property taxes | Tax assessment |
|---|---|---|
| 2024 | $2,694 +788.4% | $27,810 +852.4% |
| 2023 | $303 | $2,920 |
Find assessor info on the county website
Monthly payment
Est. payment
Payment breakdown
Explore the cost of this home by adjusting the details. Changes won't be saved.Climate risks
Neighborhood: 70767
Nearby schools
GreatSchools rating
- 5/10Cohn Elementary SchoolGrades: 3-5Distance: 2.2 mi
- 6/10Port Allen Middle SchoolGrades: 6-8Distance: 2.7 mi
- 5/10Port Allen High SchoolGrades: 9-12Distance: 0.7 mi
Schools provided by the listing agent
- District: West BR Parish
Source: ROAM MLS. This data may not be complete. We recommend contacting the local school district to confirm school assignments for this home.
- $318,400-- bd-- ba1.8k sqft1512 Lamotte Ln, Port Allen, LA 70767Off Market
- $--4 bd3 ba2.1k sqft1542 Lamotte Ln, Port Allen, LA 70767Sold
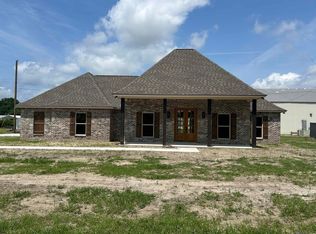
- $123,600-- bd-- ba1.7k sqft1555 Ewing Ln, Port Allen, LA 70767Off Market
- $138,100-- bd-- ba1.2k sqft1575 Ewing Ln, Port Allen, LA 70767Off Market
- $280,000-- bd-- ba1.8k sqft1595 Ewing Ln, Port Allen, LA 70767Off Market
- $--3 bd3 ba1.9k sqft1562 Lamotte Ln, Port Allen, LA 70767Sold
- $310,0003 bd3 ba1.9k sqft1502 Lamotte Ln, Port Allen, LA 70767Pending
- $736,200-- bd-- ba3.8k sqft3181 Southern Pacific Rd, Port Allen, LA 70767Off Market
A local agent can set up tours, give advice and negotiate with sellers.
A local lender can help you make sure your offer is ready when you are.
Similar homes
- $337,0004 bd3 ba1.8k sqft4632 McKenzie Ln, Brusly, LA 70719For Sale
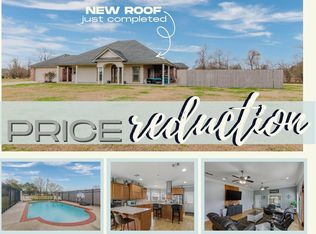
 MLS ID #2026002587, Tori DeFreitas, The Browning-Gerald Group LLC. ROAM MLS
 - $339,9004 bd3 ba2.4k sqft6318 Union Dr, Addis, LA 70710For Sale
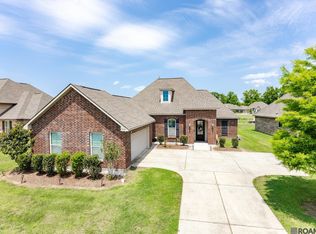 MLS ID #2026007934, Tracey Distefano, Supreme. ROAM MLS
 - $375,0004 bd2 ba2k sqft1046 Colonial Dr, Baton Rouge, LA 70806For Sale
 MLS ID #2026008130, Liz Laurent, Craft Realty. ROAM MLS
 - $390,0003 bd3 ba2.2k sqft8089 Hermitage Dr, Denham Springs, LA 70726For Sale
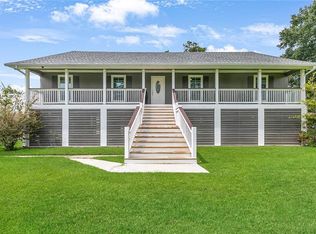
 MLS ID #2566579, Sergio Mesa, Elite Real Estate Advisors . GSREIN
 - $395,0004 bd2 ba2.2k sqft6215 Destrehan Dr, Baton Rouge, LA 70820For SaleMLS ID #2026012411, Juli Jenkins, Keller Williams Realty-First Choice. ROAM MLS
- $385,0004 bd2 ba2k sqft11645 Greenwell Springs Port Hudson Rd, Zachary, LA 70791For SaleMLS ID #2026006650, Jessica Boatner, Magnolia Key Realty & Co. LLC. ROAM MLS
- $375,0003 bd2 ba2.6k sqft4438 Chelsea Dr, Baton Rouge, LA 70809For SaleMLS ID #2026009670, Angel Hebert, Coldwell Banker ONE. ROAM MLS
- $379,9993 bd2 ba1.8k sqft7521 Yucan Rd, Denham Springs, LA 70726For SaleMLS ID #2026009800, Alvin Cain, ACG Realty. ROAM MLS
- $395,0003 bd3 ba2.4k sqft23123 Sunnyside Ln, Zachary, LA 70791For SaleMLS ID #2025022135, Cheri Smith-Harrison, Regency Real Estate LLC. ROAM MLS
- $371,5003 bd2 ba2.3k sqft3421 Meadow Grove Ave, Zachary, LA 70791For SaleMLS ID #2025022140, LaQuita Merrill, Goodwood Realty. ROAM MLS
- $305,0003 bd2 ba1.8k sqft6409 Union Dr, Addis, LA 70710For SaleMLS ID #2026011622, Kim Blanchard, Compass - Perkins. ROAM MLS
- $399,9993 bd3 ba2.3k sqft1007 Oak Hills Pkwy, Baton Rouge, LA 70810For SaleMLS ID #2025019098, Elaine Meroney, Compass - Perkins. ROAM MLS
- $379,9904 bd3 ba2.2k sqft6016 Mourning Dove Dr, Baton Rouge, LA 70817For SaleMLS ID #2026010533, Joseph Wray, Supreme. ROAM MLS
- $339,0004 bd3 ba2.3k sqft5471 Stones River Ave, Baton Rouge, LA 70817For SaleMLS ID #2026012740, Chad Milton, Milton Lakvold Real Estate, LLC. ROAM MLS
- $261,0003 bd2 ba1.9k sqft313 Allan Dr, Baton Rouge, LA 70815For SaleMLS ID #2026013300, Trey Willard, The W Group Real Estate LLC. ROAM MLS
- $404,9003 bd3 ba2.3k sqft8602 Foxfield Dr, Baton Rouge, LA 70809For SaleMLS ID #2026005758, Angi Dunham, Forthright Real Estate Services. ROAM MLS
- $282,9003 bd2 ba1.6k sqft3344 Orleans Quarters Dr, Brusly, LA 70719For SaleMLS ID #2026009498, Kevin Young, RE/MAX Professional. ROAM MLS
- $355,0004 bd3 ba2.3k sqft6616 Blue Rose Dr, Baton Rouge, LA 70817For SaleMLS ID #2026009513, Cameron Vaughn, Pennant Real Estate. ROAM MLS
- $320,0004 bd2 ba1.9k sqft13543 Willowridge Ave, Baton Rouge, LA 70817For SaleMLS ID #2026012326, Michele Pourciau, LPT Realty, LLC. ROAM MLS
- $325,0004 bd3 ba2.3k sqft7119 Lakecrest Dr, Zachary, LA 70791For SaleMLS ID #2026010568, Katie Mondulick, Coldwell Banker ONE. ROAM MLS
