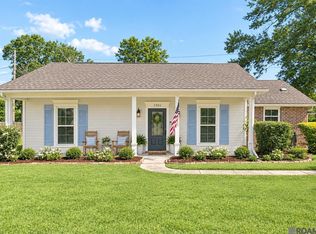
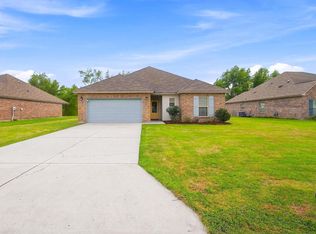
$153,900-- bd-- ba1.7k sqft1555 Ewing Ln, Port Allen, LA 70767Off MarketSaveNo image available for this property
$--4 bd3 ba2.1k sqft1542 Lamotte Ln, Port Allen, LA 70767SoldSaveNo image available for this property
$700,700-- bd-- ba3.8k sqft3181 Southern Pacific Rd, Port Allen, LA 70767Off MarketSaveNo image available for this property
$--3 bd3 ba1.9k sqft1562 Lamotte Ln, Port Allen, LA 70767SoldSaveNo image available for this property
$595,0003 bd3 ba2.3k sqft143 Rosebud Dr, Port Allen, LA 70767For SaleSaveMLS ID #2026012404, Stephen Sommers, 1 Percent Lists Premier. ROAM MLS
$357,9004 bd3 ba2.3k sqft4354 Union Dr, Addis, LA 70710For SaleSaveMLS ID #2026013329, Kim Blanchard, Compass - Perkins. ROAM MLS
$268,0003 bd2 ba1.7k sqft1311 Tallwood Dr, Baton Rouge, LA 70816For SaleSaveMLS ID #2026017196, Molly Desselle, Coldwell Banker ONE. ROAM MLS
$282,0003 bd2 ba1.6k sqft4755 E Sunset Loop, Addis, LA 70710For SaleSaveMLS ID #2026016188, Kim Blanchard, Compass - Perkins. ROAM MLS
$297,0003 bd2 ba1.8k sqft4640 Longwood Dr, Addis, LA 70710For SaleSaveNo image available for this propertyMLS ID #2026006742, RJ Louviere, Property First Realty Group. ROAM MLS
$380,0004 bd3 ba2.5k sqft3702 Sandbar Dr, Addis, LA 70710For SaleSaveNo image available for this propertyMLS ID #2026015581, Krystle Wilson, Goodwood Realty. ROAM MLS
$355,0004 bd3 ba2.6k sqft58830 Island Dr, Plaquemine, LA 70764For SaleSaveNo image available for this propertyMLS ID #2026014938, Trey Willard, The W Group Real Estate LLC. ROAM MLS
$280,0003 bd2 ba2k sqft11780 Cooper Dr, Baton Rouge, LA 70811For SaleSaveNo image available for this propertyMLS ID #2026015846, Chandler Accardo, Monarc Realty, LLC. ROAM MLS
$389,9003 bd2 ba1.8k sqft558 Ingleside Dr, Baton Rouge, LA 70806For SaleSaveNo image available for this propertyMLS ID #2026013624, Leighton Thorning, RE/MAX Professional. ROAM MLS
$330,0003 bd2 ba1.8k sqft3240 Meadow Grove Ave, Zachary, LA 70791For SaleSaveNo image available for this propertyMLS ID #2026014561, Chiara Campbell, Carrie Godbold Real Estate Group. ROAM MLS
$525,0004 bd3 ba2.1k sqft23135 Brian Rd, Zachary, LA 70791For SaleSaveNo image available for this propertyMLS ID #2026016016, Suzi Gautreaux, The Gautreaux Group. ROAM MLS
$619,0003 bd3 ba2.6k sqft4356 Capital Heights Ave, Baton Rouge, LA 70806For SaleSaveNo image available for this propertyMLS ID #2026013786, Lori McCallum, McCallum & Company Real Estate. ROAM MLS
$242,0003 bd2 ba1.6k sqft15909 Olive Grove Dr, Zachary, LA 70791For SaleSaveNo image available for this propertyMLS ID #2026013131, Marlin Glenn, Goodwood Realty. ROAM MLS
$220,0003 bd2 ba1.4k sqft660 Lakeview Dr, Denham Springs, LA 70726For SaleSaveNo image available for this propertyMLS ID #2026014766, Erin King, Realty Executives South Louisiana Group. ROAM MLS
$638,8993 bd3 ba2.2k sqft5727 Island Rd, Jarreau, LA 70749For SaleSaveNo image available for this propertyMLS ID #2026000596, LaTasha Johnson, Keller Williams Realty Red Stick Partners. ROAM MLS
$499,5003 bd3 ba2.1k sqft787 Elderflower Aly W, Baton Rouge, LA 70806For SaleSaveNo image available for this propertyMLS ID #2026008469, Carolyn Webber, RE/MAX Real Estate Group. ROAM MLS
$289,9003 bd2 ba1.9k sqft3041 Myrtle Grove Dr, Baton Rouge, LA 70810For SaleSaveNo image available for this propertyMLS ID #2026013595, Michael Matthis, Premier Partners Realty. ROAM MLS
$284,9003 bd3 ba1.9k sqft555 Woodhaven St, Baton Rouge, LA 70815For SaleSaveNo image available for this propertyMLS ID #2026000577, Leanne LaPlace Evans, RE/MAX Professional. ROAM MLS
$229,0003 bd2 ba1.5k sqft9261 Fox Run Ave, Baton Rouge, LA 70808For SaleSaveNo image available for this propertyMLS ID #2026016865, Crystal Boudloche, RE/MAX Professional. ROAM MLS
$355,0003 bd2 ba1.9k sqft6433 Vintage Rose Ct, Baton Rouge, LA 70817For SaleSaveNo image available for this propertyMLS ID #2026016893, Heather Kirkpatrick, Keller Williams Realty Premier Partners. ROAM MLS