Welcome to 6215 Destrehan Drive, a beautifully turnkey 4-bedroom, 2-bath home nestled within Baton Rouge's highly sought-after Riverbend subdivision. Perfectly positioned just off Brightside Drive, this freshly reimagined residence delivers the ultimate convenience, putting LSU and downtown right at your fingertips. Step inside to discover an entirely move-in-ready interior, thoughtfully upgraded with updated flooring, crisp modern paint, and stunning new granite countertops throughout. At the heart of the home is a spacious, light-filled kitchen packed with abundant cabinet storage, endless counter space, and a bright adjoining breakfast room that serves as the perfect hub for daily meals and entertaining. The large living room with modern fireplace, built-in cabinets and large windows overlooking the private spacious backyard. The private primary suite acts as a secluded owner's retreat, featuring a luxury en-suite bath complete with a deep jetted tub, standalone shower, and dual vanities. Ensuring comfort for guests or family, the secondary bathroom has been equally refreshed with dual sinks and matching granite upgrades. Outside, the property boasts a massive, expansive backyard offering endless space for pets, play, or weekend barbecues. Beyond your private oasis, you are just seconds away from the premier Arlington Marketplace, making daily errands a total breeze. Enjoy unmatched neighborhood convenience with instant access to Rouses Market, AT&T, Sports Clips, Smoothie King, Dutch Bros Coffee, Benny's Car Wash, and a vibrant mix of shopping and dining. Boasting a seamless, flowing floor plan and stylish finishes at every turn, this Riverbend opportunity won't last long—schedule your private showing today!
Contingent
Price cut: $5K (7/20)
$395,000
6215 Destrehan Dr, Baton Rouge, LA 70820
4beds
2,270sqft
Single Family Residence, Residential
Built in 1993
0.26 Acres Lot
$-- Zestimate®
$174/sqft
$6/mo HOA
What's special
Standalone showerBuilt-in cabinetsUpdated flooringDual vanitiesPrivate spacious backyardSpacious light-filled kitchenSeamless flowing floor plan
- 90 days
- 62
- 0
Zillow last checked:
Listing updated:
Listed by:
Juli Jenkins,
Keller Williams Realty-First Choice 225-744-0044
Source: ROAM MLS,MLS#: 2026012411
Facts & features
Interior
Bedrooms & bathrooms
- Bedrooms: 4
- Bathrooms: 2
- Full bathrooms: 2
Rooms
- Room types: Bedroom, Primary Bedroom, Breakfast Room, Dining Room, Kitchen, Living Room
Primary bedroom
- Features: En Suite Bath, 2 Closets or More, Ceiling 9ft Plus, Ceiling Fan(s), Walk-In Closet(s), Master Downstairs
- Level: First
- Area: 228.42
- Width: 16.2
Bedroom 1
- Level: First
- Area: 107.17
- Width: 10.6
Bedroom 2
- Level: First
- Area: 118.17
- Width: 10.1
Bedroom 3
- Level: First
- Area: 134
- Width: 10
Primary bathroom
- Features: Double Vanity, Separate Shower, Soaking Tub, Water Closet
Dining room
- Level: First
- Area: 158.46
Kitchen
- Features: Granite Counters, Pantry
- Level: First
- Area: 152.9
- Width: 11
Living room
- Level: First
- Area: 348.14
Heating
- Central, Gas Heat
Cooling
- Central Air, Ceiling Fan(s)
Appliances
- Included: Dishwasher, Disposal, Microwave, Range/Oven, Refrigerator, Stainless Steel Appliance(s)
- Laundry: Electric Dryer Hookup, Washer Hookup, Inside
Features
- Built-in Features, Ceiling 9'+, Crown Molding
- Flooring: Carpet, Ceramic Tile, Laminate, Tile
- Windows: Screens, Window Treatments
- Attic: Attic Access
- Number of fireplaces: 1
- Fireplace features: Wood Burning
Interior area
- Total structure area: 3,007
- Total interior livable area: 2,270 sqft
Property
Parking
- Total spaces: 2
- Parking features: 2 Cars Park, Attached, Carport
- Has carport: Yes
Features
- Stories: 1
- Patio & porch: Covered, Patio
- Fencing: Full,Privacy,Wood
- Frontage length: 83
Lot
- Size: 0.26 Acres
- Dimensions: 83 x 137 x 83 x 138
- Features: Landscaped
Details
- Parcel number: 00746223
- Special conditions: Standard
Construction
Type & style
- Home type: SingleFamily
- Architectural style: Traditional
- Property subtype: Single Family Residence, Residential
Materials
- Brick Siding, Stucco Siding, Wood Siding, Frame
- Foundation: Slab
- Roof: Shingle
Condition
- Updated/Remodeled
- New construction: No
- Year built: 1993
Utilities & green energy
- Gas: Delta Utilities
- Sewer: Public Sewer
- Water: Public
- Utilities for property: Cable Connected
Community & HOA
Community
- Features: Park, Playground, Tennis Court(s)
- Security: Security System, Smoke Detector(s)
- Subdivision: Riverbend
HOA
- Has HOA: Yes
- Services included: Maint Subd Entry HOA
- HOA fee: $70 annually
Location
- Region: Baton Rouge
Financial & listing details
- Price per square foot: $174/sqft
- Tax assessed value: $334,200
- Annual tax amount: $3,554
- Price range: $395K - $395K
- Date on market: 7/7/2026
- Listing terms: Cash,Conventional,FHA,VA Loan
Estimated market value
Not available
Estimated sales range
Not available
Not available
Price history
| Date | Event | Price |
|---|---|---|
| 9/6/2026 | Contingent | $395,000$174/sqft |
Source:  ROAM MLS #2026012411 Report a problem ROAM MLS #2026012411 Report a problem | ||
| 7/20/2026 | Price change | $395,000-1.3%$174/sqft |
Source: ROAM MLS #2026012411 Report a problem | ||
| 7/7/2026 | Listed for sale | $400,000+14.6%$176/sqft |
Source: ROAM MLS #2026012411 Report a problem | ||
| 3/24/2021 | Listing removed | -- |
Source: Owner Report a problem | ||
| 8/31/2020 | Sold | -- |
Source: Public Record Report a problem | ||
| 7/19/2020 | Pending sale | $349,000$154/sqft |
Source: Owner Report a problem | ||
| 6/11/2020 | Price change | $349,000-2.8%$154/sqft |
Source: Owner Report a problem | ||
| 4/18/2020 | Listed for sale | $359,000+9.1%$158/sqft |
Source: Owner Report a problem | ||
| 6/7/2018 | Sold | -- |
Source: ROAM MLS #2018004657 Report a problem | ||
| 4/26/2018 | Price change | $329,000-1.8%$145/sqft |
Source: Keller Williams Realty Red Stick Partners #2018004657 Report a problem | ||
| 3/23/2018 | Listed for sale | $335,000$148/sqft |
Source: Keller Williams Realty Red Stick Partners #2018004657 Report a problem | ||
| 12/7/2012 | Sold | -- |
Source: ROAM MLS #201215327 Report a problem | ||
Public tax history
| Year | Property taxes | Tax assessment |
|---|---|---|
| 2025 | $3,554 +5.5% | $33,420 |
| 2024 | $3,367 -0.7% | $33,420 +0.8% |
| 2023 | $3,392 -0.2% | $33,160 |
| 2022 | $3,399 -17.8% | $33,160 |
| 2021 | $4,136 +36% | $33,160 +7.4% |
| 2020 | $3,042 -23.9% | $30,880 |
| 2019 | $3,999 +9.7% | $30,880 +8.7% |
| 2018 | $3,647 +29.3% | $28,400 |
| 2017 | $2,820 | $28,400 |
| 2016 | $2,820 +2.2% | $28,400 |
| 2015 | $2,758 +6% | $28,400 |
| 2014 | $2,602 | $28,400 |
| 2013 | $2,602 -18.8% | $28,400 +6.2% |
| 2012 | $3,204 +34.6% | $26,750 +24.1% |
| 2011 | $2,380 +0% | $21,550 |
| 2010 | $2,380 +44% | $21,550 |
| 2009 | $1,652 -0.5% | $21,550 |
| 2008 | $1,661 +23.8% | $21,550 +16.2% |
| 2007 | $1,342 +0.8% | $18,550 |
| 2006 | $1,331 +0.9% | $18,550 |
| 2005 | $1,319 +3.4% | $18,550 |
| 2004 | $1,275 +66.7% | $18,550 +36.4% |
| 2003 | $765 +0% | $13,600 |
| 2002 | $765 0% | $13,600 |
| 2001 | $765 +11.9% | $13,600 |
| 2000 | $683 | $13,600 |
Find assessor info on the county website
Monthly payment
Est. payment
Payment breakdown
Explore the cost of this home by adjusting the details. Changes won't be saved.Climate risks
Neighborhood: South Campus
Nearby schools
Schools provided by the listing agent
- District: East Baton Rouge
Source: ROAM MLS. This data may not be complete. We recommend contacting the local school district to confirm school assignments for this home.
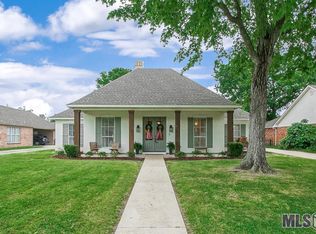
Similar homes
- $325,0004 bd2 ba1.8k sqft5057 River Meadow Dr, Baton Rouge, LA 70820For Sale

 MLS ID #2026013378, Brent Thompson, Craft Realty. ROAM MLS
 - $424,9004 bd3 ba2.3k sqft1218 Rustic Pine Dr, Baton Rouge, LA 70820For Sale
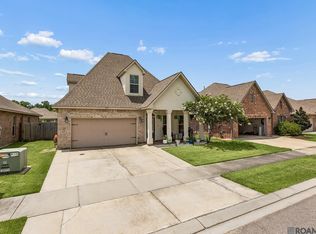 MLS ID #2026012104, Nina Wright, RE/MAX Professional. ROAM MLS
 - $357,9004 bd3 ba2.3k sqft4354 Union Dr, Addis, LA 70710For Sale
 MLS ID #2026013329, Kim Blanchard, Compass - Perkins. ROAM MLS
 - $324,0003 bd2 ba1.9k sqft8588 Arabella Ave, Baton Rouge, LA 70820For Sale
 MLS ID #2026014347, Lauren Johnson, RE/MAX Professional. ROAM MLS
 - $288,0003 bd2 ba1.4k sqft7631 W Pelican Lakes Ave, Baton Rouge, LA 70820For SaleMLS ID #2026018057, Payton McMullen, Tiger Town Realty. ROAM MLS
- $380,0004 bd3 ba2.5k sqft3702 Sandbar Dr, Addis, LA 70710For SaleMLS ID #2026015581, Krystle Wilson, Goodwood Realty. ROAM MLS
- $395,0003 bd2 ba1.9k sqft11278 Hillpark Ave, Baton Rouge, LA 70810For SaleMLS ID #2026011376, Matt Bruno, Keller Williams Realty-First Choice. ROAM MLS
- $340,0004 bd3 ba2.2k sqft4453 Trial Dr, Addis, LA 70710For SaleMLS ID #2026012610, Lisa Carline, Keller Williams Realty Red Stick Partners. ROAM MLS
- $389,9003 bd3 ba2.3k sqft8602 Foxfield Dr, Baton Rouge, LA 70809For SaleMLS ID #2026005758, Angi Dunham, Forthright Real Estate Services. ROAM MLS
- $365,0003 bd2 ba1.6k sqft4724 Orchid St, Baton Rouge, LA 70808For SaleMLS ID #2026013348, Cal Madere, Keyfinders Team Realty. ROAM MLS
- $287,5004 bd2 ba1.9k sqft4382 Olivia Dr, Addis, LA 70710For SaleMLS ID #2026017963, Kim Blanchard, Compass - Perkins. ROAM MLS
- $425,0004 bd3 ba2.3k sqft7015 Rose Hill Dr, Baton Rouge, LA 70817For SaleMLS ID #2026013377, Ashley Kimble Slaughter, Supreme. ROAM MLS
- $353,0004 bd3 ba2.6k sqft5314 Hunters Park Ave, Baton Rouge, LA 70817For SaleMLS ID #2026014045, Terry Wilks, Redfin Corporation. ROAM MLS
- $418,5004 bd2 ba2.4k sqft9797 Market West Dr, Baton Rouge, LA 70810For SaleMLS ID #2026010302, Kim Blanchard, Compass - Perkins. ROAM MLS
- $349,7004 bd3 ba2.2k sqft6952 Myrtle Bluff Dr, Baton Rouge, LA 70810For SaleMLS ID #2026009676, Jeremy Henderson, Keller Williams Realty-First Choice. ROAM MLS
- $420,0004 bd3 ba2.3k sqft18313 Cedar Line Dr, Baton Rouge, LA 70817For SaleMLS ID #2026010446, Nancy Kemske, Premier Partners Realty. ROAM MLS
- $309,9003 bd2 ba1.5k sqft10335 Springpark Ave, Baton Rouge, LA 70810For SaleMLS ID #2026008316, Danna Strange, RE/MAX Professional. ROAM MLS
- $405,0004 bd4 ba2.8k sqft20318 Grand Crus Ave, Baton Rouge, LA 70817For SaleMLS ID #2026009671, Jonah Mumphrey, Pivot Realty. ROAM MLS
- $350,0003 bd2 ba2.6k sqft4438 Chelsea Dr, Baton Rouge, LA 70809For SaleMLS ID #2026009670, Angel Hebert, Coldwell Banker ONE. ROAM MLS
- $359,9003 bd2 ba1.9k sqft10684 Woodland Oaks Dr, Baton Rouge, LA 70809For SaleMLS ID #2026004892, Jill Lemoine, RE/MAX Professional. ROAM MLS
