Price Improvement of $10,000. If you are looking for a nice home with minimal up keep then you need come take a look at this well kept 2bd 2bath Townhome in a great location in Griffin. All appliances stay along with the washer and dryer. Same LVT throughout the main living area, kitchen and bathrooms. New carpet in the bedrooms. Washer and dryer are located in the primary bedroom walk in closet. Seller turned back patio into a screened in porch. Storage closet on back patio is insulated. Fenced in back yard. Two car parking spaces. HOA takes care of yard maintenance in all common areas including all residents front yards. Bring us an offer!!
Closed
$179,500
1562 Louise Anderson Dr, Griffin, GA 30224
2beds
1,209sqft
Townhouse
Built in 2006
3,484 Square Feet Lot
$178,700 Zestimate®
$148/sqft
$1,405 Estimated rent
Home value
$178,700
$159,000 - $202,000
$1,405/mo
Zestimate® history
Owner options
List your home for rent
$1,405/mo
Rent Zestimate®
Find your next renter with Zillow Rental Manager. Plus, with online applications, you can quickly screen prospective tenants – for free.
$1,405/mo
Rent Zestimate®
Refinance and save
$2,006/mo
Est. payment
Refinancing to a lower rate could help reduce your monthly payments and save thousands over the life of the loan.
$2,006/mo
Est. payment
Explore your selling options
Work with a Zillow partner agent
Leverage their expertise and Zillow's premium Showcase listings to get your home seen by more buyers.
Get startedList with your own agent
Get your home in front of millions of buyers by listing it on Zillow.
Learn how to do itSell it yourself
Take full control of how buyers see your home on Zillow by listing For Sale by Owner (FSBO).
List your homeWhat's special
Zillow last checked:
Listing updated:
Listed by:
Michele Merritt 404-210-3511,
Boardwalk Realty Associates
Bought with:
Keith Taylor, 170856
MetroMax Properties, Inc.
Source: GAMLS,MLS#: 10393828
Facts & features
Interior
Bedrooms & bathrooms
- Bedrooms: 2
- Bathrooms: 2
- Full bathrooms: 2
- Main level bathrooms: 2
- Main level bedrooms: 2
Rooms
- Room types: Other
Heating
- Central
Cooling
- Central Air
Appliances
- Included: Dishwasher, Dryer, Microwave, Oven/Range (Combo), Refrigerator, Washer
- Laundry: Other
Features
- Walk-In Closet(s)
- Flooring: Carpet, Other
- Basement: None
- Attic: Pull Down Stairs
- Number of fireplaces: 1
Interior area
- Total structure area: 1,209
- Total interior livable area: 1,209 sqft
- Finished area above ground: 1,209
- Finished area below ground: 0
Property
Parking
- Parking features: Over 1 Space per Unit, Parking Pad
- Has uncovered spaces: Yes
Features
- Levels: One
- Stories: 1
- Patio & porch: Patio, Screened
Lot
- Size: 3,484 Square Feet
- Features: Level
Details
- Parcel number: 054J01031
Construction
Type & style
- Home type: Townhouse
- Architectural style: Brick Front
- Property subtype: Townhouse
Materials
- Brick, Vinyl Siding
- Roof: Composition
Condition
- Resale
- New construction: No
- Year built: 2006
Utilities & green energy
- Sewer: Public Sewer
- Water: Public
- Utilities for property: Cable Available, Electricity Available, High Speed Internet, Sewer Connected, Water Available
Community & HOA
Community
- Features: Clubhouse
- Subdivision: Summerwoods
HOA
- Has HOA: Yes
- Services included: Maintenance Grounds
- HOA fee: $820 annually
Location
- Region: Griffin
Financial & listing details
- Price per square foot: $148/sqft
- Tax assessed value: $181,797
- Annual tax amount: $2,495
- Date on market: 10/10/2024
- Cumulative days on market: 24 days
- Listing agreement: Exclusive Right To Sell
- Listing terms: Cash,Conventional,FHA,VA Loan
- Electric utility on property: Yes
Price history
| Date | Event | Price |
|---|---|---|
| 11/26/2024 | Sold | $179,500$148/sqft |
Source:  GAMLS #10393828 Report a problem GAMLS #10393828 Report a problem | ||
| 10/21/2024 | Price change | $179,500-5.3%$148/sqft |
Source: GAMLS #10393828 Report a problem | ||
| 10/11/2024 | Listed for sale | $189,500+131.1%$157/sqft |
Source: GAMLS #10393828 Report a problem | ||
| 11/4/2008 | Sold | $82,000$68/sqft |
Source: Public Record Report a problem | ||
Public tax history
| Year | Property taxes | Tax assessment |
|---|---|---|
| 2025 | $2,630 +71.2% | $72,719 +2.5% |
| 2024 | $1,536 +7.8% | $70,963 +9.7% |
| 2023 | $1,425 +14.1% | $64,667 +20.6% |
| 2022 | $1,249 +16.9% | $53,628 +16.9% |
| 2021 | $1,069 +31% | $45,859 +33.3% |
| 2020 | $816 -3.4% | $34,393 |
| 2019 | $844 +11.7% | $34,393 +9% |
| 2018 | $756 -2.6% | $31,558 +17.5% |
| 2017 | $776 +172% | $26,858 +33.6% |
| 2016 | $285 | $20,101 |
| 2015 | $285 -1.9% | $20,101 |
| 2014 | $291 | $20,101 |
| 2013 | -- | -- |
| 2012 | -- | -- |
| 2011 | -- | -- |
| 2010 | -- | -- |
| 2009 | -- | -- |
| 2008 | -- | -- |
| 2007 | -- | -- |
| 2006 | -- | -- |
Find assessor info on the county website
Neighborhood: 30224
Nearby homes
- $182,5002 bd2 ba1.2k sqft1564 Louise Anderson Dr, Griffin, GA 30224Off Market
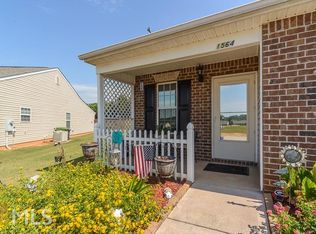
- $175,0002 bd2 ba1.2k sqft1560 Louise Anderson Dr, Griffin, GA 30224Sold
- $179,5002 bd2 ba1.2k sqft1558 Louise Anderson Dr, Griffin, GA 30224Off Market
- $189,0002 bd2 ba1.2k sqft1566 Louise Anderson Dr, Griffin, GA 30224Sold
- $175,0002 bd2 ba1.2k sqft1568 Louise Anderson Dr, Griffin, GA 30224Pending
- $167,0002 bd2 ba1.2k sqft1556 Louise Anderson Dr, Griffin, GA 30224Off Market
- $171,3002 bd2 ba1.2k sqft1555 Louise Anderson Dr, Griffin, GA 30224Off Market
- $169,1002 bd2 ba1.2k sqft1555 Louise Anderson Dr #71, Griffin, GA 30224Off Market
Nearby schools
GreatSchools rating
- 6/10Orrs Elementary SchoolGrades: PK-5Distance: 1.3 mi
- 5/10Carver Road Middle SchoolGrades: 6-8Distance: 2.8 mi
- 3/10Griffin High SchoolGrades: 9-12Distance: 0.7 mi
Schools provided by the listing agent
- Elementary: Orrs
- Middle: Carver Road
- High: Griffin
Source: GAMLS. This data may not be complete. We recommend contacting the local school district to confirm school assignments for this home.
Get a cash offer in 3 minutes
Find out how much your home could sell for in as little as 3 minutes with a no-obligation cash offer.
Estimated market value
$178,700
Get a cash offer in 3 minutes
Find out how much your home could sell for in as little as 3 minutes with a no-obligation cash offer.
Estimated market value
$178,700
- Georgia
- Spalding County
- Griffin
- 30224
- 1562 Louise Anderson Dr
Nearby cities
Nearby zip codes
Other Griffin Topics
