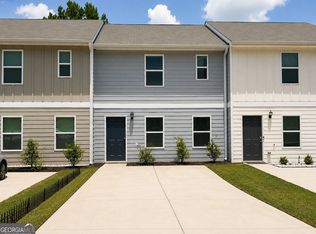
This is a great place to start or to downsize into! Charming single level living townhouse, a convenient location in Spalding County. This 1209 sq. ft. home offers so much: bedrooms with ensuite baths, dining area and living room, easy to maintain kitchen and also a fenced in back yard area. Enjoy evenings on the back patio and take walks through the neighborhood. It's Move-In Ready- New HVAC installed May 2025, Roof is only 3 years young and ALL Appliances stay with the home- what a steal!
Pending
Price cut: $5K (7/7)
$175,000
1568 Louise Anderson Dr, Griffin, GA 30224
2beds
1,209sqft
:
Get pre-qualified$1,293/mo
Townhouse
Built in 2006
3,484 Square Feet Lot
$-- Zestimate®
$145/sqft
$69/mo HOA
What's special
Single level living townhouseBedrooms with ensuite bathsEasy to maintain kitchen
- 43 days |
- 275 |
- 23 |
Zillow last checked:
Listing updated:
Listed by:
Bonnie Cato 678-350-4785,
Keller Williams Realty Atl. Partners
Source: GAMLS,MLS#: 10788113
Facts & features
Interior
Bedrooms & bathrooms
- Bedrooms: 2
- Bathrooms: 2
- Full bathrooms: 2
- Main level bathrooms: 2
- Main level bedrooms: 2
Rooms
- Room types: Other
Heating
- Central, Electric
Cooling
- Ceiling Fan(s), Central Air, Electric
Appliances
- Included: Dryer, Electric Water Heater, Microwave, Oven/Range (Combo), Refrigerator, Stainless Steel Appliance(s), Washer
- Laundry: Other
Features
- Walk-In Closet(s)
- Flooring: Other
- Basement: None
- Number of fireplaces: 1
- Fireplace features: Gas Log
- Common walls with other units/homes: 1 Common Wall
Interior area
- Total structure area: 1,209
- Total interior livable area: 1,209 sqft
- Finished area above ground: 1,209
- Finished area below ground: 0
Property
Parking
- Parking features: Parking Pad
- Has uncovered spaces: Yes
Features
- Levels: One
- Stories: 1
- Fencing: Back Yard
Lot
- Size: 3,484 Square Feet
- Features: Level, None
Details
- Parcel number: 054J01034
- Special conditions: As Is
Construction
Type & style
- Home type: Townhouse
- Architectural style: Brick Front,Ranch
- Property subtype: Townhouse
- Attached to another structure: Yes
Materials
- Brick, Vinyl Siding
- Foundation: Slab
- Roof: Composition
Condition
- Resale
- New construction: No
- Year built: 2006
Utilities & green energy
- Sewer: Public Sewer
- Water: Public
- Utilities for property: Cable Available, High Speed Internet, Sewer Connected, Water Available
Community & HOA
Community
- Features: Sidewalks
- Subdivision: Summerwoods
HOA
- Has HOA: Yes
- Services included: Maintenance Grounds
- HOA fee: $828 annually
Location
- Region: Griffin
Financial & listing details
- Price per square foot: $145/sqft
- Tax assessed value: $178,798
- Annual tax amount: $2,671
- Date on market: 6/18/2026
- Cumulative days on market: 43 days
- Listing agreement: Exclusive Right To Sell
- Listing terms: Cash,Conventional,FHA,VA Loan
Estimated market value
Not available
Estimated sales range
Not available
$1,430/mo
Price history
| Date | Event | Price |
|---|---|---|
| 7/17/2026 | Pending sale | $175,000$145/sqft |
Source:  GAMLS #10788113 Report a problem GAMLS #10788113 Report a problem | ||
| 7/7/2026 | Price change | $175,000-2.8%$145/sqft |
Source: GAMLS #10788113 Report a problem | ||
| 6/18/2026 | Listed for sale | $180,000+63.6%$149/sqft |
Source: GAMLS #10788113 Report a problem | ||
| 10/30/2020 | Sold | $110,000+171.6%$91/sqft |
Source: Public Record Report a problem | ||
| 12/18/2015 | Listed for sale | $40,500-58.2%$33/sqft |
Source: Homesearch.Com Realty Services Inc #5121204 Report a problem | ||
| 7/9/2007 | Sold | $96,900$80/sqft |
Source: Public Record Report a problem | ||
Public tax history
| Year | Property taxes | Tax assessment |
|---|---|---|
| 2025 | $1,617 +280.2% | $71,519 |
| 2024 | $425 +3.6% | $71,519 +9.6% |
| 2023 | $410 -24.1% | $65,247 +23.4% |
| 2022 | $541 +9.9% | $52,889 +15% |
| 2021 | $492 +128% | $45,980 +33.4% |
| 2020 | $216 -51.3% | $34,473 |
| 2019 | $443 +3.8% | $34,473 +9% |
| 2018 | $427 +1.2% | $31,638 +17% |
| 2017 | $421 -44.4% | $27,034 +32.4% |
| 2016 | $758 | $20,414 |
| 2015 | $758 -1.6% | $20,414 |
| 2014 | $770 | $20,414 |
| 2013 | -- | -- |
| 2012 | -- | -- |
| 2011 | -- | -- |
| 2010 | -- | -- |
| 2009 | -- | -- |
| 2008 | -- | -- |
| 2007 | -- | -- |
| 2006 | -- | -- |
Find assessor info on the county website
Monthly payment
Est. payment
Payment breakdown
Explore the cost of this home by adjusting the details. Changes won't be saved.Climate risks
Neighborhood: 30224
Nearby schools
GreatSchools rating
- 6/10Orrs Elementary SchoolGrades: PK-5Distance: 1.3 mi
- 5/10Carver Road Middle SchoolGrades: 6-8Distance: 2.8 mi
- 3/10Griffin High SchoolGrades: 9-12Distance: 0.7 mi
Schools provided by the listing agent
- Elementary: Orrs
- Middle: Carver Road
- High: Griffin
Source: GAMLS. This data may not be complete. We recommend contacting the local school district to confirm school assignments for this home.
- $189,0002 bd2 ba1.2k sqft1566 Louise Anderson Dr, Griffin, GA 30224Sold
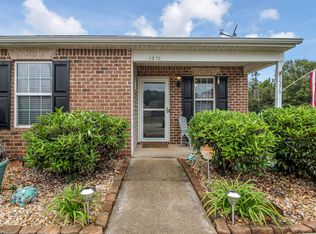
- $191,0002 bd2 ba1.2k sqft1570 Louise Anderson Dr, Griffin, GA 30224Sold
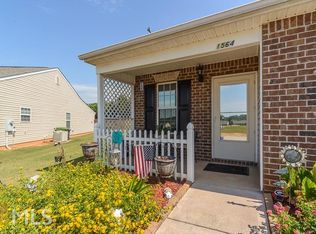
- $185,0002 bd2 ba1.2k sqft1564 Louise Anderson Dr, Griffin, GA 30224Off Market
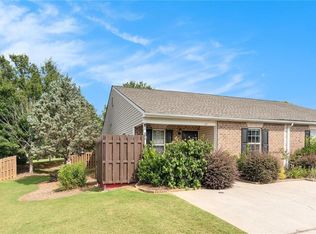
- $180,0002 bd2 ba1.2k sqft1572 Louise Anderson Dr, Griffin, GA 30224Sold
- $179,5002 bd2 ba1.2k sqft1562 Louise Anderson Dr, Griffin, GA 30224Sold
- $175,0002 bd2 ba1.2k sqft1560 Louise Anderson Dr, Griffin, GA 30224Sold
- $174,3002 bd2 ba1.2k sqft1555 Louise Anderson Dr, Griffin, GA 30224Off Market
- $168,0002 bd2 ba1.2k sqft1555 Louise Anderson Dr #71, Griffin, GA 30224Off Market
A local agent can set up tours, give advice and negotiate with sellers.
Similar homes
- $175,0002 bd2 ba1.2k sqft1775 Summerwoods Ln, Griffin, GA 30224Active

 MLS ID #10728169, Layla Jones, eXp Realty. GAMLS
 - $178,0002 bd2 ba1.2k sqft1711 Summerwoods Ln, Griffin, GA 30224Active
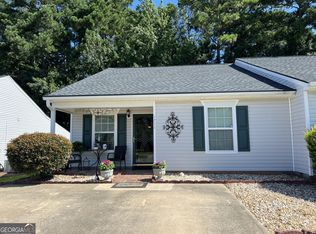 MLS ID #10733739, Angie M Burdeshaw, SouthSide, REALTORS. GAMLS
 - $205,9003 bd3 ba1.2k sqft1814 Carrington Dr, Griffin, GA 30224Active
 MLS ID #10792804, Judge D Parker, TAP Realty. GAMLS
 - $164,9003 bd1 ba871 sqft309 Cherokee Cir, Griffin, GA 30224Active
 MLS ID #10774220, Mark Spain, Mark Spain Real Estate. GAMLS
 - $152,5003 bd1 ba1.2k sqft805 Pamela Dr, Griffin, GA 30224ActiveMLS ID #10770127, Mauricio A Plata, Virtual Properties Realty.com. GAMLS
- $213,0003 bd2 ba1k sqft1104 Parkview Dr, Griffin, GA 30224ActiveMLS ID #10772313, Aretha Langley, eXp Realty. GAMLS
- $193,0004 bd2 ba1.3k sqft1324 Spellman Ave, Griffin, GA 30223ActiveMLS ID #10779043, Erin O'Hara, Foundation Partners Realty LLC. GAMLS
- $214,9003 bd2 ba1.2k sqft1732 E Mercer Dr, Griffin, GA 30223ActiveMLS ID #10793968, Anderson Real Estate Group, Keller Williams Realty Atl. Partners. GAMLS
- $199,9003 bd2 ba1.4k sqft104 Julie Cir, Griffin, GA 30223ActiveMLS ID #10725345, Georgia Perimeter Homes, Keller Williams Realty Atl. Partners. GAMLS
- $169,9002 bd1 ba784 sqft629 N McDonough Rd, Griffin, GA 30223ActiveMLS ID #10789167, Tommy Allen Jr., Jason Mitchell Real Estate Georgia. GAMLS
- $239,9003 bd2 ba1.4k sqft104 Sherbrooke Way, Griffin, GA 30223ActiveMLS ID #10801008, Brenda Elizalde, HomeSmart. GAMLS
- $260,0003 bd2 ba1.4k sqft751 Springer Dr, Griffin, GA 30224ActiveMLS ID #10802828, Deanna Harrell, Dwelli. GAMLS
- $225,0003 bd3 ba1.3k sqft611A Seminole Dr, Griffin, GA 30223ActiveMLS ID #10800425, Emily Bethune, Rawlings Realty LLC. GAMLS
- $199,9003 bd3 ba1.5k sqft174 Madeline Ct, McDonough, GA 30253For Sale
 MLS ID #7812443, Joshua Robinson, Compass. FMLS GA
 - $180,0003 bd3 ba1.4k sqft11307 Michelle Way, Hampton, GA 30228Active Under ContractMLS ID #10727210, Aaliyah Williams, Ivy League Realty. GAMLS
- $189,9003 bd3 ba1.4k sqft11443 S Grove Dr, Hampton, GA 30228ActiveMLS ID #10798417, Elizabeth Assem, RE/MAX Advantage. GAMLS
- $199,0003 bd2 ba1.8k sqft129 Diane Dr, Griffin, GA 30223Active Under ContractMLS ID #10775170, Robin V Christie, NorthGroup Realty. GAMLS
- $199,9003 bd2 ba1k sqft1509 N Hampton Ct, Hampton, GA 30228Active Under ContractMLS ID #10786173, Laurie Glavosek, Keller Williams Realty Atl. Partners. GAMLS
- $225,0003 bd2 ba1.3k sqft2305 Sugarleaf Trl, Hampton, GA 30228ActiveMLS ID #10815092, Mark Spain, Mark Spain Real Estate. GAMLS
- $224,9003 bd2 ba1.3k sqft16 Rosenwald Dr, Hampton, GA 30228ActiveMLS ID #10815302, Jason T Strantz, Summit Realty Group. GAMLS
