SOLD before list! Imagine crafting your ideal residence in Arden Hills. The "Brentwood" design offers effortless main-level living, a sleek, contemporary feel, and walls of windows bathing every room in natural light. This stunning model showcases durable laminate floors throughout the main level, stylish upgraded cabinetry, gleaming quartz surfaces, a full suite of stainless steel appliances, a professionally installed sod and landscaping package, and a cozy gas fireplace. The laundry room conveniently adjoins the primary bedroom's walk-in closet, while the private bath features double vanities and a walk-in shower. This home can be personalized to your exact wishes! Please note that the displayed home is a past example and includes some custom upgrades. Located within the esteemed Mounds View School district and a short distance from Shoreview's retail and restaurant scene, your perfect home awaits!
Closed
$865,000
1562 McClung Dr, Arden Hills, MN 55112
5beds
3,192sqft
Single Family Residence
Built in 2025
0.32 Acres Lot
$886,200 Zestimate®
$271/sqft
$4,217 Estimated rent
Home value
$886,200
$798,000 - $984,000
$4,217/mo
Zestimate® history
Owner options
List your home for rent
$4,217/mo
Rent Zestimate®
Find your next renter with Zillow Rental Manager. Plus, with online applications, you can quickly screen prospective tenants – for free.
$4,217/mo
Rent Zestimate®
Refinance and save
$5,657/mo
Est. payment
Refinancing to a lower rate could help reduce your monthly payments and save thousands over the life of the loan.
$5,657/mo
Est. payment
Explore your selling options
Work with a Zillow partner agent
Leverage their expertise and Zillow's premium Showcase listings to get your home seen by more buyers.
Get startedList with your own agent
Get your home in front of millions of buyers by listing it on Zillow.
Learn how to do itSell it yourself
Take full control of how buyers see your home on Zillow by listing For Sale by Owner (FSBO).
List your homeWhat's special
Zillow last checked:
Listing updated:
Listed by:
Brent Bartel 651-461-3001,
Counselor Realty, Inc.
Bought with:
Gaye Christofersen
LPT Realty, LLC
Source: NorthstarMLS as distributed by MLS GRID,MLS#: 6825129
Facts & features
Interior
Bedrooms & bathrooms
- Bedrooms: 5
- Bathrooms: 4
- Full bathrooms: 3
- 1/2 bathrooms: 1
Bedroom
- Level: Upper
- Area: 168 Square Feet
- Dimensions: 14x12
Bedroom 2
- Level: Upper
- Area: 129.6 Square Feet
- Dimensions: 12x10.8
Bedroom 3
- Level: Upper
- Area: 132 Square Feet
- Dimensions: 12x11
Bedroom 4
- Level: Upper
- Area: 129.6 Square Feet
- Dimensions: 12x10.8
Bedroom 5
- Level: Lower
Bonus room
- Level: Upper
- Area: 120 Square Feet
- Dimensions: 12x10
Dining room
- Level: Main
- Area: 108 Square Feet
- Dimensions: 12x9
Family room
- Level: Lower
Game room
- Level: Lower
Kitchen
- Level: Main
- Area: 192 Square Feet
- Dimensions: 16x12
Living room
- Level: Main
- Area: 216 Square Feet
- Dimensions: 18x12
Office
- Level: Main
- Area: 81 Square Feet
- Dimensions: 9x9
Heating
- Forced Air
Cooling
- Central Air
Appliances
- Included: Air-To-Air Exchanger, Chandelier, Dishwasher, Disposal, Dryer, ENERGY STAR Qualified Appliances, Exhaust Fan, Humidifier, Gas Water Heater, Microwave, Range, Refrigerator, Stainless Steel Appliance(s), Washer
- Laundry: Gas Dryer Hookup, Laundry Room, Sink, Upper Level, Washer Hookup
Features
- Basement: Daylight,Drain Tiled,Finished,Full,Concrete,Sump Pump,Walk-Out Access
- Number of fireplaces: 1
- Fireplace features: Family Room, Gas
Interior area
- Total structure area: 3,192
- Total interior livable area: 3,192 sqft
- Finished area above ground: 2,384
- Finished area below ground: 808
Property
Parking
- Total spaces: 3
- Parking features: Attached, Asphalt, Garage Door Opener, Insulated Garage
- Attached garage spaces: 3
- Has uncovered spaces: Yes
- Details: Garage Dimensions (30x22)
Accessibility
- Accessibility features: None
Features
- Levels: Two
- Stories: 2
- Patio & porch: Composite Decking, Deck, Front Porch, Porch
- Pool features: None
Lot
- Size: 0.32 Acres
- Dimensions: 147 x 96
- Features: Sod Included in Price, Tree Coverage - Medium
Details
- Foundation area: 1024
- Parcel number: 223023230081
- Zoning description: Residential-Single Family
Construction
Type & style
- Home type: SingleFamily
- Property subtype: Single Family Residence
Materials
- Roof: Age 8 Years or Less,Architectural Shingle
Condition
- New construction: No
- Year built: 2025
Details
- Builder name: PRAIRIE HOMES LIMITED LIABILITY COMPANY
Utilities & green energy
- Electric: Circuit Breakers
- Gas: Natural Gas
- Sewer: City Sewer/Connected
- Water: City Water/Connected
Community & HOA
HOA
- Has HOA: No
Location
- Region: Arden Hills
Financial & listing details
- Price per square foot: $271/sqft
- Tax assessed value: $76,900
- Annual tax amount: $3,486
- Date on market: 12/31/2025
- Road surface type: Paved
Price history
| Date | Event | Price |
|---|---|---|
| 12/31/2025 | Sold | $865,000$271/sqft |
Source:  NorthstarMLS as distributed by MLS GRID #6825129 Report a problem NorthstarMLS as distributed by MLS GRID #6825129 Report a problem | ||
Public tax history
| Year | Property taxes | Tax assessment |
|---|---|---|
| 2025 | $3,486 +215.8% | $76,900 |
| 2024 | $1,104 +0.9% | $76,900 |
| 2023 | $1,094 -11.5% | $76,900 |
| 2022 | $1,236 +3% | $76,900 |
| 2021 | $1,200 -7.1% | $76,900 |
| 2020 | $1,292 +1.9% | $76,900 |
| 2019 | $1,268 | $76,900 |
| 2018 | $1,268 | $76,900 |
| 2017 | $1,268 | $76,900 |
| 2016 | $1,268 -33.4% | -- |
| 2015 | $1,904 -6.4% | $109,900 |
| 2014 | $2,034 -2% | -- |
| 2013 | $2,076 +29.3% | -- |
| 2012 | $1,606 +11.2% | -- |
| 2011 | $1,444 | -- |
| 2010 | -- | -- |
| 2009 | $1,666 +29.8% | -- |
| 2008 | $1,284 +23.9% | -- |
| 2007 | $1,036 +63.9% | -- |
| 2006 | $632 +30% | -- |
| 2005 | $486 +35.8% | -- |
| 2004 | $358 +175.4% | -- |
| 2003 | $130 +41.3% | -- |
| 2002 | $92 -43.2% | -- |
| 2001 | $162 +29.5% | -- |
| 2000 | $125 | -- |
Find assessor info on the county website
Neighborhood: 55112
Nearby homes
- $180,0000.324 Acres0 McClung Dr, Saint Paul, MN 55112Sold

- $109,900-- bd-- ba-- sqftMcClung Dr, NEW BRIGHTON, MN 55112Off Market
- $427,1004 bd3 ba2.4k sqft1565 McClung Dr, Arden Hills, MN 55112Off Market
- $817,6005 bd4 ba4.5k sqft1570 McClung Dr, Arden Hills, MN 55112Off Market
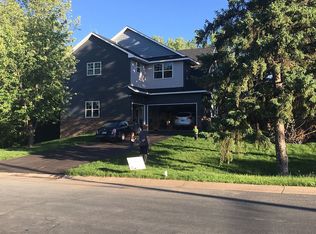
- $560,7003 bd3 ba2.6k sqft1556 McClung Dr, Arden Hills, MN 55112Off Market
- $427,0005 bd3 ba2.4k sqft1575 McClung Dr, Arden Hills, MN 55112Sold
- $570,6004 bd4 ba2.6k sqft1555 McClung Dr, Arden Hills, MN 55112Off Market
- $498,0004 bd3 ba2.2k sqft4326 Snelling Ave N, Arden Hills, MN 55112Off Market
Nearby schools
GreatSchools rating
- 8/10Island Lake Elementary SchoolGrades: 1-5Distance: 2.3 mi
- 8/10Chippewa Middle SchoolGrades: 6-8Distance: 2.5 mi
- 10/10Mounds View Senior High SchoolGrades: 9-12Distance: 0.9 mi
Get a cash offer in 3 minutes
Find out how much your home could sell for in as little as 3 minutes with a no-obligation cash offer.
Estimated market value
$886,200
Get a cash offer in 3 minutes
Find out how much your home could sell for in as little as 3 minutes with a no-obligation cash offer.
Estimated market value
$886,200
- Minnesota
- Ramsey County
- Arden Hills
- 55112
- 1562 McClung Dr
Nearby cities
Nearby zip codes
Other Arden Hills Topics
