Location, location, location! Fantastic floor plan boasting over 2400+ finished Sq.Ft., 1400 above ground! 5 spacious bedrooms (3 on one level), 3 bathrooms, an oversized garage and mudroom! A delightful hearth room welcomes you upon your arrival with a gorgeous full wall brick, gas fireplace! Beautiful built-in cabinets, formal and informal dining spaces, and a seated kitchen counter! The kitchen is open on both sides providing great work and service space, a full wall pantry, and window overlooking the deck, park and sunsets! Huge open living and family rooms, game room and fun bar with a service sink. The Award Winning Mounds View School District! Royal Park is right out your door! Featuring fun for all seasons: Newer playground complete with climbing wall, ADA swing, pickleball/tennis, basketball, baseball, picnic shelter, sledding hill and paved trails connecting the neighborhoods! The Shoreview and New Brighton Community Centers are also near and have so many activities in the wonderful community! This gem is well supported in the area for future updates with new construction and many higher priced remodeled homes in the area! Expansive 2 tier, West facing deck. A Plethora of deciduous and coniferous trees, low maintenance plants include a fragrant wall of lilacs & hostas flanking the deck, lush hydrangeas lining the concrete walkway, arborvitaes along the street creating privacy and character!
Additional features include: a Generator, Andersen Windows, Levolor blinds, hardwood floors, tile floors, new washer & dryer, amazing closet space and tons of storage, separate shed and storage under the deck too! Great Arden Hills location!
Closed
$427,000
1575 McClung Dr, Arden Hills, MN 55112
5beds
2,405sqft
Single Family Residence
Built in 1979
0.32 Acres Lot
$441,100 Zestimate®
$178/sqft
$3,077 Estimated rent
Home value
$441,100
$397,000 - $490,000
$3,077/mo
Zestimate® history
Owner options
List your home for rent
$3,077/mo
Rent Zestimate®
Find your next renter with Zillow Rental Manager. Plus, with online applications, you can quickly screen prospective tenants – for free.
$3,077/mo
Rent Zestimate®
Refinance and save
$2,776/mo
Est. payment
Refinancing to a lower rate could help reduce your monthly payments and save thousands over the life of the loan.
$2,776/mo
Est. payment
Explore your selling options
Work with a Zillow partner agent
Leverage their expertise and Zillow's premium Showcase listings to get your home seen by more buyers.
Get startedList with your own agent
Get your home in front of millions of buyers by listing it on Zillow.
Learn how to do itSell it yourself
Take full control of how buyers see your home on Zillow by listing For Sale by Owner (FSBO).
List your homeWhat's special
Zillow last checked:
Listing updated:
Listed by:
Tom Drompp 651-336-5518,
Coldwell Banker Realty,
Kari Drompp 651-336-5532
Bought with:
Jarae Tolman
Keller Williams Classic Realty
Source: NorthstarMLS as distributed by MLS GRID,MLS#: 6797878
Facts & features
Interior
Bedrooms & bathrooms
- Bedrooms: 5
- Bathrooms: 3
- Full bathrooms: 1
- 3/4 bathrooms: 1
- 1/2 bathrooms: 1
Bedroom
- Level: Main
- Area: 168 Square Feet
- Dimensions: 12x14
Bedroom 2
- Level: Main
- Area: 143 Square Feet
- Dimensions: 11x13
Bedroom 3
- Level: Main
- Area: 110 Square Feet
- Dimensions: 10x11
Bedroom 4
- Level: Lower
- Area: 169 Square Feet
- Dimensions: 13x13
Bedroom 5
- Level: Lower
- Area: 169 Square Feet
- Dimensions: 13x13
Other
- Level: Lower
- Area: 429 Square Feet
- Dimensions: 13x33
Deck
- Level: Main
- Area: 200 Square Feet
- Dimensions: 10x20
Dining room
- Level: Main
- Area: 99 Square Feet
- Dimensions: 9x11
Family room
- Level: Main
- Area: 221 Square Feet
- Dimensions: 13x17
Garage
- Level: Main
- Area: 484 Square Feet
- Dimensions: 22x22
Informal dining room
- Level: Main
- Area: 140 Square Feet
- Dimensions: 10x14
Kitchen
- Level: Main
- Area: 128 Square Feet
- Dimensions: 8x16
Laundry
- Level: Lower
- Area: 50 Square Feet
- Dimensions: 5x10
Office
- Level: Lower
- Area: 270 Square Feet
- Dimensions: 15x18
Heating
- Forced Air
Cooling
- Central Air
Appliances
- Included: Dishwasher, Disposal, Dryer, Exhaust Fan, Humidifier, Gas Water Heater, Microwave, Range, Refrigerator
- Laundry: Electric Dryer Hookup, Lower Level, Washer Hookup
Features
- Basement: Block,Daylight,Finished,Full,Sump Pump
- Number of fireplaces: 1
- Fireplace features: Brick, Gas
Interior area
- Total structure area: 2,405
- Total interior livable area: 2,405 sqft
- Finished area above ground: 1,496
- Finished area below ground: 909
Property
Parking
- Total spaces: 2
- Parking features: Attached, Asphalt, Garage Door Opener
- Attached garage spaces: 2
- Has uncovered spaces: Yes
- Details: Garage Dimensions (22x22), Garage Door Height (7), Garage Door Width (16)
Accessibility
- Accessibility features: Other
Features
- Levels: Multi/Split
- Patio & porch: Deck
- Pool features: None
Lot
- Size: 0.32 Acres
- Dimensions: 109 x 128 x 110 x 128
Details
- Additional structures: Storage Shed
- Foundation area: 1496
- Parcel number: 223023230006
- Zoning description: Residential-Single Family
Construction
Type & style
- Home type: SingleFamily
- Property subtype: Single Family Residence
Materials
- Block, Frame
- Roof: Age Over 8 Years,Asphalt,Pitched
Condition
- New construction: No
- Year built: 1979
Utilities & green energy
- Electric: Circuit Breakers, 200+ Amp Service, Power Company: Xcel Energy
- Gas: Natural Gas
- Sewer: City Sewer/Connected
- Water: City Water/Connected
Community & HOA
Community
- Subdivision: Mcclung First Add
HOA
- Has HOA: No
Location
- Region: Arden Hills
Financial & listing details
- Price per square foot: $178/sqft
- Tax assessed value: $445,500
- Annual tax amount: $5,328
- Date on market: 10/1/2025
- Cumulative days on market: 12 days
- Road surface type: Paved
Price history
| Date | Event | Price |
|---|---|---|
| 11/7/2025 | Sold | $427,000+0.5%$178/sqft |
Source:  NorthstarMLS as distributed by MLS GRID #6797878 Report a problem NorthstarMLS as distributed by MLS GRID #6797878 Report a problem | ||
| 10/16/2025 | Pending sale | $425,000$177/sqft |
Source: NorthstarMLS as distributed by MLS GRID #6797878 Report a problem | ||
| 10/3/2025 | Listed for sale | $425,000$177/sqft |
Source: NorthstarMLS as distributed by MLS GRID #6797878 Report a problem | ||
Public tax history
| Year | Property taxes | Tax assessment |
|---|---|---|
| 2025 | $5,328 +8.2% | $445,500 +4.6% |
| 2024 | $4,924 +6.3% | $426,100 +4.9% |
| 2023 | $4,634 -9% | $406,300 +4.6% |
| 2022 | $5,090 +6.1% | $388,300 +2.5% |
| 2021 | $4,798 -7% | $379,000 +2.9% |
| 2020 | $5,159 +19.1% | $368,400 +5.9% |
| 2019 | $4,331 | $347,900 |
| 2018 | $4,331 -1.1% | $347,900 +6.9% |
| 2017 | $4,380 | $325,400 |
| 2016 | $4,380 +19.2% | -- |
| 2015 | $3,676 -1.4% | $265,100 |
| 2014 | $3,730 +10.2% | -- |
| 2013 | $3,384 -5.8% | -- |
| 2012 | $3,594 +6.7% | -- |
| 2011 | $3,368 | -- |
| 2010 | -- | -- |
| 2009 | $3,414 +2.4% | -- |
| 2008 | $3,334 -6.1% | -- |
| 2007 | $3,550 +13.3% | -- |
| 2006 | $3,134 +16.7% | -- |
| 2005 | $2,686 +7.8% | -- |
| 2004 | $2,492 +22.5% | -- |
| 2003 | $2,034 -1.7% | -- |
| 2002 | $2,070 -29.6% | -- |
| 2001 | $2,942 +32.7% | -- |
| 2000 | $2,217 | -- |
Find assessor info on the county website
Neighborhood: 55112
Nearby homes
- $109,900-- bd-- ba-- sqftMcClung Dr, NEW BRIGHTON, MN 55112Off Market
- $425,8004 bd3 ba2.4k sqft1565 McClung Dr, Arden Hills, MN 55112Off Market
- $865,0005 bd4 ba3.1k sqft1562 McClung Dr, Arden Hills, MN 55112Sold
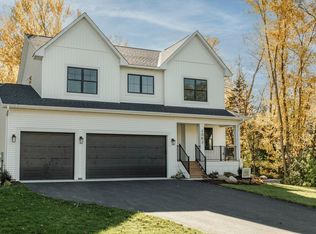
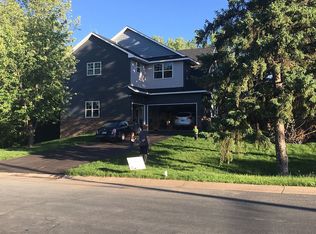
- $825,0005 bd4 ba4.5k sqft1570 McClung Dr, Arden Hills, MN 55112Off Market
- $533,8004 bd2 ba2k sqft4370 Snelling Ave N, Arden Hills, MN 55112Off Market
- $180,0000.324 Acres0 McClung Dr, Saint Paul, MN 55112Sold
- $574,1004 bd4 ba2.6k sqft1555 McClung Dr, Arden Hills, MN 55112Off Market
- $560,7003 bd3 ba2.6k sqft1556 McClung Dr, Arden Hills, MN 55112Off Market
Nearby schools
GreatSchools rating
- 8/10Island Lake Elementary SchoolGrades: 1-5Distance: 2.3 mi
- 8/10Chippewa Middle SchoolGrades: 6-8Distance: 2.5 mi
- 10/10Mounds View Senior High SchoolGrades: 9-12Distance: 0.9 mi
Get a cash offer in 3 minutes
Find out how much your home could sell for in as little as 3 minutes with a no-obligation cash offer.
Estimated market value
$441,100
Get a cash offer in 3 minutes
Find out how much your home could sell for in as little as 3 minutes with a no-obligation cash offer.
Estimated market value
$441,100
- Minnesota
- Ramsey County
- Arden Hills
- 55112
- 1575 McClung Dr
Nearby cities
Nearby zip codes
Other Arden Hills Topics
