Parade of home winner-built by Richardson Brothers and designed by a professional design firm. Located in the Northbridge gated community of Green Springs- Enjoy sweeping views of Pine Valley Mountain, Sand Hollow, and Zion National Park. A truly unique indoor/outdoor living experience!
Step inside and be greeted by floor-to-ceiling windows that flood the space with natural light- creating a warm and inviting atmosphere. The main floor features a gourmet kitchen with top-of-the-line Thermador appliances and a walk-in pantry with grocery access from the garage. The spacious main living area seamlessly transitions to outside with large sliding/stacking glass doors- which open up to a generous deck and patio- perfect for entertaining and enjoying the stunning views.
Additional details fol The home features a 5-car garage- with epoxy flooring-deep enough to back up a truck and hitched trailer. Also, there is plenty of room for a workshop for toys and tinkering. The basement boasts polished concrete flooring and tall sliding/stackable glass doors that open to the backyard. Live your best life with the inground pool, hot tub, outdoor bathroom access, and outdoor shower. The outdoor living area also features a gourmet kitchen and fire rock gathering area.
This custom home will please the pickiest of buyers. Please call the listing agent to coordinate a showing experience.
Call or text listing agent to coordinate a showing. Home only shown to serious and qualified buyers.
Sold
Price Unknown
1562 N Belmont Ave, Washington, UT 84780
6beds
5baths
7,059sqft
Single Family Residence
Built in 2016
0.39 Acres Lot
$2,373,100 Zestimate®
$--/sqft
$7,858 Estimated rent
Home value
$2,373,100
$2.21M - $2.56M
$7,858/mo
Zestimate® history
Owner options
List your home for rent
$7,858/mo
Rent Zestimate®
Find your next renter with Zillow Rental Manager. Plus, with online applications, you can quickly screen prospective tenants – for free.
$7,858/mo
Rent Zestimate®
Refinance and save
$175/mo
Est. payment
Refinancing to a lower rate could help reduce your monthly payments and save thousands over the life of the loan.
$175/mo
Est. payment
Explore your selling options
Work with a Zillow partner agent
Leverage their expertise and Zillow's premium Showcase listings to get your home seen by more buyers.
Get startedList with your own agent
Get your home in front of millions of buyers by listing it on Zillow.
Learn how to do itSell it yourself
Take full control of how buyers see your home on Zillow by listing For Sale by Owner (FSBO).
List your homeWhat's special
Zion national parkInground poolSand hollowWalk-in pantryNatural lightGenerous deckHot tub
Zillow last checked:
Listing updated:
Listed by:
Heather L Groom 801-836-8909,
KW Westfield
Bought with:
NON BOARD AGENT
NON MLS OFFICE
Source: WCBR,MLS#: 23-240753
Facts & features
Interior
Bedrooms & bathrooms
- Bedrooms: 6
- Bathrooms: 5
Primary bedroom
- Level: Main
Bedroom
- Level: Main
Bedroom
- Level: Main
Bedroom
- Level: Main
Bedroom
- Level: Basement
Bedroom
- Level: Basement
Bedroom
- Level: Basement
Bedroom
- Level: Basement
Family room
- Level: Main
Kitchen
- Level: Main
Heating
- Natural Gas
Cooling
- Central Air
Features
- Basement: Full,Walk-Out Access
Interior area
- Total structure area: 7,059
- Total interior livable area: 7,059 sqft
- Finished area above ground: 3,325
Property
Parking
- Total spaces: 5
- Parking features: Attached, Extra Depth, Garage Door Opener
- Attached garage spaces: 5
Features
- Stories: 1
- Has private pool: Yes
- Has view: Yes
- View description: Mountain(s), Valley
Lot
- Size: 0.39 Acres
- Features: Curbs & Gutters
Details
- Parcel number: WNBE3215
- Zoning description: Residential
Construction
Type & style
- Home type: SingleFamily
- Property subtype: Single Family Residence
Materials
- Rock, Stucco
- Roof: Tile
Condition
- Built & Standing
- Year built: 2016
Utilities & green energy
- Water: Culinary
- Utilities for property: Electricity Connected, Natural Gas Connected
Green energy
- Energy generation: Solar
Community & HOA
Community
- Features: Sidewalks
- Subdivision: NORTHBRIDGE ESTATES
HOA
- Has HOA: Yes
- Services included: Gated
- HOA fee: $175 monthly
Location
- Region: Washington
Financial & listing details
- Tax assessed value: $1,899,200
- Annual tax amount: $6,921
- Date on market: 10/2/2023
- Cumulative days on market: 187 days
- Listing terms: Conventional,Cash
- Inclusions: Refrigerator, Microwave, Landscaped, Full, Freezer, Dishwasher, Central Vacuum, Ceiling, Vaulted, Ceiling Fan(s), Casita, Built in Barbecue, Bath, Sep Tub/Shwr, Alarm/Security Sys
- Electric utility on property: Yes
- Road surface type: Paved
Price history
| Date | Event | Price |
|---|---|---|
| 11/17/2023 | Sold | -- |
Source: WCBR #23-240753 Report a problem | ||
| 10/29/2023 | Pending sale | $2,499,000$354/sqft |
Source: WCBR #23-240753 Report a problem | ||
| 10/29/2023 | Price change | $2,499,000+4.1%$354/sqft |
Source: WCBR #23-240753 Report a problem | ||
| 10/19/2023 | Price change | $2,400,000-7.3%$340/sqft |
Source: WCBR #23-240753 Report a problem | ||
| 9/29/2023 | Price change | $2,590,000-4.1%$367/sqft |
Source: WCBR #23-240753 Report a problem | ||
| 5/26/2023 | Price change | $2,700,000-3.6%$382/sqft |
Source: WCBR #23-240753 Report a problem | ||
| 4/26/2023 | Price change | $2,800,000+24.4%$397/sqft |
Source:  UtahRealEstate.com #1872786 Report a problem UtahRealEstate.com #1872786 Report a problem | ||
| 4/23/2023 | Listed for sale | $2,250,000$319/sqft |
Source: UtahRealEstate.com #1872786 Report a problem | ||
Public tax history
| Year | Property taxes | Tax assessment |
|---|---|---|
| 2024 | $12,873 +93.2% | $1,899,200 +89.9% |
| 2023 | $6,665 -3.7% | $1,000,230 +2.3% |
| 2022 | $6,922 +4.6% | $977,515 +27.8% |
| 2021 | $6,620 -42.1% | $764,610 -38.8% |
| 2020 | $11,441 +20.4% | $1,249,800 +23.3% |
| 2019 | $9,500 -0.3% | $1,013,600 +6.1% |
| 2018 | $9,528 +5.3% | $955,300 +8.2% |
| 2017 | $9,047 +407.2% | $882,500 +144.1% |
| 2016 | $1,784 | $361,460 +133.2% |
| 2015 | $1,784 +11.5% | $155,000 +10.7% |
| 2014 | $1,600 +10.4% | $140,000 +16.7% |
| 2013 | $1,450 +32.9% | $120,000 +42.9% |
| 2012 | $1,091 -27.2% | $84,000 -27% |
| 2011 | $1,499 +5.1% | $115,000 |
| 2010 | $1,426 +1.5% | $115,000 -27.7% |
| 2009 | $1,406 -45% | $159,000 -45% |
| 2008 | $2,555 | $289,000 |
Find assessor info on the county website
Neighborhood: 84780
Nearby homes
- $--5 bd4 ba6.8k sqft1598 N Belmont Ave, Washington, UT 84780Sold
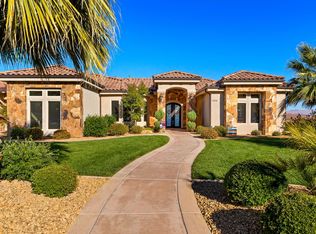
- $1,879,2005 bd5 ba3.3k sqft1546 N Belmont Ave, Washington, UT 84780Off Market
- $1,724,4006 bd6 ba6k sqft1542 N Georgetown Dr, Washington, UT 84780Off Market
- $2,264,0008 bd6 ba7.9k sqft1564 N Georgetown Dr, Washington, UT 84780Off Market
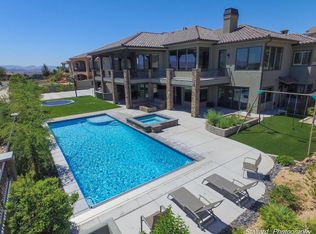
- $--0.41 Acres1518 N Belmont Avenue, washington, UT 84780Off Market
- $2,083,2005 bd5 ba7.4k sqft1640 N Belmont Ave, Washington, UT 84780Off Market
- $849,9004 bd2 ba2.9k sqft1603 N Saybrook Way, Washington, UT 84780Off Market
- $839,7004 bd2 ba2.8k sqft1587 N Saybrook Way, Washington, UT 84780Off Market
Nearby schools
GreatSchools rating
- 5/10Sandstone SchoolGrades: PK-5Distance: 2.1 mi
- 6/10Pine View Middle SchoolGrades: 8-9Distance: 2.9 mi
- 4/10Pine View High SchoolGrades: 10-12Distance: 2.3 mi
Schools provided by the listing agent
- Elementary: Sandstone Elementary
- Middle: Pine View Middle
- High: Pine View High
Source: WCBR. This data may not be complete. We recommend contacting the local school district to confirm school assignments for this home.
Sell for more on Zillow
Get a Zillow Showcase℠ listing at no additional cost and you could sell for .
$2,373,100
2% more
+$47,462
With Zillow Showcase(estimated)
$2,420,562
- Utah
- Washington County
- Washington
- 84780
- 1562 N Belmont Ave
Nearby cities
Nearby zip codes
Other Washington Topics
