This stunning residence in the gated North Bridge Estates, blends elegance and modern comfort, featuring a breathtaking spiral staircase as a grand focal point. The home offers a sparkling pool and a spacious covered deck with panoramic views, perfect for outdoor relaxation or entertaining. Inside, enjoy a beautifully designed layout with a formal dining room and a home office, ideal for work or study. The gourmet kitchen is a chef's paradise, boasting high-end appliances, ample counter space, and custom cabinetry, making meal prep a joy. Relax in the luxurious primary suite, complete with a garden tub and walk-in closet. Additional highlights include a cozy basement with room for a game or media space, and custom built-ins throughout the home for added style and storage, and lower-level golf cart garage.
Every detail is crafted to offer the perfect blend of style and functionality. Schedule a tour to experience this exceptional home for yourself!
Sold
Price Unknown
1598 N Belmont Ave, Washington, UT 84780
5beds
4baths
6,843sqft
Single Family Residence
Built in 2012
0.53 Acres Lot
$1,810,400 Zestimate®
$--/sqft
$5,690 Estimated rent
Home value
$1,810,400
$1.67M - $1.97M
$5,690/mo
Zestimate® history
Owner options
List your home for rent
$5,690/mo
Rent Zestimate®
Find your next renter with Zillow Rental Manager. Plus, with online applications, you can quickly screen prospective tenants – for free.
$5,690/mo
Rent Zestimate®
Refinance and save
$132/mo
Est. payment
Refinancing to a lower rate could help reduce your monthly payments and save thousands over the life of the loan.
$132/mo
Est. payment
Explore your selling options
Work with a Zillow partner agent
Leverage their expertise and Zillow's premium Showcase listings to get your home seen by more buyers.
Get startedList with your own agent
Get your home in front of millions of buyers by listing it on Zillow.
Learn how to do itSell it yourself
Take full control of how buyers see your home on Zillow by listing For Sale by Owner (FSBO).
List your homeWhat's special
Sparkling poolCozy basementGourmet kitchenFormal dining roomHigh-end appliancesGarden tubLuxurious primary suite
Zillow last checked:
Listing updated:
Listed by:
Nathan Shaffer 435-525-0079,
ELEMENT REAL ESTATE BROKERS LLC
Bought with:
Tina Marie Griffin, 6250279-PB
AMERICAN REALTY OF SO UTAH PLLC
Source: WCBR,MLS#: 25-258172
Facts & features
Interior
Bedrooms & bathrooms
- Bedrooms: 5
- Bathrooms: 4
Primary bedroom
- Level: Main
Bedroom 3
- Level: Basement
Bedroom 4
- Level: Basement
Bedroom 5
- Level: Basement
Bathroom
- Level: Main
Bathroom
- Level: Main
Bathroom
- Level: Basement
Bathroom
- Level: Basement
Dining room
- Level: Main
Family room
- Level: Main
Family room
- Level: Basement
Kitchen
- Level: Main
Laundry
- Level: Main
Office
- Level: Main
Storage room
- Level: Basement
Heating
- Natural Gas
Cooling
- Central Air
Features
- Basement: Walk-Out Access
- Number of fireplaces: 2
Interior area
- Total structure area: 6,843
- Total interior livable area: 6,843 sqft
- Finished area above ground: 3,188
Property
Parking
- Total spaces: 4
- Parking features: Attached, Extra Depth, Extra Width
- Attached garage spaces: 4
Features
- Stories: 1
- Has private pool: Yes
- Has view: Yes
- View description: City, Mountain(s), Valley
Lot
- Size: 0.53 Acres
- Features: Curbs & Gutters
Details
- Parcel number: WNBE3216
- Zoning description: Residential
Construction
Type & style
- Home type: SingleFamily
- Property subtype: Single Family Residence
Materials
- Rock, Stucco
- Roof: Tile
Condition
- Built & Standing
- Year built: 2012
Utilities & green energy
- Water: Culinary
- Utilities for property: Electricity Connected, Natural Gas Connected
Community & HOA
Community
- Features: Sidewalks
- Subdivision: NORTHBRIDGE ESTATES
HOA
- Has HOA: Yes
- Services included: Common Area Maintenance, Gated
- HOA fee: $132 monthly
Location
- Region: Washington
Financial & listing details
- Tax assessed value: $1,492,700
- Annual tax amount: $5,565
- Date on market: 2/11/2025
- Cumulative days on market: 165 days
- Listing terms: Conventional,Cash,1031 Exchange
- Inclusions: Workshop, Walk-in Closet(s), Oven/Range, Built-in, Mother-in-Law Apt, Microwave, Landscaped, Full, Fenced, Full, Dishwasher, Deck, Covered, Ceiling Fan(s), Bath, Sep Tub/Shwr
- Electric utility on property: Yes
- Road surface type: Paved
Price history
| Date | Event | Price |
|---|---|---|
| 8/18/2025 | Sold | -- |
Source: WCBR #25-258172 Report a problem | ||
| 7/25/2025 | Pending sale | $1,895,000$277/sqft |
Source: WCBR #25-258172 Report a problem | ||
| 6/3/2025 | Price change | $1,895,000-5.2%$277/sqft |
Source: WCBR #25-258172 Report a problem | ||
| 4/29/2025 | Price change | $1,999,000-9.1%$292/sqft |
Source: WCBR #25-258172 Report a problem | ||
| 2/11/2025 | Listed for sale | $2,199,000$321/sqft |
Source: WCBR #25-258172 Report a problem | ||
| 12/21/2024 | Listing removed | $2,199,000$321/sqft |
Source:  UtahRealEstate.com #2044943 Report a problem UtahRealEstate.com #2044943 Report a problem | ||
| 11/13/2024 | Listed for sale | $2,199,000+83.4%$321/sqft |
Source: WCBR #24-256143 Report a problem | ||
| 5/3/2019 | Sold | -- |
Source: Agent Provided Report a problem | ||
| 2/11/2019 | Pending sale | $1,199,000$175/sqft |
Source: RED ROCK REAL ESTATE #18-199943 Report a problem | ||
| 1/9/2019 | Listed for sale | $1,199,000$175/sqft |
Source: RED ROCK REAL ESTATE #18-199943 Report a problem | ||
Public tax history
| Year | Property taxes | Tax assessment |
|---|---|---|
| 2024 | $5,565 -5.7% | $820,985 -7.3% |
| 2023 | $5,898 -3.6% | $885,225 +2.5% |
| 2022 | $6,116 +8.5% | $863,775 +32.6% |
| 2021 | $5,639 -43.7% | $651,255 -40.4% |
| 2020 | $10,008 +112.5% | $1,093,300 +117.6% |
| 2019 | $4,709 +2.4% | $502,370 +8.9% |
| 2018 | $4,600 +5.2% | $461,175 +8.2% |
| 2017 | $4,370 -4.8% | $426,305 +1.2% |
| 2016 | $4,589 | $421,190 +5.6% |
| 2015 | $4,589 +4.5% | $398,750 +3.8% |
| 2014 | $4,390 +57.3% | $384,065 +66.2% |
| 2013 | $2,792 +156% | $231,055 +175.1% |
| 2012 | $1,091 -27.2% | $84,000 -27% |
| 2011 | $1,499 +5.1% | $115,000 |
| 2010 | $1,426 +1.5% | $115,000 -27.7% |
| 2009 | $1,406 -47.6% | $159,000 -47.6% |
| 2008 | $2,683 | $303,450 |
Find assessor info on the county website
Neighborhood: 84780
Nearby homes
- $--6 bd5 ba7k sqft1562 N Belmont Ave, Washington, UT 84780Sold

- $2,083,2005 bd5 ba7.4k sqft1640 N Belmont Ave, Washington, UT 84780Off Market

- $2,249,2008 bd6 ba7.9k sqft1564 N Georgetown Dr, Washington, UT 84780Off Market
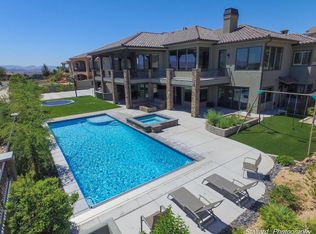
- $1,882,0006 bd8 ba3k sqft1634 N Georgetown Dr, Washington, UT 84780Off Market
- $1,889,5005 bd5 ba3.3k sqft1546 N Belmont Ave, Washington, UT 84780Off Market
- $1,724,4006 bd6 ba6k sqft1542 N Georgetown Dr, Washington, UT 84780Off Market
- $849,9004 bd2 ba2.9k sqft1603 N Saybrook Way, Washington, UT 84780Off Market
- $1,764,6005 bd5 ba3.4k sqft1656 N Belmont Ave, Saint George, UT 84780Off Market
Nearby schools
GreatSchools rating
- 5/10Sandstone SchoolGrades: PK-5Distance: 2.1 mi
- 6/10Pine View Middle SchoolGrades: 8-9Distance: 2.9 mi
- 4/10Pine View High SchoolGrades: 10-12Distance: 2.3 mi
Schools provided by the listing agent
- Elementary: Sandstone Elementary
- Middle: Pine View Middle
- High: Pine View High
Source: WCBR. This data may not be complete. We recommend contacting the local school district to confirm school assignments for this home.
Sell for more on Zillow
Get a Zillow Showcase℠ listing at no additional cost and you could sell for .
$1,810,400
2% more
+$36,208
With Zillow Showcase(estimated)
$1,846,608
- Utah
- Washington County
- Washington
- 84780
- 1598 N Belmont Ave
Nearby cities
Nearby zip codes
Other Washington Topics
