*** Welcome to The Peak of Elegance *** Maison Du Comte's one-of-a-kind end-unit "Du Comte" model customized to include 3 bedrooms and 3.1 baths. Ideally situated, it has an interior location within a lavish gated community. This townhome exemplifies a refined blend of sophistication, comfort, and spacious living, offering an exceptional residential experience. At approximately 2,200 SF of refined living space plus an additional finished lower level of about 740 SF, this stunning residence is designed for both gracious entertaining and everyday ease. Step through the distinguished entry into a dramatic, open-concept plan with soaring, varied ceiling heights that accentuate the home's architectural character. The living room is warm and inviting, anchored by a fireplace and large windows that overlook a generous 26'x13' patio and manicured grounds, flooding the space with natural light. The thoughtfully designed kitchen is both functional and stylish and features premium stainless-steel appliances, 42" white cabinetry, granite counters, a separate eating area, and a two-tier breakfast bar ideal for casual dining. For formal events, the separate dining room provides an ideal setting for refined entertaining. A gracefully designed staircase leads to an impressive second-floor landing with open views to below and direct access to the private bedroom wings. The luxurious primary suite is a secluded retreat, complete with a sitting cove capped by a turret ceiling, a walk-in closet and a spa-like bath with a vaulted ceiling, a two-sink vanity, separate shower, and soaking tub. Additional bedrooms are generously proportioned and offer a Jack-n-Jill bath, perfect for family or guests. A second-floor laundry room includes cabinetry, a built-in sink, and a linen closet for added convenience. Rich hardwood floors span the main level, and plantation shutters throughout provide a crisp, cohesive finish. The finished lower level continues the home's refined design with a large recreational area ideal for media, play, or guests, and features a third full bath and abundant closet storage. Meticulously maintained and thoughtfully appointed, this exceptional townhome is a statement of timeless design, superior craftsmanship, and elevated living. (Note: Taxes do not reflect Homeowner's Exemption.) ** Live at the Peak of Elegance and elevate your lifestyle **
Closed
$610,000
1562 S Paul Le Comte Ct, Palatine, IL 60067
3beds
2,200sqft
Townhouse, Single Family Residence
Built in 2007
-- sqft lot
$624,900 Zestimate®
$277/sqft
$3,858 Estimated rent
Home value
$624,900
$594,000 - $656,000
$3,858/mo
Zestimate® history
Owner options
List your home for rent
$3,858/mo
Rent Zestimate®
Find your next renter with Zillow Rental Manager. Plus, with online applications, you can quickly screen prospective tenants – for free.
$3,858/mo
Rent Zestimate®
Refinance and save
$4,726/mo
Est. payment
Refinancing to a lower rate could help reduce your monthly payments and save thousands over the life of the loan.
$4,726/mo
Est. payment
Explore your selling options
Work with a Zillow partner agent
Leverage their expertise and Zillow's premium Showcase listings to get your home seen by more buyers.
Get startedList with your own agent
Get your home in front of millions of buyers by listing it on Zillow.
Learn how to do itSell it yourself
Take full control of how buyers see your home on Zillow by listing For Sale by Owner (FSBO).
List your homeWhat's special
Manicured groundsPrivate bedroom wingsJack-n-jill bathSoaring varied ceiling heightsSeparate eating areaPlantation shutters throughoutAbundant closet storage
Zillow last checked:
Listing updated:
Listed by:
Niki Metropoulos, GRI 847-875-0951,
RE/MAX At Home
Bought with:
Brian Zilinskas
Berkshire Hathaway HomeServices American Heritage
Source: MRED as distributed by MLS GRID,MLS#: 12547444
Facts & features
Interior
Bedrooms & bathrooms
- Bedrooms: 3
- Bathrooms: 4
- Full bathrooms: 3
- 1/2 bathrooms: 1
Rooms
- Room types: Storage, Breakfast Room
Bathroom
- Features: Separate Shower, Double Sink, Soaking Tub
Dining room
- Features: Separate
Basement
- Area: 927
Heating
- Natural Gas, Forced Air
Cooling
- Central Air
Appliances
- Included: Range, Microwave, Dishwasher, Refrigerator, Washer, Dryer, Disposal, Stainless Steel Appliance(s), Humidifier
- Laundry: Upper Level, Washer Hookup, Sink
Features
- Vaulted Ceiling(s), Cathedral Ceiling(s), Storage, Built-in Features, Walk-In Closet(s), Open Floorplan, Granite Counters, Separate Dining Room
- Flooring: Hardwood
- Basement: Finished,Rec/Family Area,Storage Space,Full
- Number of fireplaces: 1
- Fireplace features: Attached Fireplace Doors/Screen, Gas Log, Gas Starter, Living Room
- Common walls with other units/homes: End Unit
Interior area
- Total structure area: 3,123
- Total interior livable area: 2,200 sqft
- Finished area below ground: 740
Property
Parking
- Total spaces: 2
- Parking features: Asphalt, Garage Door Opener, Yes, Garage Owned, Attached, Garage
- Attached garage spaces: 2
- Has uncovered spaces: Yes
Accessibility
- Accessibility features: No Disability Access
Features
- Patio & porch: Patio
Lot
- Dimensions: 33X89X39X88
- Features: Cul-De-Sac, Landscaped
Details
- Parcel number: 02283011140000
- Special conditions: List Broker Must Accompany
- Other equipment: TV-Cable, Ceiling Fan(s), Sump Pump, Backup Sump Pump;
Construction
Type & style
- Home type: Townhouse
- Property subtype: Townhouse, Single Family Residence
Materials
- Brick, Synthetic Stucco
- Foundation: Concrete Perimeter
- Roof: Asphalt
Condition
- New construction: No
- Year built: 2007
Details
- Builder model: CUSTOM DU COMTE
Utilities & green energy
- Electric: 200+ Amp Service
- Sewer: Public Sewer
- Water: Lake Michigan
Community & HOA
Community
- Security: Security System, Carbon Monoxide Detector(s)
- Subdivision: Maison Du Comte
HOA
- Has HOA: Yes
- Services included: Insurance, Security, Exterior Maintenance, Lawn Care, Snow Removal
- HOA fee: $422 monthly
Location
- Region: Palatine
Financial & listing details
- Price per square foot: $277/sqft
- Tax assessed value: $467,880
- Annual tax amount: $12,870
- Date on market: 2/17/2026
- Listing terms: Cash
- Ownership: Fee Simple w/ HO Assn.
Price history
| Date | Event | Price |
|---|---|---|
| 4/16/2026 | Sold | $610,000-1.5%$277/sqft |
Source:  MRED as distributed by MLS GRID #12547444 Report a problem MRED as distributed by MLS GRID #12547444 Report a problem | ||
| 2/20/2026 | Contingent | $619,000$281/sqft |
Source: MRED as distributed by MLS GRID #12547444 Report a problem | ||
| 2/17/2026 | Listed for sale | $619,000+36.9%$281/sqft |
Source: MRED as distributed by MLS GRID #12547444 Report a problem | ||
| 8/21/2017 | Sold | $452,000-2.8%$205/sqft |
Source: Public Record Report a problem | ||
| 8/14/2014 | Sold | $465,000-2.1%$211/sqft |
Source: MRED as distributed by MLS GRID #08632556 Report a problem | ||
| 6/3/2014 | Listed for sale | $475,000+4.4%$216/sqft |
Source: Coldwell Banker Residential Brokerage - Barrington #08632556 Report a problem | ||
| 8/30/2013 | Sold | $455,000-6.7%$207/sqft |
Source: Baird & Warnerc #08323737_60067 Report a problem | ||
| 7/5/2013 | Pending sale | $487,900$222/sqft |
Source: Baird & Warner Real Estate #08323737 Report a problem | ||
| 6/4/2013 | Price change | $487,900-2%$222/sqft |
Source: Baird & Warner Real Estate #08323737 Report a problem | ||
| 4/24/2013 | Listed for sale | $497,900+7.2%$226/sqft |
Source: Baird & Warner #08323737 Report a problem | ||
| 7/8/2005 | Sold | $464,500$211/sqft |
Source: Public Record Report a problem | ||
Public tax history
| Year | Property taxes | Tax assessment |
|---|---|---|
| 2024 | -- | $46,788 +0% |
| 2023 | $12,870 +1.9% | $46,787 -1.6% |
| 2022 | $12,636 -2.2% | $47,539 +10.3% |
| 2021 | $12,914 +0.9% | $43,093 |
| 2020 | $12,794 +0.8% | $43,093 -9.6% |
| 2019 | $12,688 -9.9% | $47,670 +5.2% |
| 2018 | $14,086 +10.1% | $45,327 |
| 2017 | $12,791 +5.3% | $45,327 |
| 2016 | $12,144 -13.3% | $45,327 -0.6% |
| 2015 | $14,011 +12.1% | $45,600 |
| 2014 | $12,504 -7.3% | $45,600 |
| 2013 | $13,487 +24.9% | $45,600 +2.3% |
| 2012 | $10,802 -5.4% | $44,566 |
| 2011 | $11,424 +8.7% | $44,566 |
| 2010 | $10,508 +7.8% | $44,566 -8.4% |
| 2009 | $9,744 -2.3% | $48,650 -5% |
| 2008 | $9,975 +1.6% | $51,211 |
| 2007 | $9,816 | $51,211 |
Find assessor info on the county website
Neighborhood: 60067
Nearby homes
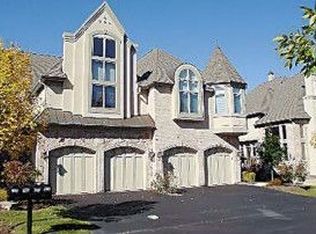
- $574,7003 bd2 ba1.8k sqft1566 S Paul Le Comte Ct, Palatine, IL 60067Off Market
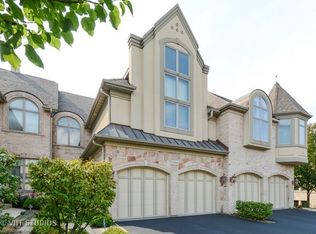
- $543,3003 bd3 ba-- sqft1566 S Paul Le Comte Ct #UNIT1566, Palatine, IL 60067Off Market
- $601,2002 bd2 ba1.8k sqft1570 S Paul Le Comte Ct, Palatine, IL 60067Off Market
- $499,3002 bd3 ba-- sqft1570 S Paul Le Comte St, Palatine, IL 60067Off Market
- $651,6003 bd4 ba2.2k sqft1569 W Rue James Pl, Palatine, IL 60067Off Market
- $580,0003 bd4 ba2.4k sqft1571 W Rue James Pl, Palatine, IL 60067Sold
- $377,800-- bd-- ba-- sqft1574 S Paul Le Comte Ct #50, Palatine, IL 60067Off Market
- $591,6002 bd3 ba2.1k sqft1574 S Paul Le Comte Ct, Palatine, IL 60067Off Market
Nearby schools
GreatSchools rating
- NAThomas Jefferson Elementary SchoolGrades: PK-6Distance: 1.1 mi
- 8/10Thomas Jefferson Middle SchoolGrades: 6-8Distance: 1.1 mi
- 10/10Wm Fremd High SchoolGrades: 9-12Distance: 1.2 mi
Schools provided by the listing agent
- High: Wm Fremd High School
- District: 15
Source: MRED as distributed by MLS GRID. This data may not be complete. We recommend contacting the local school district to confirm school assignments for this home.
Get a cash offer in 3 minutes
Find out how much your home could sell for in as little as 3 minutes with a no-obligation cash offer.
Estimated market value
$624,900
Get a cash offer in 3 minutes
Find out how much your home could sell for in as little as 3 minutes with a no-obligation cash offer.
Estimated market value
$624,900
- Illinois
- Cook County
- Inverness
- 60067
- 1562 S Paul Le Comte Ct
Nearby cities
Nearby zip codes
Other Inverness Topics
