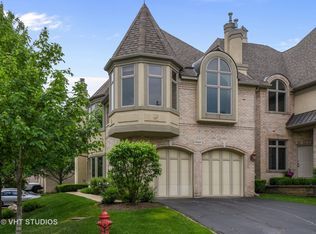
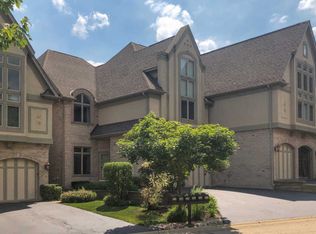
Step into sophistication with this beautifully updated 2 bedroom, 3.1 bath townhome in the coveted Maison Du Comte gated community-located in the award-winning Fremd High School district! From the moment you enter the grand 2-story foyer, natural light pours in through oversized windows, highlighting the home's spacious and elegant layout. The main level impresses with a seamless flow between the living room, dining area, and a chef's kitchen boasting granite countertops, stainless steel appliances, NEW dishwasher (2020), NEWER microwave and range hood (2019), and refrigerator (2018). Gather around the kitchen island or head into the sun-drenched great room, complete with a fireplace and balcony access, perfect for your morning coffee. Upstairs, retreat to your luxe primary suite with soaring ceilings, a spa-like ensuite, and an impressive walk-in closet. Additional bedroom is bright and airy with soaring ceilings and is complete with a beautifully updated hall bath. Enjoy the convenience of second-floor laundry with a NEWER washer/dryer (2018) and versatile loft space ideal for a home office, workout area, or reading nook. The fully finished basement offers even more space to spread out-movie nights, game days, a home gym, or all of the above! NEWER roof (approx. 2018) and BRAND-NEW water heater (2024) for peace of mind. Centrally located within minutes to vibrant downtown Palatine dining, shopping, entertainment, and a quick drive to Schaumburg and Woodfield Mall. Enjoy maintenance free living in a home that truly has it all! Welcome home!
Closed
$580,000
1571 W Rue James Pl, Palatine, IL 60067
3beds
2,415sqft
Townhouse, Single Family Residence
Built in 2007
-- sqft lot
$617,200 Zestimate®
$240/sqft
$3,928 Estimated rent
Home value
$617,200
$555,000 - $691,000
$3,928/mo
Zestimate® history
Owner options
List your home for rent
$3,928/mo
Rent Zestimate®
Find your next renter with Zillow Rental Manager. Plus, with online applications, you can quickly screen prospective tenants – for free.
$3,928/mo
Rent Zestimate®
Refinance and save
$4,539/mo
Est. payment
Refinancing to a lower rate could help reduce your monthly payments and save thousands over the life of the loan.
$4,539/mo
Est. payment
Explore your selling options
Work with a Zillow partner agent
Leverage their expertise and Zillow's premium Showcase listings to get your home seen by more buyers.
Get startedList with your own agent
Get your home in front of millions of buyers by listing it on Zillow.
Learn how to do itSell it yourself
Take full control of how buyers see your home on Zillow by listing For Sale by Owner (FSBO).
List your homeWhat's special
Versatile loft spaceFully finished basementBalcony accessSoaring ceilingsSpacious and elegant layoutNatural lightSeamless flow
Zillow last checked:
Listing updated:
Listed by:
Holly Connors 773-383-2490,
@properties Christie's International Real Estate
Bought with:
Bobby Mehney, ABR,RENE,SFR
@properties Christie's International Real Estate
Source: MRED as distributed by MLS GRID,MLS#: 12365043
Facts & features
Interior
Bedrooms & bathrooms
- Bedrooms: 3
- Bathrooms: 4
- Full bathrooms: 3
- 1/2 bathrooms: 1
Rooms
- Room types: Breakfast Room, Recreation Room, Den, Utility Room-Lower Level
Primary bedroom
- Features: Flooring (Carpet), Bathroom (Full)
- Level: Second
- Area: 285 Square Feet
- Dimensions: 15X19
Bedroom 2
- Features: Flooring (Carpet)
- Level: Second
- Area: 180 Square Feet
- Dimensions: 12X15
Bedroom 3
- Level: Second
- Area: 180 Square Feet
- Dimensions: 12X15
Breakfast room
- Features: Flooring (Hardwood)
- Level: Main
- Area: 100 Square Feet
- Dimensions: 10X10
Den
- Level: Basement
- Area: 140 Square Feet
- Dimensions: 10X14
Dining room
- Features: Flooring (Carpet)
- Level: Main
- Area: 224 Square Feet
- Dimensions: 14X16
Family room
- Features: Flooring (Carpet)
- Level: Main
- Area: 255 Square Feet
- Dimensions: 17X15
Kitchen
- Features: Kitchen (Eating Area-Table Space, Island, Pantry-Closet), Flooring (Hardwood)
- Level: Main
- Area: 132 Square Feet
- Dimensions: 12X11
Laundry
- Level: Second
- Area: 1 Square Feet
- Dimensions: 1X1
Living room
- Features: Flooring (Carpet)
- Level: Main
- Area: 196 Square Feet
- Dimensions: 14X14
Recreation room
- Features: Flooring (Hardwood)
- Level: Basement
- Area: 525 Square Feet
- Dimensions: 15X35
Other
- Level: Basement
- Area: 126 Square Feet
- Dimensions: 14X9
Heating
- Natural Gas
Cooling
- Central Air
Appliances
- Included: Microwave, Dishwasher, Refrigerator, Washer, Dryer, Disposal, Stainless Steel Appliance(s)
Features
- Basement: Finished,Full
- Number of fireplaces: 1
- Fireplace features: Family Room
Interior area
- Total structure area: 3,554
- Total interior livable area: 2,415 sqft
Property
Parking
- Total spaces: 2
- Parking features: Garage Door Opener, On Site, Garage Owned, Attached, Garage
- Attached garage spaces: 2
- Has uncovered spaces: Yes
Accessibility
- Accessibility features: No Disability Access
Lot
- Dimensions: 30X99X31X97
Details
- Parcel number: 02283010900000
- Special conditions: None
Construction
Type & style
- Home type: Townhouse
- Property subtype: Townhouse, Single Family Residence
Materials
- Brick, Stone
- Roof: Asphalt
Condition
- New construction: No
- Year built: 2007
- Major remodel year: 2018
Details
- Builder model: DU COMTE
Utilities & green energy
- Sewer: Public Sewer
- Water: Lake Michigan
Community & HOA
Community
- Subdivision: Maison Du Comte
HOA
- Has HOA: Yes
- Services included: Insurance, Security, Exterior Maintenance, Lawn Care, Snow Removal
- HOA fee: $416 monthly
Location
- Region: Palatine
Financial & listing details
- Price per square foot: $240/sqft
- Tax assessed value: $460,930
- Annual tax amount: $12,664
- Date on market: 5/15/2025
- Listing terms: Conventional
- Ownership: Fee Simple w/ HO Assn.
Price history
| Date | Event | Price |
|---|---|---|
| 7/15/2025 | Sold | $580,000-3.2%$240/sqft |
Source:  MRED as distributed by MLS GRID #12365043 Report a problem MRED as distributed by MLS GRID #12365043 Report a problem | ||
| 5/24/2025 | Contingent | $599,000$248/sqft |
Source: MRED as distributed by MLS GRID #12365043 Report a problem | ||
| 5/15/2025 | Listed for sale | $599,000+34.2%$248/sqft |
Source: MRED as distributed by MLS GRID #12365043 Report a problem | ||
| 6/21/2018 | Sold | $446,500+4.8%$185/sqft |
Source: MRED as distributed by MLS GRID #09955608 Report a problem | ||
| 8/11/2005 | Sold | $426,000$176/sqft |
Source: Public Record Report a problem | ||
Public tax history
| Year | Property taxes | Tax assessment |
|---|---|---|
| 2024 | $13,341 +5.3% | $46,093 |
| 2023 | $12,664 +1.4% | $46,093 -2% |
| 2022 | $12,491 -1.6% | $47,033 +10.9% |
| 2021 | $12,691 +0.9% | $42,406 |
| 2020 | $12,574 -0.9% | $42,406 -11% |
| 2019 | $12,688 -13.9% | $47,670 +0.5% |
| 2018 | $14,738 +1.9% | $47,425 |
| 2017 | $14,459 +33.1% | $47,425 |
| 2016 | $10,862 -12.2% | $47,425 +5.1% |
| 2015 | $12,365 +3.4% | $45,119 |
| 2014 | $11,960 +4.4% | $45,119 |
| 2013 | $11,456 +11.6% | $45,119 +6% |
| 2012 | $10,262 -0.4% | $42,553 -2.3% |
| 2011 | $10,306 +0.5% | $43,572 |
| 2010 | $10,256 -0.8% | $43,572 -6.6% |
| 2009 | $10,337 +2% | $46,648 -7.9% |
| 2008 | $10,136 +1.9% | $50,640 |
| 2007 | $9,951 | $50,640 |
Find assessor info on the county website
Neighborhood: 60067
Nearby homes
- $590,3003 bd4 ba2k sqft1573 W Rue James Pl, Palatine, IL 60067Off Market
- $646,9003 bd4 ba2.2k sqft1569 W Rue James Pl, Palatine, IL 60067Off Market
- $38,649-- bd2 ba1.8k sqft1575 W Rue James Pl #19, Palatine, IL 60067Off Market
- $596,3002 bd3 ba3k sqft1575 W Rue James Pl, Palatine, IL 60067Off Market
- $610,0003 bd4 ba2.2k sqft1562 S Paul Le Comte Ct, Palatine, IL 60067Sold
- $595,2002 bd2 ba2k sqft1577 W Rue James Pl, Palatine, IL 60067Off Market
- $588,0002 bd2 ba2.1k sqft1557 S Kembley Ave, Palatine, IL 60067Off Market
- $572,4003 bd2 ba1.8k sqft1566 S Paul Le Comte Ct, Palatine, IL 60067Off Market
Nearby schools
GreatSchools rating
- NAThomas Jefferson Elementary SchoolGrades: PK-6Distance: 1.1 mi
- 8/10Thomas Jefferson Middle SchoolGrades: 6-8Distance: 1.1 mi
- 10/10Wm Fremd High SchoolGrades: 9-12Distance: 1.2 mi
Schools provided by the listing agent
- Elementary: Marion Jordan Elementary School
- Middle: Thomas Jefferson Middle School
- High: Wm Fremd High School
- District: 15
Source: MRED as distributed by MLS GRID. This data may not be complete. We recommend contacting the local school district to confirm school assignments for this home.
Get a cash offer in 3 minutes
Find out how much your home could sell for in as little as 3 minutes with a no-obligation cash offer.
Estimated market value
$617,200
Get a cash offer in 3 minutes
Find out how much your home could sell for in as little as 3 minutes with a no-obligation cash offer.
Estimated market value
$617,200
- Illinois
- Cook County
- Inverness
- 60067
- 1571 W Rue James Pl
Nearby cities
Nearby zip codes
Other Inverness Topics
