Skip main navigation
Off market
  • $500,800

    1562 Sierra Vista Way, Fairborn, OH 45324

    3beds
    3,156sqft
    SingleFamily
    Built in 2019
    0.36 Acres Lot
    $500,800 Zestimate®
    $159/sqft
    $2,748 Estimated rent

    Home value

    $500,800

    $476,000 - $526,000

    $2,748/mo

    Zestimate® history
    Loading
    Loading...

    Owner options

    List your home for rent

    $2,748/mo

    Rent Zestimate®

    Find your next renter with Zillow Rental Manager. Plus, with online applications, you can quickly screen prospective tenants – for free.

    Learn more

    $2,748/mo

    Rent Zestimate®

    Refinance and save

    $3,304/mo

    Est. payment

    Refinancing to a lower rate could help reduce your monthly payments and save thousands over the life of the loan.

    See today's rates

    $3,304/mo

    Est. payment

    Explore your selling options

    Work with a Zillow partner agent

    Leverage their expertise and Zillow's premium Showcase listings to get your home seen by more buyers.

    Get started

    List with your own agent

    Get your home in front of millions of buyers by listing it on Zillow.

    Learn how to do it

    Sell it yourself

    Take full control of how buyers see your home on Zillow by listing For Sale by Owner (FSBO).

    List your home

    What's special

    Underneath storageSpacious bedroomCoffered ceilingBuilt-in microwaveWet bar

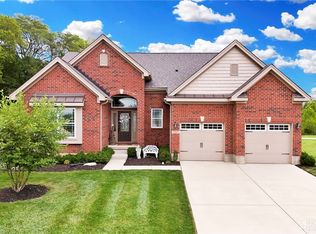
    Exceptional Brick Ranch in the Bluffs of Trebein! Enter into gorgeous wood plank flooring past the first spacious bedroom and family room to the generous carpeted living room equipped with coffered ceiling, stone gas fireplace, and natural light from the abundance of windows open to the gourmet kitchen. Separated by your large granite countered galley island, this kitchen cut no corners, with an 8x6 pantry, gas cooktop, wall oven, built-in microwave, dishwasher and a plethora of cabinets. Still with plenty of space for informal dining area surrounded by windows for natural light. The first floor primary bedroom styled with tray ceiling and access to the covered back patio also offers a full bathroom with separate his & hers vanity, a stand-up tile shower, and walk-in closet. The basement offers a well-sized bedroom, considerable main rec area, space currently occupied with an in-home gym and still plenty of space for an 18x32 storage area. Basement is also plumbed for a wet bar and full bathroom for future projects. Perfect for holidays and entertainment, this home is wired for a whole audio surround sound system that is easily controlled from the comfort of your phone. Items worth noting are the two car attached garage with a four foot bump out for extra space and extended concrete driveway wrapping around to the side access of the garage. This home offers one of the largest lots in the community, excellent covered back deck 17'10' x 10 with underneath storage, additional patio 42 x 14 and features a 220v for hot tub hook up, and bonus covered 10 x 17 storage area perfect for storing a grill and or lawn accessories leaving plenty of space for your vehicles in the garage. Schedule your showing on this gem before it's too late!

    This property is not currently displayed as for sale or rent on Zillow. This may be different from what's on other websites or public sources.

    Facts & features

    Interior

    Bedrooms & bathrooms
    • Bedrooms: 3
    • Bathrooms: 2
    • Full bathrooms: 2
    Heating
    • Other
    Features
    • Basement: Partially finished
    Interior area
    • Total interior livable area: 3,156 sqft

    Property

    Parking
    • Total spaces: 2
    • Parking features: Garage - Attached
    Features
    • Levels: 1 Story
    Lot
    • Size: 0.36 Acres
    Details
    • Parcel number: A02000200450025000
    • Zoning: Residential

    Construction

    Type & style
    • Home type: SingleFamily
    Condition
    • Year built: 2019

    Utilities & green energy

    • Utilities for property: City Water, Sanitary Sewer, Natural Gas

    Community & HOA

    HOA
    • Has HOA: Yes
    • HOA fee: $29 monthly
    Location
    • Region: Fairborn

    Financial & listing details

    • Price per square foot: $159/sqft
    • Tax assessed value: $423,860
    • Annual tax amount: $6,990

    Price history

    DateEventPrice
    10/24/2022Listing removed--
    Source: RE/MAX International Report a problem
    10/17/2022Pending sale$449,900+4.1%$143/sqft
    Source: RE/MAX International #1020657 Report a problem
    10/14/2022Sold$432,000-4%$137/sqft
    Source: WRIST #1020657 Report a problem
    8/30/2022Pending sale$449,900$143/sqft
    Source: DABR MLS #870871 Report a problem
    8/18/2022Listed for sale$449,900+14%$143/sqft
    Source: WRIST #1020657 Report a problem
    1/10/2020Sold$394,800$125/sqft
    Source: Public Record Report a problem

    Public tax history

    YearProperty taxesTax assessment
    2025$6,990 +0.8%$148,350
    2024$6,936 -1%$148,350
    2023$7,008 +24.2%$148,350 +24.6%
    2022$5,645 -16%$119,030
    2021$6,716 -0.5%$119,030
    2020$6,750 +818.4%$119,030 +838.7%
    2019$735 $12,680
    Find assessor info on the county website

    Neighborhood: 45324

    Nearby schools

    GreatSchools rating
    Schools provided by the listing agent
    • District: Fairborn

    Source: The MLS. This data may not be complete. We recommend contacting the local school district to confirm school assignments for this home.

    Get a cash offer in 3 minutes
    Find out how much your home could sell for in as little as 3 minutes with a no-obligation cash offer.
    Estimated market value
    $500,800
    Get a cash offer in 3 minutes
    Find out how much your home could sell for in as little as 3 minutes with a no-obligation cash offer.
    Estimated market value
    $500,800